A creative masterpiece, this log home was designed and built in 1997 by famed local builder, Braxton Dixon. It is constructed of 19th century poplar logs from two different structues. The house has many architectural antique features, such as vintage leaded and stained glass windows, vintage doors, reclaimed wood and reclaimed brick floors. Dixon was a master stone mason, and the two wood burning fireplaces bear his signagure stone heart on the exterior chimneys. A gas line and gas log set was added to the living room fireplace for convenience. Two full-length covered porches overlook the 5.02 acre lot. A new 2-car carport, constructed from reclaimed wood, was added by the current owner, along with updated landscaping features and drainage improvements on the hill behind the home. The driveway from Long Hollow Pike has been repaved. A new standing seam insulated metal roof and new gutters and chimney caps were recentely installed. New HVAC was installed in 2021 by the previous owner. The primary bath features antique claw foot tub and handmade tiles from Mexico. Note that upstairs the third bedroom is entered through the second bedroom. Located just outside the Goodlettsville city limits, the home is in Sumner County and is five minutes from I-65 North, 20-25 minutes to Nashville. Garden & Gun magazine wrote a great piece about Braxton Dixon in 2013 (https://gardenandgun.com/feature/built-to-last-braxton-dixon/).
Active
$1,275,000
4404A Long Hollow Pike, Goodlettsville, TN 37072
3beds
2,032sqft
Single Family Residence, Residential
Built in 1997
5.02 Acres Lot
$-- Zestimate®
$627/sqft
$-- HOA
What's special
Vintage doorsReclaimed brick floorsArchitectural antique featuresUpdated landscaping features
- 38 days |
- 374 |
- 31 |
Zillow last checked:
Listing updated:
Listed by:
Stephen Taylor Carr 615-415-5191,
Zeitlin Sotheby's International Realty 615-383-0183
Source: RealTracs MLS as distributed by MLS GRID,MLS#: 3285896
Facts & features
Interior
Bedrooms & bathrooms
- Bedrooms: 3
- Bathrooms: 3
- Full bathrooms: 2
- 1/2 bathrooms: 1
- Main level bedrooms: 1
Bedroom 1
- Features: Suite
- Level: Suite
- Area: 240 Square Feet
- Dimensions: 15x16
Bedroom 2
- Features: Bath
- Level: Bath
- Area: 225 Square Feet
- Dimensions: 15x15
Bedroom 3
- Features: Extra Large Closet
- Level: Extra Large Closet
- Area: 144 Square Feet
- Dimensions: 9x16
Primary bathroom
- Features: Primary Bedroom
- Level: Primary Bedroom
Dining room
- Features: Combination
- Level: Combination
- Area: 143 Square Feet
- Dimensions: 11x13
Kitchen
- Area: 225 Square Feet
- Dimensions: 15x15
Living room
- Area: 270 Square Feet
- Dimensions: 15x18
Heating
- Central, Heat Pump
Cooling
- Central Air, Electric
Appliances
- Included: Built-In Electric Oven, Gas Range, Cooktop, Dishwasher, Dryer, Microwave, Refrigerator, Washer
- Laundry: Electric Dryer Hookup, Washer Hookup
Features
- Ceiling Fan(s), Extra Closets, High Ceilings, Pantry, Kitchen Island
- Flooring: Wood, Other, Tile
- Basement: None
- Number of fireplaces: 2
- Fireplace features: Gas, Living Room
Interior area
- Total structure area: 2,032
- Total interior livable area: 2,032 sqft
- Finished area above ground: 2,032
Property
Parking
- Total spaces: 2
- Parking features: Detached, Circular Driveway, Concrete, Parking Pad
- Carport spaces: 2
- Has uncovered spaces: Yes
Features
- Levels: Two
- Stories: 2
- Patio & porch: Porch, Covered, Patio
- Fencing: Partial
- Has view: Yes
- View description: Valley
Lot
- Size: 5.02 Acres
- Features: Rolling Slope
- Topography: Rolling Slope
Details
- Additional structures: Storage
- Parcel number: 140 11403 000
- Special conditions: Standard
Construction
Type & style
- Home type: SingleFamily
- Architectural style: Log
- Property subtype: Single Family Residence, Residential
Materials
- Log, Wood Siding
- Roof: Standing Seam Steel
Condition
- New construction: No
- Year built: 1997
Utilities & green energy
- Sewer: Septic Tank
- Water: Public
- Utilities for property: Electricity Available, Water Available
Community & HOA
Community
- Subdivision: None
HOA
- Has HOA: No
Location
- Region: Goodlettsville
Financial & listing details
- Price per square foot: $627/sqft
- Annual tax amount: $2,077
- Date on market: 7/17/2026
- Electric utility on property: Yes
Estimated market value
Not available
Estimated sales range
Not available
Not available
Price history
| Date | Event | Price |
|---|---|---|
| 7/17/2026 | Listed for sale | $1,275,000$627/sqft |
Source:  RealTracs MLS as distributed by MLS GRID #3285896 Report a problem RealTracs MLS as distributed by MLS GRID #3285896 Report a problem | ||
| 5/23/2026 | Listing removed | $1,275,000$627/sqft |
Source: RealTracs MLS as distributed by MLS GRID #3033977 Report a problem | ||
| 10/27/2025 | Listed for sale | $1,275,000+6.3%$627/sqft |
Source: RealTracs MLS as distributed by MLS GRID #3033977 Report a problem | ||
| 2/24/2025 | Listing removed | $1,200,000$591/sqft |
Source: RealTracs MLS as distributed by MLS GRID #2781792 Report a problem | ||
| 1/24/2025 | Listed for sale | $1,200,000+84.9%$591/sqft |
Source: RealTracs MLS as distributed by MLS GRID #2781792 Report a problem | ||
| 6/21/2022 | Sold | $649,000+31.1%$319/sqft |
Source: RealTracs MLS as distributed by MLS GRID #2392271 Report a problem | ||
| 6/6/2022 | Pending sale | $495,000$244/sqft |
Source: RealTracs MLS as distributed by MLS GRID #2392271 Report a problem | ||
| 6/3/2022 | Listed for sale | $495,000+26.9%$244/sqft |
Source: RealTracs MLS as distributed by MLS GRID #2392271 Report a problem | ||
| 4/14/2020 | Sold | $390,000$192/sqft |
Source: RealTracs MLS as distributed by MLS GRID #2130447 Report a problem | ||
Public tax history
Tax history is unavailable.
Monthly payment
Est. payment
Payment breakdown
Explore the cost of this home by adjusting the details. Changes won't be saved.Climate risks
Neighborhood: 37072
Nearby schools
GreatSchools rating
- 8/10Madison Creek Elementary SchoolGrades: PK-5Distance: 0.5 mi
- 9/10T. W. Hunter Middle SchoolGrades: 6-8Distance: 3.4 mi
- 7/10Beech Sr High SchoolGrades: 9-12Distance: 3.3 mi
Schools provided by the listing agent
- Elementary: Madison Creek Elementary
- Middle: T. W. Hunter Middle School
- High: Beech Sr High School
Source: RealTracs MLS as distributed by MLS GRID. This data may not be complete. We recommend contacting the local school district to confirm school assignments for this home.
- $778,8003 bd2 ba3.1k sqft4404B Long Hollow Pike, Goodlettsville, TN 37072Off Market

- $736,5003 bd3 ba2.1k sqft4404 Long Hollow Pike, Goodlettsville, TN 37072Off Market
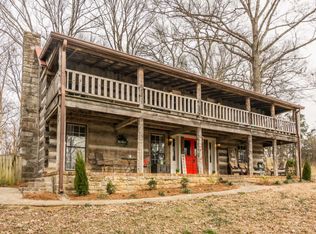
- $415,7002 bd1 ba1.4k sqft4404 Long Hollow Pike, Goodlettsville, TN 37072Off Market
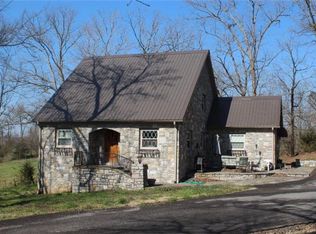
- $506,300-- bd2 ba1.5k sqft4408 Long Hollow Pike, Goodlettsville, TN 37072Off Market
- $647,300-- bd-- ba-- sqftLong Hollow Pike, Goodlettsville, TN 37072Off Market
- $155,200-- bd-- ba-- sqftLong Hollow Pike, Goodlettsville, TN 37072Off Market
- $522,400-- bd3 ba1.8k sqft4379 Long Hollow Pike, Goodlettsville, TN 37072Off Market
- $574,200-- bd2 ba2.4k sqft127 N Maple Ridge Ln, Goodlettsville, TN 37072Off Market
A local agent can set up tours, give advice and negotiate with sellers.
A local lender can help you make sure your offer is ready when you are.
Similar homes
- $1,099,9993 bd3 ba2k sqft4306 Long Hollow Pike, Goodlettsville, TN 37072For Sale
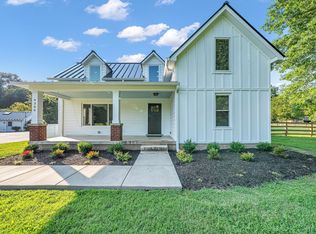
 MLS ID #3513795, MaryGail Anderson. RealTracs MLS as distributed by MLS GRID
 - $869,9003 bd3 ba2.5k sqft1204 Madison Creek Rd, Goodlettsville, TN 37072For Sale
 MLS ID #3244861, Debbie Guthery-Owen. RealTracs MLS as distributed by MLS GRID
 - $725,0004 bd3 ba2.4k sqft5402 Brick Church Pike, Goodlettsville, TN 37072For Sale
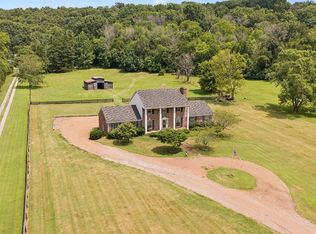 MLS ID #3276682, Iryna Morris. RealTracs MLS as distributed by MLS GRID
 - $775,0003 bd4 ba2.6k sqft1866 Baker Rd, Goodlettsville, TN 37072For Sale
 MLS ID #3336030, Gary Ashton. RealTracs MLS as distributed by MLS GRID
 - $1,195,0004 bd3 ba2.8k sqft2956 McGavock Pike, Nashville, TN 37214For SaleMLS ID #3520788, Brian Copeland. RealTracs MLS as distributed by MLS GRID
- $--3 bd3 ba2.8k sqft4210 Highway 76, Cottontown, TN 37048AuctionMLS ID #3513846, Bryan Ayers. RealTracs MLS as distributed by MLS GRID
- $--3 bd3 ba2.6k sqft9043 Cross Plains Rd, White House, TN 37188AuctionMLS ID #3515078, Bryan Ayers. RealTracs MLS as distributed by MLS GRID
- $799,9003 bd2 ba1.9k sqft1094B Center Point Rd S, Hendersonville, TN 37075For SaleMLS ID #3264164, Eddie Cox. RealTracs MLS as distributed by MLS GRID
- $724,9003 bd3 ba2.6k sqft6272 Lickton Pike, Goodlettsville, TN 37072For SaleMLS ID #3180090, Tiffany Nichole Wingo. RealTracs MLS as distributed by MLS GRID
- $699,9003 bd3 ba2.8k sqft2875 Lower Walkers Creek Rd, Goodlettsville, TN 37072For SaleMLS ID #3223496, Mitzi Rager, ABR, GRI, SFR. RealTracs MLS as distributed by MLS GRID
- $1,199,9994 bd4 ba2.8k sqft5833 Highway 76e, Springfield, TN 37172For SaleMLS ID #3514994, Tracy Baker. RealTracs MLS as distributed by MLS GRID
- $--5 bd3 ba2.7k sqft7255 Lebanon Rd, Mount Juliet, TN 37122AuctionMLS ID #3224846, Barry Huber. RealTracs MLS as distributed by MLS GRID
- $1,400,0003 bd4 ba3k sqft182 Cherokee Rd, Hendersonville, TN 37075For SaleMLS ID #3251460, Tish Roney. RealTracs MLS as distributed by MLS GRID
- $1,300,0003 bd4 ba2.1k sqft2401 Pennington Bend Rd, Nashville, TN 37214For SaleMLS ID #3224222, Mary O'Neil. RealTracs MLS as distributed by MLS GRID
- $844,9993 bd4 ba2.6k sqft1812 Springfield Hwy, Goodlettsville, TN 37072For SaleMLS ID #3153277, Jeff Cason. RealTracs MLS as distributed by MLS GRID
- $649,0003 bd2 ba1.9k sqft418 Portland Rd, White House, TN 37188For SaleMLS ID #3306325, Michelle Patton. RealTracs MLS as distributed by MLS GRID
- $1,395,0003 bd3 ba2k sqft110 Walnut Dr, Hendersonville, TN 37075For SaleMLS ID #3288316, Tiffany Friedmann. RealTracs MLS as distributed by MLS GRID
- $1,074,0004 bd2 ba2.1k sqft403 Jones St, Old Hickory, TN 37138For SaleMLS ID #3244770, Rebecca Driver. RealTracs MLS as distributed by MLS GRID
- $849,9003 bd2 ba2.7k sqft1053 Hillview Dr, Hendersonville, TN 37075For SaleMLS ID #3234795, Dean Christian Atcheson. RealTracs MLS as distributed by MLS GRID
- $750,0003 bd3 ba2.4k sqft2726 New Hall Rd, Greenbrier, TN 37073For SaleMLS ID #3305604, John Crowder. RealTracs MLS as distributed by MLS GRID
