Welcome home to this pristinely maintained home that is BETTER THAN NEW! CERTIFIED FORTIFIED ROOF installed in 2024 for optimal insurance savings, X flood zone, upgraded Rudd HVAC installed in 2018, NO CARPET, gorgeous ceramic tile throughout the home for ease of living. This gorgeous kitchen features stainless steel appliances, subway tile backsplash, granite countertops and an exposed brick island that opens to your spacious living & dining rooms featuring crown molding, higher ceilings, recessed lighting, chic paint colors & natural light. The primary bedroom features a tray ceiling, en suite bath with dual vanities, garden tub, separate shower and huge walk-in closet that connects to the laundry rooms for ultra convenience. Plus, an office nook and 2 additional bedrooms! Step outside to your spacious fenced in yard with extended covered patio and refreshing above ground POOL perfect for relaxing and entertaining! Seller willing to remove pool with acceptable Offer. Located on an expansive lot on a cul-de-sac near Parc des Familles and Estelle Playground.
Active under contract
$310,000
4405 Bay View Dr, Marrero, LA 70072
3beds
1,542sqft
Single Family Residence
Built in 2012
4,884 Square Feet Lot
$307,200 Zestimate®
$201/sqft
$-- HOA
What's special
Separate showerSpacious fenced in yardOffice nookExtended covered patioGarden tubStainless steel appliancesSubway tile backsplash
- 34 days
- 327
- 14
Zillow last checked:
Listing updated:
Listed by:
Susan Vick 504-352-7817,
Vick Realty, LLC 504-352-7817
Source: GSREIN,MLS#: 2574542
Facts & features
Interior
Bedrooms & bathrooms
- Bedrooms: 3
- Bathrooms: 2
- Full bathrooms: 2
Primary bedroom
- Description: Flooring: Tile
- Level: Lower
- Dimensions: 13.5 x 15
Bedroom
- Description: Flooring: Tile
- Level: Lower
- Dimensions: 11.3 x 9.8
Bedroom
- Description: Flooring: Tile
- Level: Lower
- Dimensions: 10.7 x 9.1
Dining room
- Description: Flooring: Tile
- Level: Lower
- Dimensions: 11 x 10
Living room
- Description: Flooring: Tile
- Level: Lower
- Dimensions: 17 x 12.5
Heating
- Central
Cooling
- Central Air
Appliances
- Included: Dishwasher, Microwave, Oven, Range
- Laundry: Washer Hookup, Dryer Hookup
Features
- Tray Ceiling(s), Ceiling Fan(s), Granite Counters, Pantry, Stainless Steel Appliances
- Has fireplace: No
- Fireplace features: None
Interior area
- Total structure area: 2,098
- Total interior livable area: 1,542 sqft
Property
Parking
- Total spaces: 2
- Parking features: Attached, Garage, Two Spaces, Garage Door Opener
- Has attached garage: Yes
Features
- Levels: One
- Stories: 1
- Patio & porch: Concrete, Covered
- Pool features: Above Ground
Lot
- Size: 4,884 Square Feet
- Dimensions: 44/108 x 111/129
- Features: Outside City Limits, Oversized Lot
Details
- Parcel number: 700724405BAYVIEWDR
- Special conditions: None
Construction
Type & style
- Home type: SingleFamily
- Architectural style: Acadian
- Property subtype: Single Family Residence
Materials
- Stucco
- Foundation: Slab
- Roof: Shingle
Condition
- Excellent
- Year built: 2012
Utilities & green energy
- Sewer: Public Sewer
- Water: Public
Community & HOA
Community
- Subdivision: Pelican Bay
HOA
- Has HOA: No
Location
- Region: Marrero
Financial & listing details
- Price per square foot: $201/sqft
- Tax assessed value: $187,400
- Annual tax amount: $1,475
- Date on market: 8/27/2026
Estimated market value
$307,200
$292,000 - $323,000
$1,804/mo
Price history
| Date | Event | Price |
|---|---|---|
| 9/13/2026 | Contingent | $310,000$201/sqft |
Source:  GSREIN #2574542 Report a problem GSREIN #2574542 Report a problem | ||
| 8/29/2026 | Listed for sale | $310,000$201/sqft |
Source: GSREIN #2574542 Report a problem | ||
| 3/10/2014 | Sold | -- |
Source: GSREIN #969651 Report a problem | ||
| 8/13/2013 | Sold | -- |
Source: Public Record Report a problem | ||
| 12/26/2012 | Sold | -- |
Source: Public Record Report a problem | ||
Public tax history
| Year | Property taxes | Tax assessment |
|---|---|---|
| 2024 | $1,475 -2.2% | $18,740 +1.3% |
| 2023 | $1,508 +2.5% | $18,500 |
| 2022 | $1,472 +5.8% | $18,500 |
| 2021 | $1,391 +2.2% | $18,500 |
| 2020 | $1,362 -2.1% | $18,500 +1.6% |
| 2019 | $1,391 +6.6% | $18,200 |
| 2018 | $1,304 | $18,200 |
| 2017 | $1,304 +4% | $18,200 |
| 2016 | $1,254 +171.2% | $18,200 -10.1% |
| 2015 | $462 | $20,250 |
| 2014 | $462 | $20,250 |
Find assessor info on the county website
Monthly payment
Est. payment
Payment breakdown
Explore the cost of this home by adjusting the details. Changes won't be saved.Climate risks
Neighborhood: 70072


Similar homes
- $315,0003 bd2 ba1.6k sqft2637 Watergate Way, Marrero, LA 70072For Sale

 MLS ID #2572613, Brandon Roberson, Epique Realty. GSREIN
 - $314,9003 bd2 ba1.3k sqft2600 Bayou Chene Dr, Marrero, LA 70072For Sale
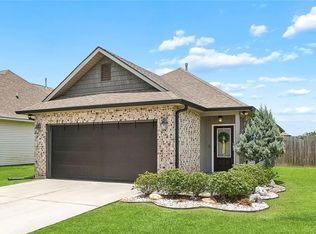 MLS ID #2568900, Robin Lamarque, Lamarque Realty LLC. GSREIN
 - $280,0003 bd2 ba1.6k sqft2728 Chenier St, Marrero, LA 70072For Sale
 MLS ID #2557083, David Claus, Century 21 J. Carter & Company. GSREIN
 - $330,0004 bd2 ba1.9k sqft3913 Delery Dr, Marrero, LA 70072For Sale
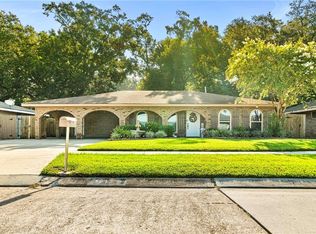 MLS ID #2570306, Michelle Thayer, Newfield Realty Group Inc.. GSREIN
 - $271,0003 bd2 ba1.4k sqft2664 Cedar Creek St, Marrero, LA 70072For SaleMLS ID #2568367, Elizabeth Strohmeyer, Keller Williams Realty New Orleans. GSREIN
- $269,9003 bd2 ba1.5k sqft2549 Foliage Dr, Marrero, LA 70072For SaleMLS ID #2563339, Timothy Guillot, WayMaker Realty, LLC. GSREIN
- $269,5003 bd3 ba2k sqft5565 Trinity Dr, Marrero, LA 70072For SaleMLS ID #2572318, Luan Vo, Century 21 J. Carter & Company. GSREIN
- $315,0003 bd2 ba1.5k sqft722 Rue Saint Michael, Terrytown, LA 70056For SaleMLS ID #2570101, Linda Nguyen, ARMSTRONG REALTY. GSREIN
- $350,0003 bd3 ba1.7k sqft839 Belleville St, New Orleans, LA 70114For SaleMLS ID #2579706, Heather Shields, Crescent City Living, LLC. GSREIN
- $279,0003 bd2 ba1.5k sqft106 Sigma St, Belle Chasse, LA 70037For SaleMLS ID #2573755, Sandra Rousselle, 1 Percent Lists. GSREIN
- $285,0003 bd3 ba2.1k sqft614 W Josephine St, Chalmette, LA 70043For SaleMLS ID #2578981, Lara Schultz, REVE, REALTORS. GSREIN
- $319,9003 bd2 ba2.1k sqft828 Honeysuckle St, Gretna, LA 70056For SaleMLS ID #2565169, Regina LaCaze, Compass Westbank. GSREIN
- $298,5003 bd2 ba1.8k sqft124 Portage Pl, New Orleans, LA 70119For SaleMLS ID #2563130, Tony Bertucci, NOLA Living Realty. GSREIN
- $295,0004 bd3 ba2.1k sqft120 Saint Ann St, Belle Chasse, LA 70037For SaleMLS ID #2556240, Cory Cheramie, Generations Realty Group, LLC. GSREIN
- $342,0003 bd3 ba1.2k sqft2538 Cleveland Ave, New Orleans, LA 70119For SaleMLS ID #2573694, Courtney Charbonnet, Charbonnet & Co Realtors, LLC. GSREIN
- $349,0003 bd2 ba1.5k sqft816 Monroe St, Gretna, LA 70053For SaleMLS ID #2576883, Renee Ferrera, KELLER WILLIAMS REALTY 455-0100. GSREIN
- $289,0004 bd2 ba1.5k sqft2305 Cypress Dr, Meraux, LA 70075For SaleMLS ID #2576335, Laci Springer, Krewe Realty Group, LLC. GSREIN
- $165,0002 bd3 ba1.4k sqft1913 Constantine Dr, Marrero, LA 70072For SaleMLS ID #2546314, Breanne Guillory, Compass Uptown. GSREIN
- $295,0003 bd2 ba1.5k sqft9127 Fig St, New Orleans, LA 70118For SaleMLS ID #2556956, Cassondra Larsen, KELLER WILLIAMS REALTY 455-0100. GSREIN
- $299,0003 bd2 ba1.5k sqft1942 Rose St, Arabi, LA 70032For SaleMLS ID #2573031, Brett Rector, Witry Collective, L.L.C.. GSREIN
