This charming 3-bedroom, 2-bath home is full of upgrades and personality. From the moment you step inside, you’ll feel the warmth of fresh paint, an airy open floor plan, and sun-drenched living spaces thanks to oversized windows that pour in natural light all day long.
The kitchen opens seamlessly to the main living area, making it perfect for entertaining or unwinding after a long day. You’ll love the spacious walk-in closets in every bedroom, offering tons of storage and a touch of luxury.
Outside is where this home truly shines — the backyard is an entertainer’s dream. A sparkling pool, covered patio, and cafe-style string lights set the mood for unforgettable evenings with friends, cozy solo nights, or weekend BBQs.
With a brand-new A/C unit, new water heater, and thoughtful updates throughout, this home is move-in ready. Whether you’re looking for your first home, your forever home, or something in between — 4407 Yosemite is the kind of space that just feels right.
Pending
$249,999
4407 Yosemite Dr, Pasadena, TX 77504
3beds
1,741sqft
:
Get pre-qualified$2,047/mo
Single Family Residence
Built in 1976
9,199 Square Feet Lot
$247,900 Zestimate®
$144/sqft
$-- HOA
What's special
Sparkling poolFresh paintSun-drenched living spacesAiry open floor planCovered patioCafe-style string lights
- 178 days |
- 34 |
- 1 |
Zillow last checked:
Listing updated:
Listed by:
Lorenzo Escareno TREC #0760830 281-946-9978,
Keller Williams Summit
Source: HAR,MLS#: 37667406
Facts & features
Interior
Bedrooms & bathrooms
- Bedrooms: 3
- Bathrooms: 2
- Full bathrooms: 2
Rooms
- Room types: Utility Room
Heating
- Electric
Cooling
- Ceiling Fan(s), Gas
Appliances
- Included: Disposal, Double Oven, Electric Oven, Microwave, Electric Cooktop, Dishwasher
- Laundry: Electric Dryer Hookup, Washer Hookup
Features
- All Bedrooms Down, En-Suite Bath, Primary Bed - 1st Floor, Walk-In Closet(s)
- Number of fireplaces: 1
- Fireplace features: Wood Burning
Interior area
- Total structure area: 1,741
- Total interior livable area: 1,741 sqft
Property
Parking
- Total spaces: 2
- Parking features: Garage, Driveway
- Attached garage spaces: 2
Features
- Stories: 1
- Has private pool: Yes
- Pool features: In Ground
Lot
- Size: 9,199 Square Feet
- Features: Subdivided, 1/4 Up to 1/2 Acre
Details
- Parcel number: 1078370000055
- Special conditions: Short Sale
Construction
Type & style
- Home type: SingleFamily
- Architectural style: Other,Traditional
- Property subtype: Single Family Residence
Materials
- Brick, Other, Wood Siding
- Foundation: Slab
- Roof: Tile
Condition
- New construction: No
- Year built: 1976
Utilities & green energy
- Sewer: Public Sewer
- Water: Public
Community & HOA
Community
- Subdivision: Parkgate Sec 03
Location
- Region: Pasadena
Financial & listing details
- Price per square foot: $144/sqft
- Tax assessed value: $286,790
- Annual tax amount: $7,066
- Date on market: 1/28/2026
- Listing terms: Cash,Conventional,FHA,VA Loan
Estimated market value
$247,900
$236,000 - $260,000
$2,410/mo
Price history
| Date | Event | Price |
|---|---|---|
| 3/2/2026 | Pending sale | $249,999$144/sqft |
Source:  HAR #37667406 Report a problem HAR #37667406 Report a problem | ||
| 1/28/2026 | Listed for sale | $249,999-16.7%$144/sqft |
Source: HAR #37667406 Report a problem | ||
| 12/5/2025 | Listing removed | $299,999$172/sqft |
Source: HAR #61611782 Report a problem | ||
| 10/31/2025 | Price change | $299,999-1.6%$172/sqft |
Source: HAR #61611782 Report a problem | ||
| 10/7/2025 | Price change | $305,000-3.2%$175/sqft |
Source: HAR #61611782 Report a problem | ||
| 9/17/2025 | Listed for sale | $315,000+5%$181/sqft |
Source: HAR #61611782 Report a problem | ||
| 8/20/2024 | Sold | -- |
Source: eXp Realty #138310648 Report a problem | ||
| 7/15/2024 | Pending sale | $300,000$172/sqft |
Source: HAR #35056469 Report a problem | ||
| 6/30/2024 | Price change | $300,000+1.7%$172/sqft |
Source: HAR #35056469 Report a problem | ||
| 6/16/2024 | Pending sale | $295,000$169/sqft |
Source: HAR #35056469 Report a problem | ||
| 6/11/2024 | Price change | $295,000-3.3%$169/sqft |
Source: HAR #35056469 Report a problem | ||
| 5/26/2024 | Listed for sale | $305,000+90.7%$175/sqft |
Source: HAR #35056469 Report a problem | ||
| 8/5/2011 | Sold | -- |
Source: Agent Provided Report a problem | ||
| 5/4/2011 | Listed for sale | $159,900$92/sqft |
Source: RE/MAX 1st Source #86594727 Report a problem | ||
Public tax history
| Year | Property taxes | Tax assessment |
|---|---|---|
| 2025 | $2,999 +15.5% | $286,790 +14.6% |
| 2024 | $2,597 +12% | $250,301 +3% |
| 2023 | $2,318 +0.6% | $242,941 +4.5% |
| 2022 | $2,304 | $232,542 +11.4% |
| 2021 | -- | $208,756 |
| 2020 | $2,230 +5.3% | $208,756 +1.8% |
| 2019 | $2,118 -46.7% | $205,126 +22.7% |
| 2018 | $3,974 | $167,198 -3.5% |
| 2017 | $3,974 +14.6% | $173,240 +8.8% |
| 2016 | $3,467 +8.3% | $159,244 +3.6% |
| 2015 | $3,200 | $153,738 +8.1% |
| 2014 | $3,200 | $142,172 +8.4% |
| 2013 | -- | $131,149 +4.1% |
| 2012 | -- | $126,000 -3.7% |
| 2011 | -- | $130,885 +7.3% |
| 2010 | -- | $122,000 -12.6% |
| 2009 | -- | $139,605 +14.4% |
| 2008 | -- | $122,047 |
| 2007 | -- | $122,047 +10.8% |
| 2006 | -- | $110,126 |
| 2005 | -- | $110,126 +2.4% |
| 2004 | -- | $107,500 +2.7% |
| 2003 | -- | $104,700 +5.3% |
| 2002 | -- | $99,400 +4.6% |
| 2001 | -- | $95,000 +5.8% |
| 2000 | -- | $89,800 |
Find assessor info on the county website
Monthly payment
Est. payment
Payment breakdown
Explore the cost of this home by adjusting the details. Changes won't be saved.Climate risks
Neighborhood: Parkgate
Nearby schools
GreatSchools rating
- 6/10Teague Elementary SchoolGrades: PK-4Distance: 0.6 mi
- 7/10Bondy Intermediate SchoolGrades: 7-8Distance: 0.7 mi
- 6/10Pasadena Memorial High SchoolGrades: 9-12Distance: 0.6 mi
Schools provided by the listing agent
- Elementary: Teague Elementary School (Pasadena)
- Middle: Lomax Middle School
- High: Memorial High School (Pasadena)
Source: HAR. This data may not be complete. We recommend contacting the local school district to confirm school assignments for this home.
- $275,4003 bd2 ba1.7k sqft4411 Yosemite Dr, Pasadena, TX 77504Off Market
- $324,5003 bd2 ba1.8k sqft4403 Yosemite Dr, Pasadena, TX 77504Off Market
- $292,5004 bd2 ba2k sqft4503 Yosemite Dr, Pasadena, TX 77504Off Market
- $280,7003 bd2 ba1.6k sqft4203 Seneca St, Pasadena, TX 77504Off Market
- $328,6004 bd3 ba1.9k sqft4202 Seneca St, Pasadena, TX 77504Off Market
- $297,0003 bd2 ba1.8k sqft4510 Bidias St, Pasadena, TX 77504Off Market
- $284,7004 bd2 ba1.7k sqft4506 Bidias St, Pasadena, TX 77504Off Market
- $282,7003 bd2 ba1.6k sqft4514 Bidias St, Pasadena, TX 77504Off Market
A local agent can set up tours, give advice and negotiate with sellers.
Similar homes
- $250,0003 bd2 ba2k sqft4322 Aztec St, Pasadena, TX 77504For Sale
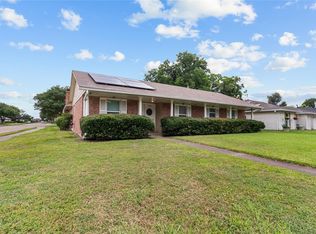 MLS ID #45501401, Felicia Rosas, Realty Of America - Heights. HAR
 - $244,5003 bd2 ba1.6k sqft1314 Wentwood Dr, Pasadena, TX 77504For Sale
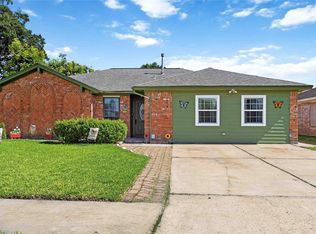 MLS ID #10506582, Xavier Calhoun, Trust Real Estate. HAR
 - $300,0003 bd2 ba1.6k sqft4302 Seneca St, Pasadena, TX 77504For Sale
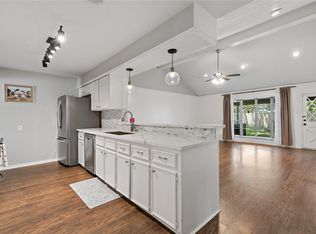 MLS ID #72553941, Josefina Duran, Texas Signature Realty. HAR
 - $235,0003 bd2 ba1.3k sqft4906 Fairdale St, Pasadena, TX 77505For Sale
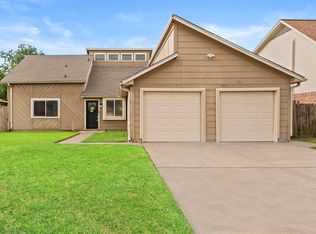 MLS ID #37418430, Kourtney Prentiss, Central Metro Realty. HAR
 - $285,0003 bd2 ba1.7k sqft6006 Egypt Dr, Pasadena, TX 77505For SaleMLS ID #98692515, Seth Halstead, JLA Realty. HAR
- $319,9004 bd2 ba1.9k sqft4810 Pocahontas Dr, Pasadena, TX 77505For SaleMLS ID #10260532, Teresa Martinez, Keller Williams Houston Central. HAR
- $265,3874 bd2 ba2.1k sqft1001 Joseph St, Pasadena, TX 77506For SaleMLS ID #37843961, Sylvia Boff, LPT Realty, LLC. HAR
- $270,0003 bd2 ba1.5k sqft5919 Ollia Cir, Pasadena, TX 77505For SaleMLS ID #40516837, Sindy Mejia, Vive Realty LLC. HAR
- $239,0005 bd2 ba1.5k sqft509 Arno St, Pasadena, TX 77502For SaleMLS ID #55012549, Vanessa Lima, Go Real Estate. HAR
- $275,0003 bd2 ba1.7k sqft2003 Richvale Ln, Houston, TX 77062For SaleMLS ID #26156217, Gina Holstien, Holstien Properties, LLC. HAR
- $254,0004 bd2 ba1.8k sqft1818 New Orleans St, Deer Park, TX 77536For SaleMLS ID #14837954, Juli Morman, JLA Realty. HAR
- $285,0003 bd2 ba1.8k sqft9927 Glenkirk Dr, Houston, TX 77089For SaleMLS ID #38799862, Jane NgaDung Nguyen, Alpha, REALTORS. HAR
- $285,0003 bd2 ba1.6k sqft1801 Concord St, Deer Park, TX 77536For SaleMLS ID #46472623, Calvin Kim, Walzel Properties - Corporate Office. HAR
- $275,0003 bd2 ba2.1k sqft8407 Bandridge Rd, La Porte, TX 77571For SaleMLS ID #38311190, Jimmy Simien, Simien Properties. HAR
- $278,0005 bd2 ba2k sqft3805 Darling Ave, Pasadena, TX 77503For SaleMLS ID #46151840, Heather Chavana, eXp Realty LLC. HAR
- $237,6003 bd2 ba1.7k sqft12402 Palmfree St, Houston, TX 77034For SaleMLS ID #85814896, Esther Gomez, Walzel Properties - Corporate Office. HAR
- $279,9004 bd3 ba2.5k sqft9771 Rambling Trl, Houston, TX 77089For SaleMLS ID #74990415, Laura Garcia, Casa Bonilla Realty LLC. HAR
- $269,9004 bd2 ba1.8k sqft11916 Palmsprings Dr, Houston, TX 77034For SaleMLS ID #46514490, Uriel Franco, Keller Williams Houston Central. HAR
- $265,0003 bd2 ba1.5k sqft2527 Corral Trl, Friendswood, TX 77546For SaleMLS ID #86220018, Vanessa Esma, Keller Williams Preferred. HAR
- $260,0003 bd3 ba1.7k sqft822 Dutch St, Deer Park, TX 77536For SaleMLS ID #61767898, Jimmy Franklin, eXp Realty LLC. HAR
