Welcome to your own private slice of what can be your Lauderdale County paradise! Tucked away on over 3.1 peaceful acres, this unique cabin-style retreat offers the perfect balance of country privacy and everyday convenience. Don't forget the unforgettable curb appeal. Step up to one of the most impressive custom wrap-around front porches, an ideal spot for morning coffee, sunset views, or hosting family and friends. Let's not forget about the 5-bedroom awaiting your family and 3.16 acres of freedom. Tour this property today and make it your own. Buyer to verify all important information.
For sale
$266,700
4409 County Road 200, Florence, AL 35633
5beds
2,935sqft
Single Family Residence
Built in ----
3.16 Acres Lot
$256,500 Zestimate®
$91/sqft
$-- HOA
What's special
Unforgettable curb appeal
- 33 days
- 2,076
- 164
Likely to sell faster than
Zillow last checked:
Listing updated:
Listed by:
Ishia Howell 256-497-0629,
Norluxe Realty Huntsville
Source: ValleyMLS,MLS#: 21932088
Facts & features
Interior
Bedrooms & bathrooms
- Bedrooms: 5
- Bathrooms: 2
- Full bathrooms: 1
- 1/2 bathrooms: 1
Rooms
- Room types: Master Bedroom, Living Room, Bedroom 2, Dining Room, Bedroom 3, Kitchen, Bedroom 4, Office/Study, Laundry, Bathroom 1, Bath:Guest1/2
Primary bedroom
- Features: Wood Floor
- Level: First
- Area: 195
- Dimensions: 13 x 15
Bedroom 2
- Features: Carpet
- Level: First
- Area: 156
- Dimensions: 12 x 13
Bedroom 3
- Features: Vinyl
- Level: Basement
- Area: 320
- Dimensions: 10 x 32
Bedroom 4
- Level: Basement
- Area: 221
- Dimensions: 13 x 17
Bedroom 5
- Level: Basement
- Area: 221
- Dimensions: 13 x 17
Bathroom 1
- Level: First
- Area: 120
- Dimensions: 12 x 10
Bathroom 2
- Level: First
- Area: 25
- Dimensions: 5 x 5
Dining room
- Level: First
- Area: 240
- Dimensions: 16 x 15
Kitchen
- Features: Ceiling Fan(s), Laminate Floor
- Level: First
- Area: 144
- Dimensions: 16 x 9
Living room
- Features: Wood Floor
- Level: First
- Area: 322
- Dimensions: 14 x 23
Office
- Level: First
- Area: 154
- Dimensions: 14 x 11
Laundry room
- Level: Basement
- Area: 230
- Dimensions: 10 x 23
Heating
- Central 1
Cooling
- Central 1
Features
- Basement: Basement
- Number of fireplaces: 1
- Fireplace features: One
Interior area
- Total interior livable area: 2,935 sqft
Property
Parking
- Parking features: Detached Carport
Lot
- Size: 3.16 Acres
Details
- Parcel number: 1406140000016001
Construction
Type & style
- Home type: SingleFamily
- Property subtype: Single Family Residence
Condition
- New construction: No
Utilities & green energy
- Sewer: Septic Tank
Community & HOA
Community
- Subdivision: Central Estates
HOA
- Has HOA: No
Location
- Region: Florence
Financial & listing details
- Price per square foot: $91/sqft
- Tax assessed value: $237,800
- Annual tax amount: $799
- Date on market: 10/20/2026
Estimated market value
$256,500
$244,000 - $269,000
$1,580/mo
Price history
| Date | Event | Price |
|---|---|---|
| 10/20/2026 | Listed for sale | $266,700$91/sqft |
Source:  ValleyMLS #21932088 Report a problem | ||
Public tax history
| Year | Property taxes | Tax assessment |
|---|---|---|
| 2025 | $799 | $23,800 |
Find assessor info on the county website
Monthly payment
Est. payment
Payment breakdown
Explore the cost of this home by adjusting the details. Changes won't be saved.Climate risks
Neighborhood: 35633
Nearby schools
Schools provided by the listing agent
- Elementary: Central Elementary School
- Middle: Central
- High: Central High School
Source: ValleyMLS. This data may not be complete. We recommend contacting the local school district to confirm school assignments for this home.

Similar homes
- $279,9003 bd2 ba1.5k sqft81 Janice Ln, Florence, AL 35633For Sale
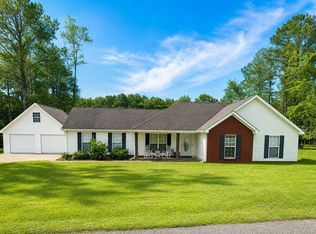 MLS ID #531882, Janet Borden Griffin. Strategic MLS Alliance
- $299,0003 bd2 ba1.5k sqft947 County Road 281, Florence, AL 35633For Sale
 MLS ID #530260, Kristen Krieger. Strategic MLS Alliance
- $295,0004 bd3 ba2.9k sqft215 Crockett Cir, Florence, AL 35633For Sale
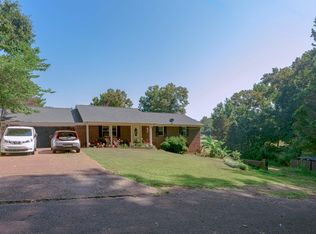 MLS ID #529829, Dawn S Lewis. Strategic MLS Alliance
- $259,9003 bd1 ba2k sqft131 Taylor Rd, Florence, AL 35633For Sale
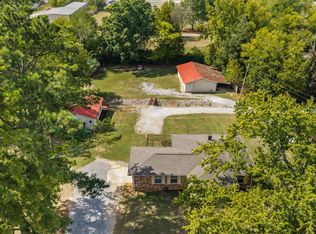 MLS ID #531594, Mike Randall. Strategic MLS Alliance
