*Seller is offering a 2-1 rate buydown or similiar negotiated buydown with an acceptable offer.*
*All Builder Warranties transfer with property.*
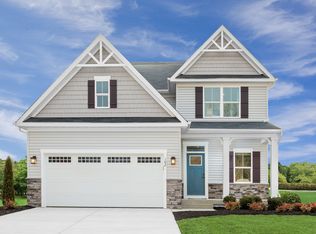
Located at 441 Hidden Feather Drive in Chardon, Ohio, this thoughtfully designed home offers a spacious, multi-level layout suited for modern living. Upon entering from the covered front porch, the first floor unfolds into a generous open-concept living area. The expansive living room features a fireplace and flows seamlessly into the formal dining room and kitchen, creating an ideal environment for entertaining. A separate den near the front entry provides flexible space for a quiet retreat or home office. The main level is completed by a convenient half bathroom, ample closet storage, and direct access to the attached two-car garage.
Upstairs, the primary suite serves as a private oasis, boasting a large bedroom, a dedicated primary bathroom, and a sprawling walk-in closet. The second floor also accommodates three additional generously sized bedrooms, a full hallway bathroom, and a centrally located laundry room for maximum everyday convenience.
The lower level significantly expands the home's footprint with a substantial finished basement area, providing the perfect canvas for a media room, home gym, or recreation center. Additionally, the unfinished section of basement offers exceptional storage capacity and room for future customization.
Builder warranties will transfer with property.
Active
Price cut: $5K (11/11)
$470,000
441 Hidden Feather Dr, Chardon, OH 44024
4beds
3,133sqft
Single Family Residence
Built in 2026
8,276 Square Feet Lot
$-- Zestimate®
$150/sqft
$38/mo HOA
What's special
Substantial finished basement areaExceptional storage capacityCovered front porchCentrally located laundry roomAttached two-car garageFormal dining roomSprawling walk-in closet
- 61 days
- 738
- 37
Zillow last checked:
Listing updated:
Listed by:
Dennis Harvey 440-283-7500 Dennis.Harvey@kw.com,
Keller Williams Greater Cleveland Northeast,
Benjamin Harvey 440-983-3193,
Keller Williams Greater Cleveland Northeast
Source: MLS Now,MLS#: 5245714 Originating MLS: Lake Geauga Area Association of REALTORS
Facts & features
Interior
Bedrooms & bathrooms
- Bedrooms: 4
- Bathrooms: 3
- Full bathrooms: 2
- 1/2 bathrooms: 1
- Main level bathrooms: 1
Heating
- Forced Air, Gas
Cooling
- Central Air
Features
- Basement: Partially Finished
- Number of fireplaces: 1
Interior area
- Total structure area: 3,133
- Total interior livable area: 3,133 sqft
- Finished area above ground: 2,424
- Finished area below ground: 709
Video & virtual tour
Property
Parking
- Total spaces: 2
- Parking features: Attached, Garage
- Attached garage spaces: 2
Features
- Levels: Two
- Stories: 2
Lot
- Size: 8,276 Square Feet
Details
- Parcel number: 10165955
- Special conditions: Standard
Construction
Type & style
- Home type: SingleFamily
- Architectural style: Traditional
- Property subtype: Single Family Residence
Materials
- Vinyl Siding, Wood Siding
- Roof: Asphalt,Shingle
Condition
- Year built: 2026
Details
- Builder name: Ryan Homes
- Warranty included: Yes
Utilities & green energy
- Sewer: Public Sewer
- Water: Public
Community & HOA
Community
- Subdivision: Tract 1 Maple Trace Planned Re
HOA
- Has HOA: Yes
- Services included: Common Area Maintenance
- HOA fee: $450 annually
- HOA name: Maple Trace Homeowners Association, Inc.
Location
- Region: Chardon
Financial & listing details
- Price per square foot: $150/sqft
- Date on market: 9/17/2026
- Cumulative days on market: 62 days
Estimated market value
Not available
Estimated sales range
Not available
Not available
Price history
| Date | Event | Price |
|---|---|---|
| 11/11/2026 | Price change | $470,000-1.1%$150/sqft |
Source:  MLS Now #5245714 Report a problem | ||
| 10/8/2026 | Price change | $475,000-5%$152/sqft |
Source: MLS Now #5245714 Report a problem | ||
| 10/3/2026 | Price change | $500,000-4.8%$160/sqft |
Source: MLS Now #5245714 Report a problem | ||
| 9/29/2026 | Price change | $525,000-2.8%$168/sqft |
Source: MLS Now #5245714 Report a problem | ||
| 9/24/2026 | Price change | $539,900-1.8%$172/sqft |
Source: MLS Now #5245714 Report a problem | ||
| 9/17/2026 | Listed for sale | $550,000$176/sqft |
Source: MLS Now #5245714 Report a problem | ||
Public tax history
Tax history is unavailable.
Monthly payment
Est. payment
Payment breakdown
Explore the cost of this home by adjusting the details. Changes won't be saved.Climate risks
Neighborhood: 44024
Nearby schools
Schools provided by the listing agent
- District: Chardon LSD - 2803
Source: MLS Now. This data may not be complete. We recommend contacting the local school district to confirm school assignments for this home.

Similar homes
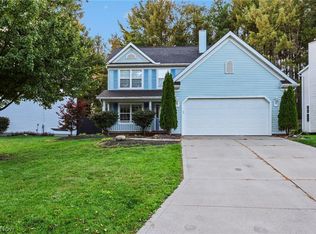
- $299,9003 bd3 ba1.9k sqft115 Pine Hollow Cir, Chardon, OH 44024For Sale
 MLS ID #5259407, Edward Haynes, Berkshire Hathaway HomeServices Professional Realty. MLS Now
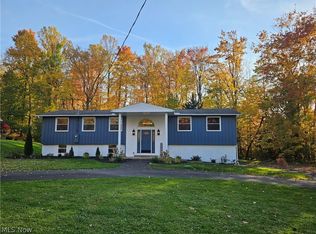
- $475,0004 bd3 ba2.5k sqft7090 Euclid Chardon Rd, Willoughby, OH 44094For Sale
 MLS ID #5232958, Kit Custer, RE/MAX Transitions. MLS Now
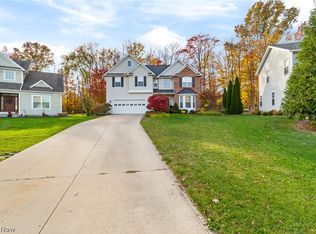
- $514,9004 bd3 ba2.8k sqft7454 Jumpers Crossing Ln, Concord Township, OH 44077For Sale
 MLS ID #5247061, Aaron Peterson, SOGO Homes LLC. MLS Now
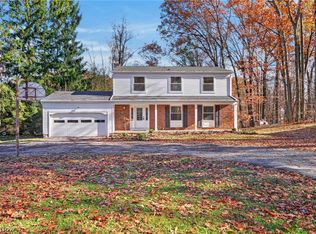
- $439,0004 bd3 ba2k sqft9765 Ridgeview Trl, Concord Township, OH 44060For Sale
 MLS ID #5259535, Tyler M McHugh, McDowell Homes Real Estate Services. MLS Now
