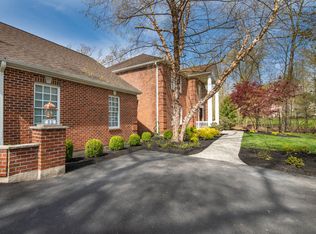
Experience luxury living at its finest in this extraordinary 5-bedroom, 4 full and 2 half bath estate offering over 8,000 finished square feet on more than 2.5 acres of breathtaking panoramic views. A grand set of double doors welcomes you into the stunning 2-story central hall foyer featuring gleaming tile floors and an elegant curved wooden staircase. Designed for both lavish entertaining and everyday comfort, the formal dining room showcases detailed baseboard and crown molding, stately columns, a chandelier, and a granite-topped wet bar. The impressive 2-story family room boasts hardwood floors, refined moldings, and a striking wood-burning fireplace as its centerpiece. The gourmet kitchen is a chef’s dream with granite countertops, stainless steel appliances, built-in 6-burner gas range, double wall oven, recessed lighting, tiled backsplash, and a massive U-shaped center island with sink and seating. Adjacent breakfast nook features a beautiful bump-out window, chandelier, and elegant molding details, while the private den/study offers hardwood floors and an additional bump-out window for natural light. The luxurious first-floor primary suite is a private retreat complete with hardwood floors, ceiling fan, recessed lighting, custom walk-in closet, and an opulent spa-inspired bath featuring granite-topped dual vanities, tiled floors and walls, jetted soaking tub, tiled walk-in shower with glass enclosure, vanity sitting area, and private commode. Upstairs, the loft area overlooks the home beautifully and includes hardwood flooring, recessed lighting, two separate sitting areas with bump-out windows and ceiling fans, plus a drop-down projector screen perfect for movie nights or entertaining. All bedrooms feature hardwood floors and ceiling fans, with a convenient Jack-and-Jill bath and an additional hallway bath offering custom cabinetry and a tiled walk-in shower. A second-floor laundry room with vaulted ceiling and tile flooring adds convenience. The fully finished daylight walkout basement expands the home’s incredible living space with tile floors, recessed lighting, a dramatic floor-to-ceiling stone fireplace with pellet stove, custom built-in shelving, guest bedroom, full bath, and sliding door access to the backyard. Outdoor living is equally impressive with a brick patio enclosed by black wrought iron fencing, all overlooking the spectacular surrounding scenery. Completing this exceptional property is a 3-car side-entry garage and an elegant brick circular driveway, making this one-of-a-kind multi-million-dollar estate the perfect blend of sophistication, luxury, and timeless design.
For sale
$1,125,000
441 Hidden Lake Dr, East Stroudsburg, PA 18302
5beds
7,090sqft
Single Family Residence
Built in 1998
1.38 Acres Lot
$1,075,300 Zestimate®
$159/sqft
$166/mo HOA
What's special
Luxurious first-floor primary suiteCustom built-in shelvingPrivate commodeJetted soaking tubCustom cabinetryStately columnsElegant brick circular driveway
- 77 days |
- 301 |
- 16 |
Zillow last checked:
Listing updated:
Listed by:
Shabana Pathan 484-893-1204,
Keller Williams Northampton 610-867-8888,
Sonia Badar 201-360-9160,
Keller Williams Northampton
Source: GLVR,MLS#: 777570 Originating MLS: Lehigh Valley MLS
Originating MLS: Lehigh Valley MLSFacts & features
Interior
Bedrooms & bathrooms
- Bedrooms: 5
- Bathrooms: 6
- Full bathrooms: 4
- 1/2 bathrooms: 2
Rooms
- Room types: Den, Four Season, Office, Sunroom
Primary bedroom
- Description: Hardwood floors, recessed lights, ceiling fan
- Level: First
- Dimensions: 17.00 x 15.00
Bedroom
- Description: Bedroom 1 w/hardwood floors, ceiling fan
- Level: Second
- Dimensions: 11.00 x 14.00
Bedroom
- Description: Bedroom 2 w/hardwood floors, ceiling fan
- Level: Second
- Dimensions: 15.00 x 12.00
Bedroom
- Description: Bedroom 3 w/hardwood floors, ceiling fan
- Level: Second
- Dimensions: 16.00 x 14.00
Bedroom
- Description: Bedroom 4 w/hardwood floors, ceiling fan
- Level: Second
- Dimensions: 14.00 x 16.00
Primary bathroom
- Description: Tiled floors & walls, granite-topped vanity w/dual sinks, vanity sitting area, custom cabinets, tiled jetted soaking tub, tiled walk-in shower w/glass door, private commode
- Level: First
- Dimensions: 21.00 x 12.00
Breakfast room nook
- Description: Tile floors, bump-out window, baseboard & crown molding, chandelier
- Level: First
- Dimensions: 12.00 x 13.00
Den
- Description: Hardwood floors, recessed lights
- Level: Basement
- Dimensions: 14.00 x 25.00
Dining room
- Description: Tile floors, baseboard & crown molding, granite-topped wet bar
- Level: First
- Dimensions: 22.00 x 14.00
Family room
- Description: 2-story w/hardwood floors, columns, wood-burning fireplace
- Level: First
- Dimensions: 17.00 x 17.00
Foyer
- Description: 2-story w/tile floors, curved staircase
- Level: First
- Dimensions: 15.00 x 19.00
Other
- Description: Jack & Jill bathroom w/bedrooms 1 & 2, tiled floors & walls, tiled tub/shower combo, recessed lights
- Level: Second
- Dimensions: 5.00 x 11.00
Other
- Description: Tiled floors & walls, custom cabinets, granite-topped vanity, tiled walk-in shower
- Level: Second
- Dimensions: 9.00 x 15.00
Other
- Description: Tiled floors & walls, tiled walk-in shower, pedestal sink
- Level: Basement
- Dimensions: 10.00 x 4.00
Half bath
- Description: Tiled floors & walls, pedestal sink
- Level: Second
- Dimensions: 6.00 x 5.00
Half bath
- Description: Tiled floors & walls, pedestal sink
- Level: First
- Dimensions: 4.00 x 5.00
Kitchen
- Description: Tile floors, granite countertops, recessed lights, tiled backsplash, built-in gas range, stainless steel appliances & double wall oven, oversized center island w/breakfast seating
- Level: First
- Dimensions: 20.00 x 26.00
Laundry
- Description: Tile floors, vaulted ceiling
- Level: Second
- Dimensions: 8.00 x 4.00
Library
- Description: Hardwood floors, recessed lights, custom shelving
- Level: Basement
- Dimensions: 19.00 x 14.00
Media room
- Description: Hardwood floors, separate sitting areas w/bump-out windows & ceiling fans, recessed lights, drop-down projector screen
- Level: Second
- Dimensions: 26.00 x 24.00
Other
- Description: Bedroom 1 walk-in closet
- Level: Second
- Dimensions: 4.00 x 5.00
Other
- Description: Bedroom 2 walk-in closet
- Level: Second
- Dimensions: 6.00 x 5.00
Other
- Description: Bedroom 4 walk-in closet
- Level: Second
- Dimensions: 5.00 x 7.00
Other
- Description: Storage
- Level: Basement
- Dimensions: 18.00 x 19.00
Other
- Description: Master bedroom walk-in closet 1 w/custom shelving
- Level: First
- Dimensions: 6.00 x 8.00
Other
- Description: Master bedroom walk-in closet 2 w/custom shelving
- Level: First
- Dimensions: 8.00 x 4.00
Recreation
- Description: Tile floors, recessed lights, floor-to-ceiling stone fireplace area w/pellet stove, backyard access
- Level: Basement
- Dimensions: 24.00 x 26.00
Sunroom
- Description: Single French door, hardwood floors, bump-out window
- Level: First
- Dimensions: 12.00 x 12.00
Heating
- Baseboard, Hot Water, Oil, Radiant, Zoned
Cooling
- Central Air, Ceiling Fan(s), Zoned
Appliances
- Included: Built-In Oven, Dishwasher, Electric Water Heater, Gas Cooktop, Gas Oven, Gas Range, Oil Water Heater
- Laundry: Washer Hookup, Dryer Hookup, Upper Level
Features
- Wet Bar, Breakfast Area, Dining Area, Separate/Formal Dining Room, Entrance Foyer, Eat-in Kitchen, Family Room Lower Level, Game Room, Home Office, Kitchen Island, Loft, Traditional Floorplan, Walk-In Closet(s)
- Flooring: Ceramic Tile, Hardwood, Tile
- Basement: Daylight,Exterior Entry,Full,Finished,Walk-Out Access
- Has fireplace: Yes
- Fireplace features: Gas Log, Living Room
Interior area
- Total interior livable area: 7,090 sqft
- Finished area above ground: 5,810
- Finished area below ground: 1,280
Property
Parking
- Total spaces: 3
- Parking features: Attached, Driveway, Garage, Off Street, Garage Door Opener
- Attached garage spaces: 3
- Has uncovered spaces: Yes
Features
- Stories: 2
- Patio & porch: Covered, Patio, Porch
- Exterior features: Fence, Porch, Patio
- Fencing: Yard Fenced
- Has view: Yes
- View description: Mountain(s), Panoramic
Lot
- Size: 1.38 Acres
- Features: Flat, Views, Wooded
Details
- Parcel number: 09734300347407
- Zoning: R3- Residential
- Special conditions: None
Construction
Type & style
- Home type: SingleFamily
- Architectural style: Colonial
- Property subtype: Single Family Residence
Materials
- Brick
- Roof: Asphalt,Fiberglass
Condition
- Unknown
- Year built: 1998
Utilities & green energy
- Electric: Circuit Breakers
- Sewer: Public Sewer
- Water: Well
Community & HOA
Community
- Subdivision: Estates at Great Bear
HOA
- Has HOA: Yes
- HOA fee: $1,992 annually
Location
- Region: East Stroudsburg
Financial & listing details
- Price per square foot: $159/sqft
- Tax assessed value: $557,240
- Annual tax amount: $22,280
- Date on market: 6/3/2026
- Ownership type: Fee Simple
Estimated market value
$1,075,300
$1.02M - $1.13M
$4,834/mo
Price history
| Date | Event | Price |
|---|---|---|
| 6/3/2026 | Listed for sale | $1,125,000-2.2%$159/sqft |
Source:  GLVR #777570 Report a problem GLVR #777570 Report a problem | ||
| 4/1/2026 | Listing removed | $1,150,000$162/sqft |
Source: GLVR #769803 Report a problem | ||
| 1/1/2026 | Listed for sale | $1,150,000-8%$162/sqft |
Source: GLVR #769803 Report a problem | ||
| 1/1/2026 | Listing removed | $1,250,000$176/sqft |
Source: PMAR #PM-136827 Report a problem | ||
| 10/11/2025 | Listed for sale | $1,250,000$176/sqft |
Source: GLVR #766085 Report a problem | ||
| 9/20/2025 | Listing removed | $1,250,000$176/sqft |
Source:  GSBR as distributed by MLS GRID #SC252997 Report a problem GSBR as distributed by MLS GRID #SC252997 Report a problem | ||
| 6/19/2025 | Listed for sale | $1,250,000+128.5%$176/sqft |
Source: GSBR as distributed by MLS GRID #SC252997 Report a problem | ||
| 8/28/2020 | Sold | $547,000-0.5%$77/sqft |
Source: PMAR #PM-70293 Report a problem | ||
| 6/19/2020 | Listed for sale | $550,000$78/sqft |
Source: CENTURY 21 Select Group - Tannersville #PM-70293 Report a problem | ||
| 2/21/2020 | Listing removed | $550,000$78/sqft |
Source: CENTURY 21 Select Group - Tannersville #PM-70293 Report a problem | ||
| 9/12/2019 | Price change | $550,000-3.5%$78/sqft |
Source: CENTURY 21 Select Group - Tannersville #PM-70293 Report a problem | ||
| 7/19/2019 | Price change | $570,000-5%$80/sqft |
Source: CENTURY 21 Unlimited - Tannersville #PM-70293 Report a problem | ||
| 10/18/2018 | Price change | $599,800-7.7%$85/sqft |
Source: Keller Williams Real Estate #PM-52808 Report a problem | ||
| 8/30/2018 | Price change | $649,800-13.3%$92/sqft |
Source: Keller Williams Real Estate #PM-52808 Report a problem | ||
| 11/18/2017 | Listed for sale | $749,800$106/sqft |
Source: Keller Williams Real Estate - Stroudsburg #PM-52808 Report a problem | ||
Public tax history
| Year | Property taxes | Tax assessment |
|---|---|---|
| 2025 | $21,935 +4.7% | $557,240 |
| 2024 | $20,954 +4.6% | $557,240 |
| 2023 | $20,025 -1.3% | $557,240 |
| 2022 | $20,293 | $557,240 |
| 2021 | $20,293 +1.5% | $557,240 |
| 2020 | $19,986 +9.2% | $557,240 +538.3% |
| 2019 | $18,308 | $87,300 |
| 2018 | $18,308 | $87,300 |
| 2017 | $18,308 0% | $87,300 |
| 2016 | $18,308 | $87,300 |
| 2015 | -- | $87,300 |
| 2014 | -- | $87,300 |
| 2013 | -- | $87,300 -23.6% |
| 2012 | -- | $114,280 |
| 2011 | -- | $114,280 +0% |
| 2010 | -- | $114,250 -19.7% |
| 2008 | -- | $142,250 |
| 2007 | -- | $142,250 |
| 2006 | -- | $142,250 |
| 2005 | -- | $142,250 |
| 2004 | -- | $142,250 |
| 2003 | -- | $142,250 |
Find assessor info on the county website
Monthly payment
Est. payment
Payment breakdown
Explore the cost of this home by adjusting the details. Changes won't be saved.Climate risks
Neighborhood: 18302
Nearby schools
GreatSchools rating
- 4/10Middle Smithfield El SchoolGrades: K-5Distance: 1.4 mi
- 4/10Lehman Intermediate SchoolGrades: 6-8Distance: 13.1 mi
- 4/10East Stroudsburg Senior High School NorthGrades: 9-12Distance: 8.8 mi
Schools provided by the listing agent
- Elementary: Middle Smithfield Elementary School
- Middle: Lehman Intermediate School
- High: East Stroudsburg High School North
- District: East Stroudsburg
Source: GLVR. This data may not be complete. We recommend contacting the local school district to confirm school assignments for this home.
- $767,0005 bd3 ba5.2k sqft51 Keystone Rd, East Stroudsburg, PA 18302Off Market
- $700,1004 bd4 ba4.1k sqft433 Hidden Lake Dr, East Stroudsburg, PA 18302Off Market

- $396,6004 bd2 ba-- sqft56 Keystone Rd, East Stroudsburg, PA 18302Off Market
- $770,2006 bd5 ba5.9k sqft53 Keystone Rd, East Stroudsburg, PA 18302Off Market
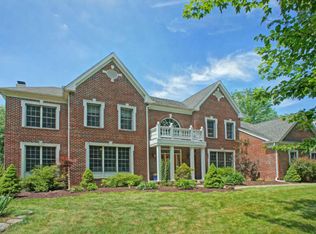
- $411,3003 bd3 ba2.5k sqft58 Keystone Rd, East Stroudsburg, PA 18302Off Market
- $700,0004 bd3 ba5.2k sqft59 Keystone Rd, East Stroudsburg, PA 18302Sold
- $700,0004 bd3 ba5.7k sqft59 Keystone Rd E, East Stroudsburg, PA 18302Sold
- $1,782,9005 bd6 ba9.5k sqft50 Hidden Lake, East Stroudsburg, PA 18301Off Market
A local agent can set up tours, give advice and negotiate with sellers.
A local lender can help you make sure your offer is ready when you are.
Similar homes
- $945,0006 bd6 ba7.1k sqft258 Rising Meadow Way, East Stroudsburg, PA 18302For Sale
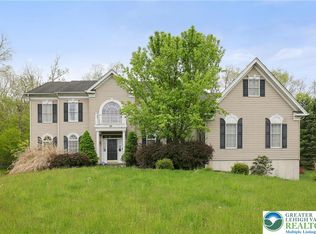 MLS ID #777273, Joseph J. Salerno, Iron Valley R E - Mountainside. GLVR
 - $684,9006 bd6 ba7.2k sqft353 Great Bear Way Rd, East Stroudsburg, PA 18302For Sale
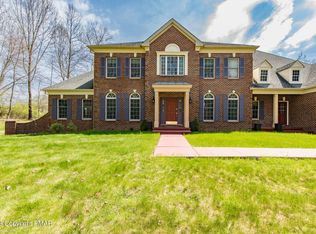 MLS ID #PM-120490, Tiffanie Bailey-Romey, Bairo Real Estate - Bartonsville. PMAR
 - $989,8006 bd6 ba7.4k sqft213 Escoll Dr, East Stroudsburg, PA 18301For Sale
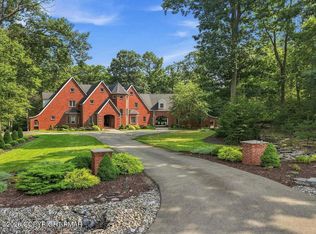 MLS ID #PM-143935, Bob Kelly, Keller Williams Real Estate - Stroudsburg 637 Main. PMAR
 - $739,9995 bd8 ba7.4k sqft195 Great Bear Way Rd, East Stroudsburg, PA 18302For Sale
 MLS ID #PM-139726, Tiffanie Bailey-Romey, Bairo Real Estate - Bartonsville. PMAR
 - $699,0006 bd5 ba7k sqft395 Shawnee Valley Dr, East Stroudsburg, PA 18302For SaleMLS ID #PM-140080, James Galligan, Keller Williams Real Estate - Stroudsburg 803 Main. PMAR
- $739,0004 bd4 ba5k sqft23 Sleepy Hollow Ln, East Stroudsburg, PA 18302For SaleMLS ID #PM-136640, Heather Rai Schierloh, Real of Pennsylvania-Brodheadsville. PMAR
- $699,0005 bd3 ba3.6k sqft671 Stratton Dr, East Stroudsburg, PA 18302For SaleMLS ID #773644, Wasyl M. Onulack, Jr., CENTURY 21 Keim Realtors. GLVR
- $669,0004 bd3 ba3.8k sqft120 Pebble Beach Ct, East Stroudsburg, PA 18302For SaleMLS ID #PM-142934, Dana L Perich, Keller Williams Real Estate - Stroudsburg. PMAR
- $899,0005 bd4 ba5k sqft3381 Turkey Hill Rd, Stroudsburg, PA 18360For SaleMLS ID #782941, Xander Weidenbaum, Redstone Run Realty. GLVR
- $580,0004 bd4 ba5k sqft387 Shawnee Valley Dr, East Stroudsburg, PA 18302For SaleMLS ID #PM-134605, James Galligan, Keller Williams Real Estate - Stroudsburg 803 Main. PMAR
- $950,0005 bd5 ba4.2k sqft3282 Stonehenge Dr, East Stroudsburg, PA 18301For SaleMLS ID #PM-141156, Russell Mattia, Keller Williams Real Estate - West End. PMAR
- $725,0004 bd4 ba3.9k sqft237 Eastshore Dr, East Stroudsburg, PA 18301For SaleMLS ID #780234, Steve Wachter, Weichert Realtors. GLVR
- $1,300,0005 bd4 ba5.7k sqft23 Stark Rd, Knowlton Twp., NJ 07832For SaleMLS ID #4033738, Giovanna Van Valkenburg, Re/Max Ridge Real Estate. GSMLS
- $1,350,0006 bd4 ba4.7k sqft1104 Buttermilk Falls Rd, East Stroudsburg, PA 18301For SaleMLS ID #PM-138962, Brendan G Galligan, Keller Williams Real Estate - Stroudsburg 803 Main. PMAR
- $689,9005 bd4 ba5k sqft247 Springfield Dr, Bangor, PA 18013For SaleMLS ID #780707, Jason R. Kocsis, Home Team Real Estate. GLVR
- $1,249,5004 bd5 ba6.5k sqft144 Ladderback Ln, Cresco, PA 18326For Sale
 MLS ID #PW262351, Deanna M Mazzotta, Keller Williams RE Hawley. PWAR as distributed by MLS GRID
 - $625,0004 bd3 ba3.7k sqft608 Washington Xing, East Stroudsburg, PA 18301For SaleMLS ID #778648, Kimberly D. Rosado, Keller Williams Allentown. GLVR
- $1,125,0004 bd3 ba4.7k sqft4581 Route 447, Canadensis, PA 18325For SaleMLS ID #PM-143687, Brendan G Galligan, Keller Williams Real Estate - Stroudsburg 803 Main. PMAR
- $945,0006 bd4 ba4.4k sqft5238 Hilltop Cir, East Stroudsburg, PA 18301For Sale By Owner
- $1,150,0006 bd7 ba4.8k sqft460 Reeders Run Rd, Stroudsburg, PA 18360For Sale
 MLS ID #SC261744, Matteo Adragna, ERA One Source Realty. GSBR as distributed by MLS GRID
