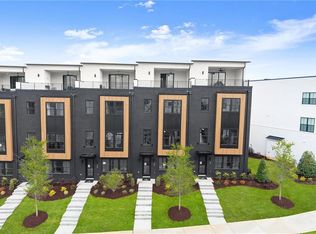
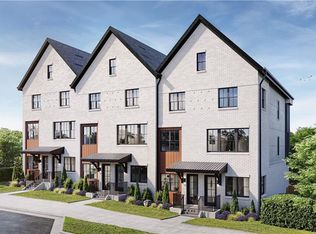
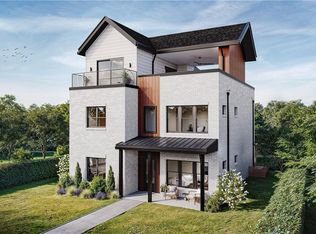
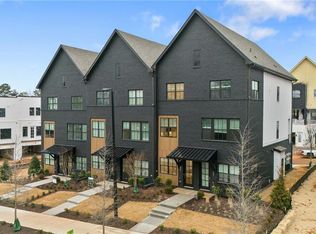
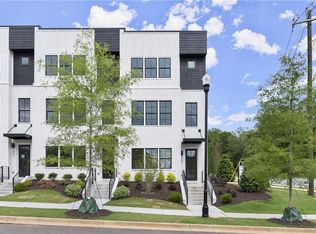
**Stunning New Construction End-Unit with a Private Roof Top Terrace! Discover elevated modern living in the highly sought after The Gathering-Alpharetta by Brock Built Homes. The Charleston floor plan offers 4 bedrooms, 4.5 bathrooms, and an abundance of natural light as a desirable end-unit residence designed for both luxury and functionality. Featuring sleek contemporary architecture and luxurious designer finishes throughout, this spacious open-concept townhome showcases wide plank engineers hardwood floors, soaring ceilings, oversized windows, contemporary stair railings, and expansive living and entertaining spaces. The thoughtfully designed layout begins with a private first floor ensuite bedroom, ideal for guests or a home office. The gourmet chef’s kitchen serves as the centerpiece of the home, featuring large waterfall quartz center island, custom cabinetry, premium stainless steel appliances, elegant modern lighting, and a charming breakfast nook. The seamless flow between the kitchen, dining, and living spaces creates the perfect setting for both everyday living and entertaining. The third level features a luxurious primary suite complete with a spa inspired bathroom featuring dual vanities, oversized framed mirrors, a frameless glass walk in shower with floor to ceiling marble style tile, and a spacious walk in closet. An additional ensuite bedroom on this level provides comfort and privacy for family or guests. The true showcase of this exceptional home is the top level entertainment space. A spacious flex bedroom and family room open through expansive sliding glass doors onto a private rooftop terrace, creating seamless indoor-outdoor living. This incredible covered rooftop retreat features a fireplace, wet bar, and glass door beverage fridge- the ultimate setting for entertaining year round while enjoying elevated views and exceptional privacy. Additional highlights include designer black fixtures, spacious secondary bedrooms, attached garage parking, and thoughtfully designed low maintenance living. Residents enjoy resort-style community amenities including a dog park, community garden, and fire pit gathering area. Ideally located near premier shopping, luxury dining, and entertainment destinations including Avalon, Downtown Alpharetta, and North Point Mall, with convenient access to parks and top-rated schools in the Milton High School district. Schedule your private tour today and make this modern haven your home!
Active
$1,090,900
441 Mezzo Ln, Alpharetta, GA 30009
4beds
2,649sqft
Townhouse, Residential
Built in 2026
-- sqft lot
$1,078,900 Zestimate®
$412/sqft
$275/mo HOA
What's special
- 48 days |
- 157 |
- 14 |
Zillow last checked:
Listing updated:
Listed by:
jane ghori,
Wealthpoint Realty, LLC. 404-409-9777
Source: FMLS GA,MLS#: 7775301
Loading...
Facts & features
Interior
Bedrooms & bathrooms
- Bedrooms: 4
- Bathrooms: 5
- Full bathrooms: 4
- 1/2 bathrooms: 1
Rooms
- Room types: Family Room, Loft
Primary bedroom
- Features: Other
- Level: Other
Bedroom
- Features: Other
Primary bathroom
- Features: Double Vanity, Shower Only
Dining room
- Features: Open Concept
Kitchen
- Features: Breakfast Bar, Breakfast Room, Kitchen Island, Pantry, Solid Surface Counters
Heating
- Central
Cooling
- Ceiling Fan(s)
Appliances
- Included: Dishwasher, Disposal, Gas Range, Microwave, Range Hood
- Laundry: In Hall, Laundry Closet, Upper Level
Features
- Double Vanity, High Ceilings 9 ft Lower, High Ceilings 9 ft Upper, High Ceilings 10 ft Main, Walk-In Closet(s)
- Flooring: Luxury Vinyl, Tile
- Windows: Double Pane Windows
- Basement: None
- Number of fireplaces: 1
- Fireplace features: Outside
Interior area
- Total structure area: 2,649
- Total interior livable area: 2,649 sqft
- Finished area above ground: 100
Video & virtual tour
Property
Parking
- Total spaces: 2
- Parking features: Garage
- Garage spaces: 2
Accessibility
- Accessibility features: None
Features
- Levels: Three Or More
- Patio & porch: Covered, Deck, Rear Porch, Rooftop
- Exterior features: Balcony, No Dock
- Pool features: None
- Spa features: None
- Fencing: None
- Has view: Yes
- View description: Neighborhood
- Waterfront features: None
- Body of water: None
Lot
- Features: Corner Lot
Details
- Additional structures: None
- Other equipment: None
- Horse amenities: None
Construction
Type & style
- Home type: Townhouse
- Architectural style: Contemporary,Townhouse
- Property subtype: Townhouse, Residential
- Attached to another structure: Yes
Materials
- Brick Front
- Foundation: Slab
- Roof: Other
Condition
- New Construction
- New construction: Yes
- Year built: 2026
Details
- Builder name: Brock Built Homes, LLC
- Warranty included: Yes
Utilities & green energy
- Electric: 110 Volts, 220 Volts in Garage
- Sewer: Public Sewer
- Water: Public
- Utilities for property: Electricity Available, Underground Utilities, Water Available
Green energy
- Energy efficient items: None
- Energy generation: None
Community & HOA
Community
- Features: Dog Park, Near Shopping, Near Trails/Greenway
- Security: Fire Sprinkler System, Smoke Detector(s)
- Subdivision: The Gathering- Alpharetta
HOA
- Has HOA: Yes
- HOA fee: $275 monthly
- HOA phone: 877-411-1165
Location
- Region: Alpharetta
Financial & listing details
- Price per square foot: $412/sqft
- Date on market: 5/20/2026
- Cumulative days on market: 47 days
- Ownership: Fee Simple
- Electric utility on property: Yes
- Road surface type: Asphalt
Estimated market value
$1,078,900
$1.02M - $1.13M
$4,636/mo
Price history
| Date | Event | Price |
|---|---|---|
| 5/22/2026 | Listed for sale | $1,090,900$412/sqft |
Source:  FMLS GA #7775301 Report a problem FMLS GA #7775301 Report a problem | ||
Public tax history
Tax history is unavailable.
Monthly payment
Est. payment$--/mo
Payment breakdown
Explore the cost of this home by adjusting the details. Changes won't be saved.All calculations are estimates and provided by Zillow, Inc. for informational purposes only. Actual amounts may vary.
HOA fees may include property taxes on listings classified as Co-Ops. Contact the listing agent and/or owner for fee details.
Mortgage interest rates are dependent on a number of factors, including credit score, down payment, and repayment length. Interest rate data provided by Zillow Group Marketplace, Inc. as of 1/1/1970 from various mortgage lenders with which we have lead or other similar arrangements; the Estimated Payment is an average of those rates.
See how much you could borrow to make a competitive offer.
Climate risks
Neighborhood: North Point
Nearby schools
GreatSchools rating
- 9/10Hembree Springs Elementary SchoolGrades: PK-5Distance: 2.5 mi
- 8/10Northwestern Middle SchoolGrades: 6-8Distance: 3.6 mi
- 10/10Milton High SchoolGrades: 9-12Distance: 3.7 mi
Schools provided by the listing agent
- Elementary: Hembree Springs
- Middle: Northwestern
- High: Milton - Fulton
Source: FMLS GA. This data may not be complete. We recommend contacting the local school district to confirm school assignments for this home.
A local agent can set up tours, give advice and negotiate with sellers.


- Georgia
- Fulton County
- Alpharetta
- 30009
- North Point
- 441 Mezzo Ln
Nearby cities
Nearby neighborhoods
Nearby zip codes
Other Alpharetta Topics
