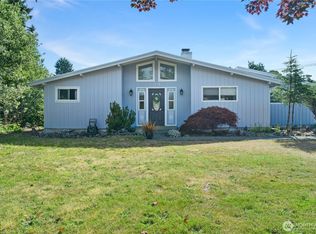
Opportunity awaits in the heart of Westport! This 3-bedroom, 1-bath home offers 1,248 square feet of living space on a large, fully fenced lot with plenty of room to make it your own. Featuring a detached shop, there's ample space for hobbies, storage, projects, or recreational gear. Whether you're looking for a primary residence, investment property, or coastal getaway, this property is ready for your vision and updates. With solid potential and a desirable location close to beaches, marina, fishing, and all that Westport has to offer, this is your chance to restore and revitalize a property with great possibilities. Bring your tools, creativity, and imagination—this one is ready to be brought back to life!
Pending
Listed by: Oak & Stone Realty Group LLC • Kayla Smith
Price cut: $10K (7/6)
$299,999
441 N Ocosta Street, Westport, WA 98595
3beds
1,120sqft
:
Get pre-qualified$1,859/mo
Single Family Residence
Built in 1924
0.46 Acres Lot
$288,900 Zestimate®
$268/sqft
$-- HOA
What's special
Detached shopLarge fully fenced lot
- 74 days |
- 51 |
- 0 |
Zillow last checked:
Listing updated:
Listed by:
Kayla Smith,
Oak & Stone Realty Group LLC
Source: NWMLS as distributed by MLS GRID,MLS#: 2526787
Facts & features
Interior
Bedrooms & bathrooms
- Bedrooms: 3
- Bathrooms: 1
- Full bathrooms: 1
- Main level bathrooms: 1
- Main level bedrooms: 3
Primary bedroom
- Level: Main
Bedroom
- Level: Main
Bedroom
- Level: Main
Bathroom full
- Level: Main
Entry hall
- Level: Main
Kitchen with eating space
- Level: Main
Living room
- Level: Main
Heating
- Baseboard, Electric, Wood
Cooling
- None
Appliances
- Included: Dishwasher, Microwave, Refrigerator, Stove(s)/Range(s), Dishwasher(s), Microwave(s), Refrigerator(s)
Features
- Ceiling Fan(s), Dining Room
- Flooring: Vinyl, Carpet
- Basement: None
- Has fireplace: No
Interior area
- Total structure area: 1,120
- Total interior livable area: 1,120 sqft
Property
Parking
- Total spaces: 2
- Parking features: Driveway, Off Street, RV Parking
- Covered spaces: 2
Features
- Levels: One
- Stories: 1
- Entry location: Main
- Patio & porch: Ceiling Fan(s), Dining Room
Lot
- Size: 0.46 Acres
- Features: Corner Lot, Paved, Cable TV, Deck, Fenced-Partially, High Speed Internet, Outbuildings, RV Parking, Shop
- Topography: Level
- Residential vegetation: Fruit Trees, Garden Space
Details
- Parcel number: 105502500300
- Special conditions: Standard
Construction
Type & style
- Home type: SingleFamily
- Architectural style: 1 Story
- Property subtype: Single Family Residence
Materials
- Wood Siding, Wood Products
- Roof: Composition
Condition
- Year built: 1924
Utilities & green energy
- Electric: Company: GH PUD
- Sewer: Sewer Connected, Company: City of Westport
- Water: Public, Company: City of Westport
Community & HOA
Community
- Subdivision: Westport
Location
- Region: Westport
Financial & listing details
- Price per square foot: $268/sqft
- Tax assessed value: $244,355
- Annual tax amount: $275
- Date on market: 5/29/2026
- Cumulative days on market: 75 days
- Listing terms: Conventional
- Inclusions: Dishwasher(s), Microwave(s), Refrigerator(s), Stove(s)/Range(s)
Estimated market value
$288,900
$274,000 - $303,000
$1,878/mo
Price history
| Date | Event | Price |
|---|---|---|
| 7/16/2026 | Pending sale | $299,999$268/sqft |
Source:  NWMLS as distributed by MLS GRID #2526787 Report a problem NWMLS as distributed by MLS GRID #2526787 Report a problem | ||
| 7/6/2026 | Price change | $299,999-3.2%$268/sqft |
Source: NWMLS as distributed by MLS GRID #2526787 Report a problem | ||
| 5/29/2026 | Listed for sale | $310,000+138.5%$277/sqft |
Source: NWMLS as distributed by MLS GRID #2526787 Report a problem | ||
| 8/31/2015 | Sold | $130,000$116/sqft |
Source: NWMLS as distributed by MLS GRID #780274 Report a problem | ||
Public tax history
| Year | Property taxes | Tax assessment |
|---|---|---|
| 2024 | $271 +7.9% | $244,355 +4.4% |
| 2023 | $251 -1.5% | $234,106 |
| 2022 | $255 -17.8% | $234,106 +47.6% |
| 2021 | $310 -9% | $158,655 +14.9% |
| 2020 | $341 | $138,034 -4.8% |
| 2019 | -- | $145,061 +5.3% |
| 2018 | $352 -2.2% | $137,735 +8.2% |
| 2017 | $360 +2.7% | $127,270 +9% |
| 2016 | $351 | $116,805 +1.5% |
| 2014 | $351 -1.4% | $115,130 -1.5% |
| 2013 | $356 -64.1% | $116,840 -0.6% |
| 2009 | $991 -6% | $117,585 |
| 2008 | $1,054 | $117,585 |
| 2007 | $1,054 +31.5% | $117,585 |
| 2006 | $802 -7% | $117,585 +73.1% |
| 2005 | $862 -1.1% | $67,925 |
| 2004 | $871 +21% | $67,925 |
| 2003 | $720 +2.9% | $67,925 |
| 2002 | $700 +51.4% | $67,925 +21% |
| 2001 | $462 -40.7% | $56,130 -0.4% |
| 2000 | $780 | $56,330 |
Find assessor info on the county website
Monthly payment
Est. payment
Payment breakdown
Explore the cost of this home by adjusting the details. Changes won't be saved.Climate risks
Neighborhood: 98595
Nearby schools
GreatSchools rating
- 4/10Ocosta Elementary SchoolGrades: PK-6Distance: 1.9 mi
- 5/10Ocosta Junior - Senior High SchoolGrades: 7-12Distance: 1.9 mi
Schools provided by the listing agent
- Elementary: Ocosta Elem
- Middle: Ocosta Jnr - Snr Hig
- High: Ocosta Jnr - Snr Hig
Source: NWMLS as distributed by MLS GRID. This data may not be complete. We recommend contacting the local school district to confirm school assignments for this home.
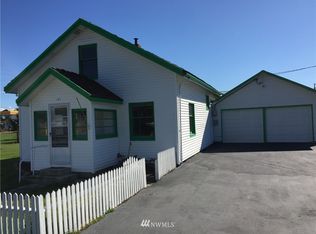
- $268,7003 bd1 ba1k sqft181 Sprague Ave, Westport, WA 98595Off Market
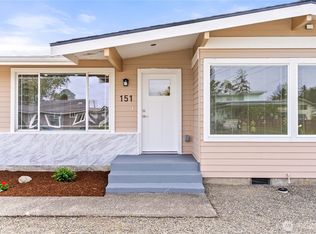
- $475,0004 bd3 ba1.8k sqft151 W Sprague Ave, Westport, WA 98595Pending
- $397,7752 bd1 ba874 sqft210-212 W Tacoma St, Westport, WA 98595For Sale
- $349,9504 bd2 ba1.3k sqft310 N Melbourne St, Westport, WA 98595For Sale

- $425,0005 bd3 ba1.6k sqft605 N Montesano St, Westport, WA 98595For Sale
- $195,000-- bd1 ba308 sqft603 W Broadway St, Westport, WA 98595Pending
- $246,0002 bd1 ba840 sqft113 E Pacific Ave, Westport, WA 98595Sold
- $285,0002 bd1 ba768 sqft331 N Melbourne St, Westport, WA 98595Sold
A local agent can set up tours, give advice and negotiate with sellers.
A local lender can help you make sure your offer is ready when you are.
Similar homes
- $349,9504 bd2 ba1.3k sqft310 N Melbourne Street, Westport, WA 98595ActiveMLS ID #2562150, Manwinder Singh. NWMLS as distributed by MLS GRID
- $335,0003 bd1 ba1k sqftTown Of Peterson, Westport, WA 98595Active
 MLS ID #2540160, Jennifer F. Custer. NWMLS as distributed by MLS GRID
 - $339,0003 bd2 ba1.4k sqft190 W Veterans Avenue, Westport, WA 98595Active
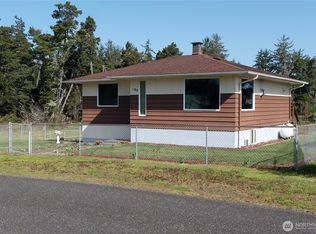 MLS ID #2515212, Taylor Foster. NWMLS as distributed by MLS GRID
 - $325,0002 bd1 ba968 sqftPeterson Walshs, Westport, WA 98595Active
 MLS ID #2559588, Amber Gilbertson. NWMLS as distributed by MLS GRID
 - $439,9992 bd2 ba1k sqft508 E Pacific Avenue, Westport, WA 98595ActiveMLS ID #2561900, Christopher Pierog. NWMLS as distributed by MLS GRID
- $209,9993 bd1 ba1.1k sqft303 S Forrest Street, Westport, WA 98595ActiveMLS ID #2535017, Tiffany Arias. NWMLS as distributed by MLS GRID
- $345,0002 bd2 ba1k sqft1220 S forrest Street, Westport, WA 98595ActiveMLS ID #2514975, Ilya Kuzkin. NWMLS as distributed by MLS GRID
- $359,0003 bd2 ba1.3k sqftBayview, Westport, WA 98595ActiveMLS ID #2479697, Cloe Nuckols. NWMLS as distributed by MLS GRID
- $289,0002 bd1 ba864 sqft21, Ocean Shores, WA 98569ActiveMLS ID #2566703, Rick LaShance. NWMLS as distributed by MLS GRID
- $299,9993 bd2 ba1.3k sqft952 Wawona Avenue SE, Ocean Shores, WA 98569ActiveMLS ID #2544663, Gerald Overbeck. NWMLS as distributed by MLS GRID
- $425,0005 bd3 ba1.6k sqft605 N Montesano Street, Westport, WA 98595ActiveMLS ID #2506750, Tyler Vlasak. NWMLS as distributed by MLS GRID
- $324,9003 bd1 ba1k sqft845 Schmid Road, Grayland, WA 98547ActiveMLS ID #2556095, Kevin Spivey. NWMLS as distributed by MLS GRID
- $305,0003 bd1 ba984 sqft309 S Razor Clam Drive SW, Ocean Shores, WA 98569ActiveMLS ID #2500442, Jaclyn Stevenson. NWMLS as distributed by MLS GRID
- $314,9503 bd2 ba1.1k sqftDiv 16, Ocean Shores, WA 98569ActiveMLS ID #2528349, Steven Hume. NWMLS as distributed by MLS GRID
- $299,9002 bd1 ba1k sqftDivision 4, Ocean Shores, WA 98569ActiveMLS ID #2428273, Lori M. Patch. NWMLS as distributed by MLS GRID
- $335,0002 bd2 ba986 sqft442 N Spinnaker Avenue SW, Ocean Shores, WA 98569ActiveMLS ID #2561430, Dina Woolery. NWMLS as distributed by MLS GRID
- $225,0002 bd1 ba1k sqft2584 State Route 105, Grayland, WA 98547ActiveMLS ID #2565865, Jay Hardy. NWMLS as distributed by MLS GRID
- $320,0003 bd2 ba1.4k sqft444 Canal Drive SE, Ocean Shores, WA 98569ActiveMLS ID #2523428, Mark Hopkins. NWMLS as distributed by MLS GRID
- $270,0003 bd1 ba1.1k sqft902 Harding Road, Aberdeen, WA 98520ActiveMLS ID #2531076, Nelia E Woods. NWMLS as distributed by MLS GRID
- $310,0003 bd2 ba1.6k sqftDiv 1, Ocean Shores, WA 98569ActiveMLS ID #2512030, Vicky Merrifield. NWMLS as distributed by MLS GRID
