Under contract-accepting backup offers. Welcome home to this beautiful spacious 5-bedroom, 3-bath pool home offering the perfect blend of comfort, style, and convenience. The open and inviting interior features vaulted ceilings, a stainless steel gas fireplace, solid wood cabinetry, granite countertops, stainless steel appliances, gas range with double oven, and natural gas. The spacious primary suite offers a relaxing retreat with a garden tub and generous bath area. Step outside to your own private oasis featuring a screened pool overlooking peaceful pond views, a fenced yard, and a new pool heater installed in 2026—perfect for year-round enjoyment and entertaining. Additional upgrades include a 2021 roof, 3-car garage, HALO whole-home air purification system, and reverse osmosis water filtration system. Enjoy the neighborhood park and a centrally located setting with convenient access to UTC Mall, exceptional shopping and dining, Sarasota-Bradenton International Airport, and everything the area has to offer. With five bedrooms, beautiful water views, a private pool, and numerous upgrades, this home is ready for its next owner to move in and enjoy!
Accepting backups
Price cut: $23K (8/26)
$649,500
4410 67TH AVENUE CIRCLE E, SARASOTA, FL 34243
5beds
3,302sqft
Single Family Residence
Built in 2003
7,667 Square Feet Lot
$626,800 Zestimate®
$197/sqft
$72/mo HOA
What's special
Screened poolPrivate poolFenced yardPrivate oasisGenerous bath areaOverlooking peaceful pond viewsGranite countertops
- 13 days |
- 2,356 |
- 203 |
Likely to sell faster than
Zillow last checked:
Listing updated:
Listed by:
Annette Bentley Reilly 941-374-0318,
COLDWELL BANKER REALTY 941-388-3966
Source: Stellar MLS,MLS#: A4702922 Originating MLS: Sarasota - Manatee
Originating MLS: Sarasota - Manatee
Facts & features
Interior
Bedrooms & bathrooms
- Bedrooms: 5
- Bathrooms: 3
- Full bathrooms: 3
Rooms
- Room types: Utility Room
Primary bedroom
- Features: Ceiling Fan(s), Garden Bath, Walk-In Closet(s)
- Level: Second
- Area: 375 Square Feet
- Dimensions: 25x15
Kitchen
- Features: Breakfast Bar
- Level: First
- Area: 375 Square Feet
- Dimensions: 25x15
Living room
- Level: First
- Area: 375 Square Feet
- Dimensions: 25x15
Heating
- Natural Gas
Cooling
- Central Air
Appliances
- Included: Dishwasher, Disposal, Dryer, Microwave, Range, Refrigerator, Washer
- Laundry: Inside
Features
- Cathedral Ceiling(s), Ceiling Fan(s), Eating Space In Kitchen, High Ceilings, Kitchen/Family Room Combo, Solid Surface Counters, Vaulted Ceiling(s), Walk-In Closet(s)
- Flooring: Carpet, Ceramic Tile, Engineered Hardwood
- Doors: Sliding Doors
- Windows: Window Treatments
- Has fireplace: Yes
- Fireplace features: Family Room, Gas
Interior area
- Total structure area: 3,764
- Total interior livable area: 3,302 sqft
Video & virtual tour
Property
Parking
- Total spaces: 3
- Parking features: Garage - Attached
- Attached garage spaces: 3
Features
- Levels: Two
- Stories: 2
- Patio & porch: Covered, Patio, Screened
- Exterior features: Irrigation System, Lighting
- Has private pool: Yes
- Pool features: Child Safety Fence, Gunite, Heated, In Ground, Screen Enclosure
- Fencing: Fenced
- Has view: Yes
- View description: Trees/Woods, Water, Lake
- Has water view: Yes
- Water view: Water,Lake
Lot
- Size: 7,667 Square Feet
- Dimensions: 73 x 105
- Features: In County, Landscaped, Sidewalk
- Residential vegetation: Trees/Landscaped
Details
- Parcel number: 1879002809
- Zoning: PDR/WPE/
- Special conditions: None
Construction
Type & style
- Home type: SingleFamily
- Architectural style: Traditional
- Property subtype: Single Family Residence
Materials
- Block
- Foundation: Slab
- Roof: Shingle
Condition
- Completed
- New construction: No
- Year built: 2003
Utilities & green energy
- Sewer: Public Sewer
- Water: Public
- Utilities for property: Cable Available, Electricity Connected, Natural Gas Connected, Water Connected
Community & HOA
Community
- Features: Park, Playground
- Security: Security System Owned
- Pet fee: $0 monthly
- Subdivision: WOODRIDGE OAKS
HOA
- Has HOA: Yes
- HOA fee: $72 monthly
- HOA name: PMI Emerald Coast
- HOA phone: 813-565-7340
Location
- Region: Sarasota
Financial & listing details
- Price per square foot: $197/sqft
- Tax assessed value: $619,924
- Annual tax amount: $5,855
- Date on market: 8/14/2026
- Cumulative days on market: 14 days
- Listing terms: Cash,Conventional,FHA,VA Loan
- Ownership: Fee Simple
- Total actual rent: 0
- Electric utility on property: Yes
- Road surface type: Paved
Estimated market value
$626,800
$595,000 - $658,000
$4,975/mo
Price history
| Date | Event | Price |
|---|---|---|
| 8/26/2026 | Price change | $649,500-3.4%$197/sqft |
Source:  Stellar MLS #A4702922 Report a problem Stellar MLS #A4702922 Report a problem | ||
| 8/15/2026 | Listed for sale | $672,500-5.3%$204/sqft |
Source: Stellar MLS #A4702922 Report a problem | ||
| 7/23/2025 | Sold | $710,000-1.9%$215/sqft |
Source: Stellar MLS #A4657359 Report a problem | ||
| 7/6/2025 | Pending sale | $724,000$219/sqft |
Source: Stellar MLS #A4657359 Report a problem | ||
| 6/28/2025 | Listed for sale | $724,000+81%$219/sqft |
Source: Stellar MLS #A4657359 Report a problem | ||
| 6/17/2019 | Sold | $400,000+0%$121/sqft |
Source: Public Record Report a problem | ||
| 5/20/2019 | Pending sale | $399,900$121/sqft |
Source: Coldwell Banker Residential Real Estate - Longboat Key #A4434069 Report a problem | ||
| 5/16/2019 | Listed for sale | $399,900$121/sqft |
Source: Coldwell Banker Residential Real Estate - Longboat Key #A4434069 Report a problem | ||
| 5/9/2019 | Pending sale | $399,900$121/sqft |
Source: Coldwell Banker Residential Real Estate - Longboat Key #A4434069 Report a problem | ||
| 5/8/2019 | Price change | $399,900-5.9%$121/sqft |
Source: Coldwell Banker Residential Real Estate - Longboat Key #A4434069 Report a problem | ||
| 5/2/2019 | Price change | $425,000-2.3%$129/sqft |
Source: Coldwell Banker Residential Real Estate - Longboat Key #A4434069 Report a problem | ||
| 4/25/2019 | Listed for sale | $435,000+2.4%$132/sqft |
Source: COLDWELL BANKER RES R E #A4434069 Report a problem | ||
| 8/8/2018 | Sold | $425,000-3.4%$129/sqft |
Source: Public Record Report a problem | ||
| 5/29/2018 | Pending sale | $439,900$133/sqft |
Source: Michael Saunders & Company - Licensed Real Estate Broker #A4207528 Report a problem | ||
| 3/29/2018 | Price change | $439,900-2.2%$133/sqft |
Source: Michael Saunders & Company - Licensed Real Estate Broker #A4207528 Report a problem | ||
| 1/20/2018 | Listed for sale | $449,900+37.6%$136/sqft |
Source: Michael Saunders & Company - Licensed Real Estate Broker #A4207528 Report a problem | ||
| 4/9/2014 | Sold | $327,000$99/sqft |
Source: Public Record Report a problem | ||
| 1/30/2014 | Price change | $327,000-3%$99/sqft |
Source: The Florida Property Network #O5199811 Report a problem | ||
| 1/7/2014 | Listed for sale | $337,000+1535.9%$102/sqft |
Source: The Florida Property Network #O5199811 Report a problem | ||
| 12/3/2013 | Sold | $20,600-96.1%$6/sqft |
Source: Public Record Report a problem | ||
| 6/14/2011 | Listed for rent | $2,250$1/sqft |
Source: RealRentals.com Report a problem | ||
| 12/19/2006 | Sold | $535,000$162/sqft |
Source: Public Record Report a problem | ||
Public tax history
| Year | Property taxes | Tax assessment |
|---|---|---|
| 2025 | $5,856 +3.1% | $407,031 +2.9% |
| 2024 | $5,680 +1.5% | $395,560 +3% |
| 2023 | $5,594 +2.8% | $384,039 +3% |
| 2022 | $5,441 +0.3% | $372,853 +3% |
| 2021 | $5,425 +1.1% | $361,993 +1.4% |
| 2020 | $5,366 -0.2% | $356,995 +0.5% |
| 2019 | $5,377 | $355,260 +4.2% |
| 2018 | $5,377 -7.6% | $340,936 +1.7% |
| 2017 | $5,817 +30.6% | $335,258 +3.4% |
| 2016 | $4,453 | $324,379 +3.2% |
| 2015 | $4,453 | $314,235 +21.8% |
| 2014 | $4,453 +32.5% | $258,004 +12% |
| 2013 | $3,361 +336024% | $230,361 +0.1% |
| 2012 | $1 | $230,096 -6.2% |
| 2011 | $1 | $245,222 -3% |
| 2010 | -- | $252,817 -16% |
| 2009 | $4,495 -22% | $300,819 -16.9% |
| 2008 | $5,766 -18.3% | $362,058 -16.1% |
| 2007 | $7,053 -12.1% | $431,621 -5.5% |
| 2006 | $8,028 +62.2% | $456,535 +51.6% |
| 2005 | $4,949 +1.8% | $301,101 +3% |
| 2004 | $4,859 +582.7% | $292,331 +659.3% |
| 2003 | $712 | $38,500 |
Find assessor info on the county website
Monthly payment
Est. payment
Payment breakdown
Explore the cost of this home by adjusting the details. Changes won't be saved.Climate risks
Neighborhood: 34243
Nearby schools
GreatSchools rating
- 7/10Kinnan Elementary SchoolGrades: PK-5Distance: 1.3 mi
- 3/10Southeast High SchoolGrades: 8-12Distance: 4.2 mi
- 4/10Braden River Middle SchoolGrades: 6-8Distance: 4.5 mi
- $597,1003 bd3 ba3k sqft4309 67th Avenue Cir E, Sarasota, FL 34243Off Market

- $4,5953 bd3 ba3k sqft4414 67th Avenue Cir E, Sarasota, FL 34243For Rent

- $544,9004 bd3 ba2.8k sqft4406 67th Avenue Cir E, Sarasota, FL 34243Off Market
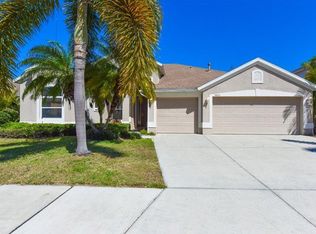
- $587,8005 bd3 ba3.4k sqft4415 67th Ave Cir E, Sarasota, FL 34243Off Market
- $553,7004 bd3 ba2.4k sqft4418 67th Avenue Cir E, Sarasota, FL 34243Off Market
- $455,3003 bd2 ba2.1k sqft4402 67th Avenue Cir E, Sarasota, FL 34243Off Market
- $611,3005 bd3 ba3.4k sqft4415 67th Avenue Cir E, Sarasota, FL 34243Off Market
- $595,0003 bd4 ba2.9k sqft4411 67th Avenue Cir E, Sarasota, FL 34243Sold
A local agent can set up tours, give advice and negotiate with sellers.
Similar homes
- $610,0003 bd4 ba2.4k sqft844 MAGELLAN DRIVE, SARASOTA, FL 34243For Sale
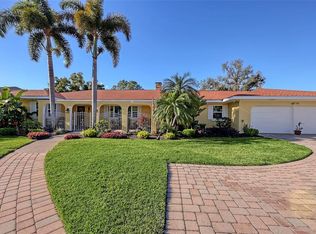
 MLS ID #A4682852, Marnie Matarese, PREFERRED SHORE LLC. Stellar MLS
 - $879,0003 bd5 ba2.8k sqft5476 GOLF POINTE DRIVE, SARASOTA, FL 34243For Sale
 MLS ID #A4701969, Judy Nimz, MICHAEL SAUNDERS & COMPANY. Stellar MLS
 - $498,0003 bd2 ba1.8k sqft5122 CREEKSIDE TRAIL, SARASOTA, FL 34243For Sale
 MLS ID #A4700701, Janelle Malrick, COLDWELL BANKER REALTY. Stellar MLS
 - $450,0003 bd2 ba2.2k sqft4206 73RD TERRACE E, SARASOTA, FL 34243For Sale
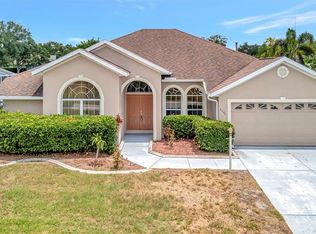 MLS ID #A4697826, Socha Goyette, PLLC, NEXTHOME EXCELLENCE. Stellar MLS
 - $625,0004 bd3 ba2.3k sqft8430 NANDINA DRIVE, SARASOTA, FL 34240For SaleMLS ID #A4703052, Angela Lista, MICHAEL SAUNDERS & COMPANY. Stellar MLS
- $715,7205 bd3 ba3.3k sqft116 NEW BRITON COURT, BRADENTON, FL 34212For SaleMLS ID #A4699982, Suzanne Crandall, COLDWELL BANKER REALTY. Stellar MLS
- $575,0003 bd2 ba2.3k sqft6209 CYPRESS BEND COURT, BRADENTON, FL 34201For SaleMLS ID #A4695841, Jackie Kleppinger, PREMIER SOTHEBY'S INTERNATIONAL REALTY. Stellar MLS
- $659,0004 bd4 ba2.7k sqft3707 GRAIN RUN, BRADENTON, FL 34211For SaleMLS ID #A4702959, Scott Dennison, NEW DOOR REAL ESTATE LLC. Stellar MLS
- $709,9993 bd3 ba2.1k sqft8009 HAMPTON COURT, UNIVERSITY PARK, FL 34201For SaleMLS ID #A4691078, Daniela Soiman, FINE PROPERTIES. Stellar MLS
- $699,0003 bd3 ba2.2k sqft7318 WINDEMERE LANE, UNIVERSITY PARK, FL 34201For SaleMLS ID #A4683409, Candi Rosenthal, FINE PROPERTIES. Stellar MLS
- $585,0003 bd3 ba2.4k sqft86 ARBOR OAKS DRIVE, SARASOTA, FL 34232For SaleMLS ID #A4700260, Beth Ann Boyer, MICHAEL SAUNDERS & COMPANY. Stellar MLS
- $593,0003 bd2 ba2.3k sqft7131 67TH TER E, BRADENTON, FL 34203For SaleMLS ID #A4693272, Kathy Cahill, KELLER WILLIAMS ON THE WATER. Stellar MLS
- $875,0004 bd4 ba2.9k sqft6615 BUTLERS CREST DRIVE, BRADENTON, FL 34203For SaleMLS ID #TB8515036, Andrew Duncan, LPT REALTY LLC. Stellar MLS
- $624,9003 bd3 ba2.7k sqft5839 LOS VERDES COURT, BRADENTON, FL 34210For SaleMLS ID #A4655702, Ryan Adamson, PA, COLDWELL BANKER REALTY. Stellar MLS
- $650,0002 bd2 ba1.7k sqft7823 HERITAGE CLASSIC COURT, LAKEWOOD RANCH, FL 34202For SaleMLS ID #A4693966, Holly Pascarella, PA, COLDWELL BANKER REALTY. Stellar MLS
- $740,0004 bd4 ba3k sqft2429 WHIPPOORWILL CIRCLE, SARASOTA, FL 34231For SaleMLS ID #A4675587, Sandra Walker, MICHAEL SAUNDERS & COMPANY. Stellar MLS
- $540,0005 bd4 ba3.6k sqft5715 HEVENA COURT, PALMETTO, FL 34221For SaleMLS ID #TB8537552, Jared Rutherford, KELLER WILLIAMS TAMPA PROPERTIES. Stellar MLS
- $545,0003 bd2 ba1.7k sqft23 ARBOR OAKS DRIVE, SARASOTA, FL 34232For SaleMLS ID #A4702981, Drew Russell, MICHAEL SAUNDERS & COMPANY. Stellar MLS
- $329,0002 bd2 ba2.1k sqft5621 PALM AIRE DRIVE, SARASOTA, FL 34243For SaleMLS ID #A4701814, Cindy Furtado, WATERSIDE REALTY LLC. Stellar MLS
- $479,0003 bd2 ba2.1k sqft5540 SIMONTON STREET, BRADENTON, FL 34203For SaleMLS ID #A4701968, Ray Rausa, MICHAEL SAUNDERS & COMPANY. Stellar MLS
