Presenting an impressive split-level layout that defines this single-family residence, offering 2,221 square feet of interior living space in a Beavercreek neighborhood near all amenities. The home features four bedrooms, three bathrooms, and is REMODELED. The new functional kitchen is equipped with essential appliances, including a dishwasher, range, and refrigerator. New bathrooms, new roof, fresh paint, and large living areas. With three levels of living space, the property provides distinct areas for multi-generational living. Set on a lot measuring 0.46 acres (20,142 square feet), the outdoor area offers plenty of space for recreation and peaceful afternoons with no rear neighbors! Located at 4410 Pebblestone Ct, this property delivers a wonderful opportunity in the Beavercreek area. Park and school a short distance away! Schedule a private tour today to experience this spacious property in person.
Accepting backups
$315,000
4410 Pebblestone Ct, Dayton, OH 45432
4beds
2,221sqft
Single Family Residence
Built in 1974
0.46 Acres Lot
$314,500 Zestimate®
$142/sqft
$-- HOA
What's special
Four bedroomsSplit-level layoutNew functional kitchenThree bathroomsFresh paintNew bathroomsNew roof
- 30 days
- 666
- 80
Zillow last checked:
Listing updated:
Listed by:
Terri D'Andrea 937-620-1307,
Keller Williams Community Part,
Conner Hardin 937-522-1462,
Keller Williams Community Part
Source: DABR MLS,MLS#: 970869 Originating MLS: Dayton Area Board of REALTORS
Facts & features
Interior
Bedrooms & bathrooms
- Bedrooms: 4
- Bathrooms: 3
- Full bathrooms: 2
- 1/2 bathrooms: 1
Primary bedroom
- Level: Second
- Dimensions: 18 x 12
Bedroom
- Level: Second
- Dimensions: 12 x 10
Bedroom
- Level: Second
- Dimensions: 10 x 10
Bedroom
- Level: Lower
- Dimensions: 14 x 11
Dining room
- Level: Main
- Dimensions: 12 x 12
Entry foyer
- Level: Main
- Dimensions: 12 x 6
Family room
- Level: Lower
- Dimensions: 20 x 18
Kitchen
- Level: Main
- Dimensions: 12 x 12
Living room
- Level: Main
- Dimensions: 24 x 12
Heating
- Forced Air
Cooling
- Central Air
Appliances
- Included: Dishwasher, Microwave, Range, Refrigerator, Gas Water Heater
Features
- Butcher Block Counters, Granite Counters, Remodeled
- Windows: Double Pane Windows, Insulated Windows, Vinyl
- Basement: Full,Finished,Walk-Out Access
- Number of fireplaces: 1
- Fireplace features: One, Wood Burning
Interior area
- Total structure area: 2,221
- Total interior livable area: 2,221 sqft
Property
Parking
- Total spaces: 2
- Parking features: Attached, Garage, Two Car Garage, Storage
- Attached garage spaces: 2
Features
- Levels: Three Or More,Multi/Split
- Patio & porch: Porch
- Exterior features: Fence, Porch, Storage
- Fencing: Partial
Lot
- Size: 0.46 Acres
Details
- Additional structures: Shed(s)
- Parcel number: B42000200010017000
- Zoning: Residential
- Zoning description: Residential
Construction
Type & style
- Home type: SingleFamily
- Architectural style: Traditional
- Property subtype: Single Family Residence
Materials
- Aluminum Siding, Brick, Vinyl Siding
Condition
- Year built: 1974
Utilities & green energy
- Sewer: Storm Sewer
- Water: Public
- Utilities for property: Natural Gas Available, Sewer Available, Water Available
Community & HOA
Community
- Subdivision: Saville Farm Estates
HOA
- Has HOA: No
Location
- Region: Dayton
Financial & listing details
- Price per square foot: $142/sqft
- Tax assessed value: $252,790
- Annual tax amount: $5,832
- Date on market: 10/10/2026
- Listing terms: Conventional,FHA,VA Loan
- Ownership: LLC
Estimated market value
$314,500
$299,000 - $330,000
$2,626/mo
Price history
| Date | Event | Price |
|---|---|---|
| 10/13/2026 | Pending sale | $315,000$142/sqft |
Source: DABR MLS #970869 Report a problem | ||
| 10/10/2026 | Listed for sale | $315,000+65.8%$142/sqft |
Source:  DABR MLS #970869 Report a problem | ||
| 6/26/2026 | Sold | $190,000+5.6%$86/sqft |
Source: DABR MLS #961579 Report a problem | ||
| 6/17/2026 | Pending sale | $180,000$81/sqft |
Source: DABR MLS #961579 Report a problem | ||
| 6/17/2026 | Listed for sale | $180,000+33.8%$81/sqft |
Source: DABR MLS #961579 Report a problem | ||
| 12/16/1999 | Sold | $134,500$61/sqft |
Source: Public Record Report a problem | ||
Public tax history
| Year | Property taxes | Tax assessment |
|---|---|---|
| 2025 | $5,832 +1% | $88,470 |
| 2024 | $5,776 -0.5% | $88,470 |
| 2023 | $5,806 +17.8% | $88,470 +32.7% |
| 2022 | $4,931 +2.1% | $66,670 |
| 2021 | $4,830 -0.7% | $66,670 |
| 2020 | $4,867 +2.9% | $66,670 +12.9% |
| 2019 | $4,728 +13.3% | $59,070 |
| 2018 | $4,173 +1.7% | $59,070 |
| 2017 | $4,103 -4.7% | $59,070 |
| 2016 | $4,304 +0.6% | $59,070 |
| 2015 | $4,278 | $59,070 |
| 2014 | $4,278 +5.2% | $59,070 -2.9% |
| 2013 | $4,068 +7.9% | $60,860 |
| 2012 | $3,768 +99.8% | $60,860 |
| 2011 | $1,886 -49.6% | $60,860 -5.2% |
| 2010 | $3,739 -0.4% | $64,200 |
| 2009 | $3,756 +2.9% | $64,200 |
| 2008 | $3,651 +23.2% | $64,200 +20.8% |
| 2007 | $2,964 -1.3% | $53,130 |
| 2006 | $3,002 +3.8% | $53,130 +3.4% |
| 2004 | $2,892 +2.9% | $51,360 +0% |
| 2003 | $2,811 +9.8% | $51,359 |
| 2002 | $2,561 +1.6% | $51,359 +7.3% |
| 2001 | $2,520 +7.1% | $47,880 |
| 2000 | $2,354 | $47,880 |
Find assessor info on the county website
Monthly payment
Est. payment
Payment breakdown
Explore the cost of this home by adjusting the details. Changes won't be saved.Climate risks
Neighborhood: 45432
Nearby schools
Schools provided by the listing agent
- District: Beavercreek
Source: DABR MLS. This data may not be complete. We recommend contacting the local school district to confirm school assignments for this home.
Similar homes
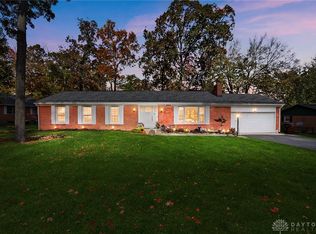
- $309,0004 bd2 ba1.6k sqft3042 Morningview Dr, Beavercreek, OH 45432For Sale

 MLS ID #972419, Andrea Harlow, BHHS Professional Realty. DABR MLS
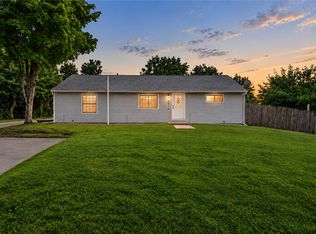
- $324,0004 bd2 ba1.9k sqft2926 Green Vista Dr, Dayton, OH 45431For Sale
 MLS ID #972601, Cristian Dickman, BHHS Professional Realty. DABR MLS
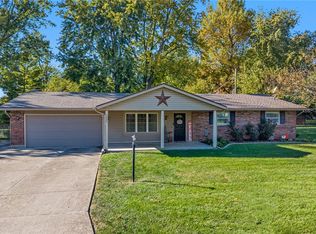
- $315,0005 bd2 ba1.7k sqft3719 Kemp Rd, Dayton, OH 45431For Sale
 MLS ID #968734, Katie Meadows, Real of Ohio. DABR MLS
- $365,0004 bd2 ba2.1k sqft2455 Brown Bark Dr, Dayton, OH 45431For Sale
 MLS ID #972125, Kyra Buckner, Glasshouse Realty Group. DABR MLS
- $314,9004 bd3 ba2.2k sqft3721 Corkwood Dr, Dayton, OH 45424For SaleMLS ID #969674, Pamela Sue Heinrich, Irongate Inc.. DABR MLS
- $345,0006 bd3 ba2.4k sqft3920 W Barrymore Ln, Dayton, OH 45440For SaleMLS ID #966056, Mellissa Andre, Bridgestream Realty. DABR MLS
- $329,9004 bd2 ba2.2k sqft9705 E Haskett Ln, Dayton, OH 45424For SaleMLS ID #972489, Ronald Warren, Howard Hanna Real Estate Serv. DABR MLS
- $319,0003 bd2 ba1.8k sqft8488 Lone Tree Dr, Huber Heights, OH 45424For SaleMLS ID #972585, Kyle Winblad, Howard Hanna Real Estate Serv. DABR MLS
- $375,0003 bd2 ba1.6k sqft1072 Firewood Dr, Dayton, OH 45430For SaleMLS ID #971625, Jennifer Halstead, Premier Agent Network. DABR MLS
- $285,0003 bd3 ba1.9k sqft4957 Pepperwood Dr, Dayton, OH 45424For SaleMLS ID #972206, Rhonda Chambal, Irongate Inc.. DABR MLS
- $339,9003 bd2 ba1.7k sqft2732 Howards Cir, Xenia, OH 45385For SaleMLS ID #971112, Karen S Ollier, Irongate Inc.. DABR MLS
- $334,0003 bd2 ba1.9k sqft2231 Brookpark Dr, Dayton, OH 45440For SaleMLS ID #970378, Laurie Westheimer, BHHS Professional Realty. DABR MLS
- $350,0003 bd2 ba1.7k sqft8889 Slagle Rd, Dayton, OH 45458For SaleMLS ID #971988, Cynthia A Buckreus, Coldwell Banker Heritage. DABR MLS
- $354,0004 bd3 ba1.8k sqft2093 Dane Ln, Bellbrook, OH 45305For SaleMLS ID #967461, William R Fagan, Coldwell Banker Heritage. DABR MLS
- $335,0003 bd2 ba1.8k sqft4370 Wilmington Pike, Dayton, OH 45440For SaleMLS ID #967063, Dana Kilian, Coldwell Banker Heritage. DABR MLS
- $297,0004 bd2 ba2k sqft7028 Safari Dr, Dayton, OH 45424For SaleMLS ID #965416, Eric T Berger, Keller Williams Home Town Rlty. DABR MLS
- $358,0004 bd3 ba2.8k sqft5613 Red Coach Rd, Dayton, OH 45429For SaleMLS ID #971694, Scott Geisel, Agora Realty Group. DABR MLS
- $320,0004 bd3 ba1.8k sqft67 Sexton Dr, Xenia, OH 45385For SaleMLS ID #966940, Angie Salyers, Howard Hanna Real Estate Serv. DABR MLS
- $329,9004 bd3 ba2.1k sqft77 Lammers Ave, Dayton, OH 45459For SaleMLS ID #961560, Jill Aldineh, RE/MAX Victory + Affiliates. DABR MLS
- $294,9004 bd3 ba2.2k sqft7341 Rustic Woods Dr, Dayton, OH 45424For SaleMLS ID #970249, Xanni Burton, Glasshouse Realty Group. DABR MLS
