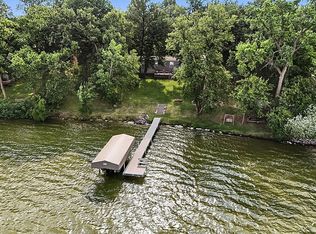
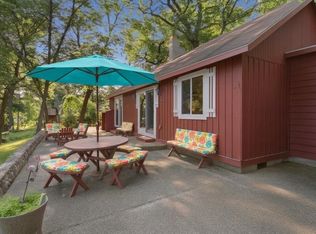
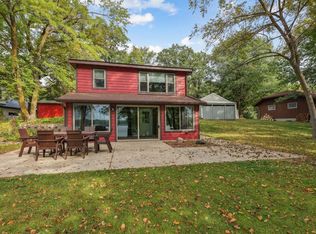
Escape to your own Northwoods retreat on beautiful Norway Lake! Surrounded by mature pine trees, this year-round lake home offers a peaceful setting that feels like you're miles away at an up-north cabin, yet close to the conveniences you need.
Enjoy 64 feet of level shoreline with an excellent swimming area, perfect for swimming, relaxing, and spending long summer days on the lake. Situated just steps from the water, the home captures incredible lake views and creates the feeling of being right on the lake. Cozy up in the living room beside the gas fireplace while taking in the tranquil waterfront scenery.
The home features 2 bedrooms, 1 full bath, a compliant septic system, private well, and is heated by two wall furnaces along with the gas fireplace for comfortable year-round living. While the home is ready for updating, it offers an incredible opportunity to personalize the space and build equity. You can't recreate this exceptional lakeside location—but you can update the home and make it your own.
Located across the road are two additional lots featuring a 30' x 60' pole shed built in 1993 with an office and dog kennel, providing outstanding storage for boats, pontoons, side-by-sides, fishing gear, and all your lake toys. A water hydrant is also conveniently located on these lots. A detached two-stall garage provides even more storage and convenience.
Whether you're searching for a cozy lake cabin, an investment opportunity, or a year-round home to enjoy in every season, this property offers endless potential in a setting that's hard to find. Don't miss the virtual tour and experience all this Norway Lake property has to offer. Make it yours today! Some of the photos are virtually staged.
Pending
$425,000
4412 189th Ave NW, New London, MN 56273
2beds
1,152sqft
:
Get pre-qualified$2,843/mo
Single Family
Built in 1965
0.62 Acres Lot
$-- Zestimate®
$369/sqft
$-- HOA
What's special
Gas fireplaceDetached two-stall garageBeautiful norway lakeExcellent swimming areaIncredible lake viewsTranquil waterfront scenery
- 11 days |
- 1,171 |
- 36 |
Likely to sell faster than
Zillow last checked:
Listing updated:
Listed by:
Kristi Jo Block 320-894-4477,
eXp Realty,
Christian Block 320-894-7399
Source: NorthstarMLS as distributed by MLS GRID,MLS#: 7098113
Facts & features
Interior
Bedrooms & bathrooms
- Bedrooms: 2
- Bathrooms: 1
- Full bathrooms: 1
Bedroom
- Level: Upper
- Area: 99 Square Feet
- Dimensions: 11 x 9
Bedroom 2
- Level: Upper
- Area: 99 Square Feet
- Dimensions: 11 x 9
Bathroom
- Level: Main
- Area: 54 Square Feet
- Dimensions: 6 x 9
Family room
- Level: Upper
- Area: 391 Square Feet
- Dimensions: 23 x 17
Kitchen
- Level: Main
- Area: 110 Square Feet
- Dimensions: 10 x 11
Living room
- Level: Main
- Area: 156 Square Feet
- Dimensions: 12 x13
Sun room
- Level: Upper
- Area: 138 Square Feet
- Dimensions: 23 x 6
Utility room
- Level: Main
- Area: 70 Square Feet
- Dimensions: 5 x 14
Heating
- Fireplace(s), Other
Cooling
- Window Unit(s)
Appliances
- Included: Dryer, Range, Refrigerator, Washer
- Laundry: Main Level
Features
- Basement: None
- Number of fireplaces: 1
- Fireplace features: Gas
Interior area
- Total structure area: 576
- Total interior livable area: 1,152 sqft
- Finished area above ground: 1,152
- Finished area below ground: 0
Property
Parking
- Total spaces: 2
- Parking features: Detached Garage
- Garage spaces: 2
- Details: Garage Dimensions (28 x 22)
Accessibility
- Accessibility features: None
Features
- Levels: Two
- Stories: 2
- Exterior features: Kennel/Dog Run
- On waterfront: Yes
- Waterfront features: Lake Front
- Frontage length: Water Frontage: 64
Lot
- Size: 0.62 Acres
- Dimensions: 64 x 135, 55 x 160, 50 x 150
- Features: Tree Coverage - Medium
Details
- Additional structures: Pole Building
- Foundation area: 576
- Additional parcels included: 232200830,232200840
- Parcel number: 232200080
- Zoning description: Residential-Single Family
Construction
Type & style
- Home type: SingleFamily
- Property subtype: Single Family
Materials
- Roof: Asphalt
Condition
- New construction: No
- Year built: 1965
Utilities & green energy
- Electric: Circuit Breakers, 100 Amp Service
- Gas: Propane
- Sewer: Private Sewer, Septic System Compliant - Yes
- Water: Private
Community & HOA
Community
- Subdivision: Halvorson Beach
HOA
- Has HOA: No
Location
- Region: New London
Financial & listing details
- Price per square foot: $369/sqft
- Tax assessed value: $307,500
- Annual tax amount: $3,768
- Date on market: 7/14/2026
- Cumulative days on market: 12 days
Estimated market value
Not available
Estimated sales range
Not available
Not available
Price history
| Date | Event | Price |
|---|---|---|
| 7/23/2026 | Pending sale | $425,000$369/sqft |
Source:  NorthstarMLS as distributed by MLS GRID #7098113 Report a problem NorthstarMLS as distributed by MLS GRID #7098113 Report a problem | ||
| 7/14/2026 | Listed for sale | $425,000$369/sqft |
Source: NorthstarMLS as distributed by MLS GRID #7098113 Report a problem | ||
Public tax history
| Year | Property taxes | Tax assessment |
|---|---|---|
| 2025 | $3,156 +12.9% | $307,500 -3.1% |
| 2024 | $2,796 +15.9% | $317,200 +13.1% |
| 2023 | $2,412 +12% | $280,400 +12.7% |
| 2022 | $2,154 +16.1% | $248,800 +27.1% |
| 2021 | $1,856 -0.9% | $195,800 +4.6% |
| 2020 | $1,872 -2% | $187,100 +0.3% |
| 2019 | $1,910 +2.7% | $186,500 -0.2% |
| 2018 | $1,860 -1.2% | $186,800 +1.2% |
| 2017 | $1,882 +3.5% | $184,600 +10927.5% |
| 2016 | $1,818 | $1,674 |
| 2015 | -- | -- |
| 2014 | -- | -- |
| 2013 | -- | -- |
| 2011 | -- | -- |
| 2010 | -- | -- |
Find assessor info on the county website
Monthly payment
Est. payment
Payment breakdown
Explore the cost of this home by adjusting the details. Changes won't be saved.Climate risks
Neighborhood: 56273
Nearby schools
GreatSchools rating
- 9/10Prairie Woods Elementary SchoolGrades: PK-4Distance: 7.4 mi
- 6/10New London-Spicer Middle SchoolGrades: 5-8Distance: 7.7 mi
- 9/10New London-Spicer Sr.Grades: 9-12Distance: 7.7 mi
- $235,8001 bd1 ba817 sqft4396 189th Ave NW, New London, MN 56273Off Market
- $508,600-- bd0 ba1.1k sqft4428 189th Ave NW, New London, MN 56273Off Market
- $436,600-- bd0 ba1.4k sqft4388 189th Ave NW, New London, MN 56273Off Market
- $103,400-- bd-- ba-- sqft4431 189th Ave NW, New London, MN 56273Off Market
- $41,100-- bd-- ba-- sqft4409 189th Ave NW, New London, MN 56273Off Market
- $473,100-- bd1 ba860 sqft4462 189th Ave NW, New London, MN 56273Off Market
- $17,600-- bd-- ba1.7k sqft4385 189th Ave NW, New London, MN 56273Off Market
- $219,500-- bd-- ba-- sqft4370 189th Ave NW, New London, MN 56273Off Market
A local agent can set up tours, give advice and negotiate with sellers.
A local lender can help you make sure your offer is ready when you are.
Similar homes
- $384,9003 bd2 ba1.2k sqft22430 62nd St NW, Sunburg, MN 56289For Sale
 MLS ID #7114487, Carolyn A Berggren, Kg Realty. NorthstarMLS as distributed by MLS GRID
 - $375,0002 bd1 ba1.1k sqft14626 73rd St NE, Spicer, MN 56288For Sale
 MLS ID #7100910, Tina V Holthusen, Lakes Area Realty, Inc.. NorthstarMLS as distributed by MLS GRID
 - $470,0002 bd2 ba1.2k sqft6567 150th Ave NE, Spicer, MN 56288For Sale
 MLS ID #7049642, Eric A Newman, Coldwell Banker Realty. NorthstarMLS as distributed by MLS GRID
 - $465,0003 bd1 ba1.2k sqft7630 Long Lake Rd, Willmar, MN 56201For Sale
 MLS ID #7059665, Amber Barber, 320 Real Estate Co. NorthstarMLS as distributed by MLS GRID
 - $399,9003 bd1 ba807 sqft14487 Breezy Point Rd, Atwater, MN 56209For SaleMLS ID #7112120, Amber Barber, 320 Real Estate Co. NorthstarMLS as distributed by MLS GRID
- $425,0003 bd1 ba1k sqft30522 Brentwood Rd, Paynesville, MN 56362For SaleMLS ID #7060913, Riley Flanders, Your Next Place Real Estate. NorthstarMLS as distributed by MLS GRID
- $350,0004 bd2 ba1.4k sqft1309 Horseshoe Dr, Willmar, MN 56201For SaleMLS ID #7087370, Jessica Kubesh, Edina Realty. NorthstarMLS as distributed by MLS GRID
- $410,0002 bd2 ba1.3k sqft29222 Gilchrist Rd, Glenwood, MN 56334For SaleMLS ID #7073708, Terri Collins, Hughes Real Estate and Auction. NorthstarMLS as distributed by MLS GRID
- $375,0002 bd1 ba800 sqft30346 Brentwood Rd, Paynesville, MN 56362For SaleMLS ID #7102663, Daniel S Lund, Move it Real Estate Group/Lake. NorthstarMLS as distributed by MLS GRID
- $497,0003 bd2 ba1.4k sqft12589 13th St NW, Spicer, MN 56288For SaleMLS ID #7057568, JaLanny Vikse, Jane Vikse Real Estate. NorthstarMLS as distributed by MLS GRID
- $400,0002 bd2 ba1.3k sqft30356 Brentwood Rd, Paynesville, MN 56362For SaleMLS ID #7088535, Andrew Meagher, Meagher Realty, LLC. NorthstarMLS as distributed by MLS GRID
- $287,7002 bd2 ba1.3k sqft2608 10th St SW, Willmar, MN 56201For SaleMLS ID #7113156, Jenna Vikse, Jane Vikse Real Estate. NorthstarMLS as distributed by MLS GRID
- $387,5004 bd2 ba1.2k sqft1060 44th St SE, Willmar, MN 56201For Sale By Owner
- $319,8002 bd1 ba720 sqft748-750 30th Ave NW, Willmar, MN 56201For SaleMLS ID #7088525, Shirley A Neighbors, RE/MAX Today's Properties. NorthstarMLS as distributed by MLS GRID
- $399,0002 bd1 ba1k sqft151 Lake Ave N APT 102, Spicer, MN 56288For SaleMLS ID #7085903, Kelly Baeth, New London Real Estate, Inc.. NorthstarMLS as distributed by MLS GRID
- $585,5004 bd1 ba1k sqft13112 2nd St NE, Spicer, MN 56288For SaleMLS ID #6764912, Mike Gunter, Kvamme Real Estate. NorthstarMLS as distributed by MLS GRID
- $305,0003 bd2 ba1.5k sqft2532 7th Ave SE, Willmar, MN 56201For SaleMLS ID #7101129, Aaron Benjamin Christensen, Edina Realty. NorthstarMLS as distributed by MLS GRID
- $335,0003 bd2 ba1.7k sqft900 19th St SE, Willmar, MN 56201For SaleMLS ID #7089253, Jennifer A Jacobson, Edina Realty, Inc.. NorthstarMLS as distributed by MLS GRID
- $359,9903 bd2 ba1.4k sqft994 City Heights Dr, Willmar, MN 56201For SaleMLS ID #7057299, Samantha Golobish, Bridge Realty, LLC. NorthstarMLS as distributed by MLS GRID
- $295,0003 bd1 ba912 sqft4645 Diamond Ln, Atwater, MN 56209For SaleMLS ID #7014773, Nate Schut, Real Broker, LLC. NorthstarMLS as distributed by MLS GRID
