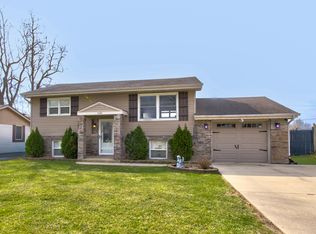
Welcome home to this beautifully updated 3+ bedroom, 2-bath quad-level residence in Richton Park! This spacious home showcases numerous major improvements, including a stunning custom-built fireplace media wall, elegant crown molding, recessed lighting, updated bathrooms, newer roof and siding, and a stylish front entry door. The bright and inviting main level features a spacious living room and dining room with beautiful hardwood flooring, along with an updated kitchen highlighted by gorgeous granite countertops. Carpeting adds comfort throughout the bedrooms, while newer windows enhance energy efficiency and natural light throughout the home. The lower level offers a generous family room, an office that can be turned into a 4th bedroom, and a half bath, providing flexible living space for guests, a home office, or recreation. The unfinished basement includes a laundry area and offers endless possibilities for additional storage or future finishing. Outside, enjoy a fenced backyard perfect for entertaining, pets, or outdoor activities. For added peace of mind, a Home Warranty is included, making this an exceptional value for the next homeowner. This move-in-ready home combines style, space, and value-schedule your showing today!
Contingent
$315,000
4412 Bretz Dr, Richton Park, IL 60471
3beds
1,503sqft
Single Family Residence
Built in 1991
7,348 Square Feet Lot
$-- Zestimate®
$210/sqft
$-- HOA
What's special
Updated bathroomsRecessed lightingStylish front entry doorNewer roofElegant crown molding
- --
- on Zillow |
- 139
- views |
- 6
- saves |
Zillow last checked:
Listing updated:
Listed by:
Laura LePage, CSC,GRI 708-668-2626,
Century 21 Circle
Source: MRED as distributed by MLS GRID,MLS#: 12660088
Facts & features
Interior
Bedrooms & bathrooms
- Bedrooms: 3
- Bathrooms: 2
- Full bathrooms: 2
Rooms
- Room types: Office
Primary bedroom
- Features: Flooring (Carpet)
- Level: Second
- Area: 221 Square Feet
- Dimensions: 17X13
Bedroom 2
- Features: Flooring (Carpet)
- Level: Second
- Area: 120 Square Feet
- Dimensions: 12X10
Bedroom 3
- Features: Flooring (Carpet)
- Level: Second
- Area: 120 Square Feet
- Dimensions: 12X10
Dining room
- Features: Flooring (Hardwood), Window Treatments (Blinds)
- Level: Main
- Area: 108 Square Feet
- Dimensions: 12X9
Family room
- Features: Flooring (Carpet), Window Treatments (Blinds, Garden Window(s))
- Level: Lower
- Area: 352 Square Feet
- Dimensions: 22X16
Kitchen
- Features: Kitchen (Eating Area-Table Space), Flooring (Ceramic Tile), Window Treatments (Blinds)
- Level: Main
- Area: 204 Square Feet
- Dimensions: 17X12
Laundry
- Features: Flooring (Other)
- Level: Basement
- Area: 100 Square Feet
- Dimensions: 10X10
Living room
- Features: Flooring (Hardwood), Window Treatments (Blinds)
- Level: Main
- Area: 228 Square Feet
- Dimensions: 19X12
Office
- Features: Flooring (Carpet), Window Treatments (Blinds)
- Level: Lower
- Area: 150 Square Feet
- Dimensions: 15X10
Heating
- Natural Gas
Cooling
- Central Air
Appliances
- Included: Range, Microwave, Dishwasher, Refrigerator
- Laundry: Gas Dryer Hookup, Common Area, Sink
Features
- Built-in Features, Special Millwork, Granite Counters, Separate Dining Room
- Flooring: Hardwood, Carpet
- Windows: Double Pane Windows, Storm Window(s), Window Treatments, Vinyl Frames
- Basement: Unfinished,Full
- Number of fireplaces: 1
- Fireplace features: Electric, Masonry, Living Room
Interior area
- Total structure area: 1,503
- Total interior livable area: 1,503 sqft
Property
Parking
- Total spaces: 2
- Parking features: Asphalt, Garage Door Opener, Yes, Garage Owned, Attached, Garage
- Attached garage spaces: 2
- Has uncovered spaces: Yes
Accessibility
- Accessibility features: No Disability Access
Features
- Levels: Quad-Level
- Patio & porch: Patio
- Fencing: Fenced
Lot
- Size: 7,348 Square Feet
Details
- Parcel number: 31341040210000
- Special conditions: None
Construction
Type & style
- Home type: SingleFamily
- Property subtype: Single Family Residence
Materials
- Aluminum Siding, Brick
- Foundation: Concrete Perimeter
- Roof: Asphalt
Condition
- New construction: No
- Year built: 1991
Utilities & green energy
- Sewer: Public Sewer
- Water: Public
Community & HOA
Community
- Features: Park, Curbs, Street Lights, Street Paved
HOA
- Services included: None
Location
- Region: Richton Park
Financial & listing details
- Price per square foot: $210/sqft
- Tax assessed value: $210,010
- Annual tax amount: $8,874
- Date on market: 6/1/2026
- Ownership: Fee Simple
Estimated market value
Not available
Estimated sales range
Not available
Not available
Price history
| Date | Event | Price |
|---|---|---|
| 10/4/2016 | Sold | $149,900$100/sqft |
Source:  MRED as distributed by MLS GRID #09244190 Report a problem MRED as distributed by MLS GRID #09244190 Report a problem | ||
| 7/21/2016 | Price change | $149,900-2.6%$100/sqft |
Source: Keller Williams - Keller Williams Preferred Realty #09244190 Report a problem | ||
| 7/13/2016 | Price change | $153,900-3.8%$102/sqft |
Source: Keller Williams - Keller Williams Preferred Realty #09244190 Report a problem | ||
| 7/4/2016 | Price change | $159,900+233.1%$106/sqft |
Source: Keller Williams - Keller Williams Preferred Realty #09244190 Report a problem | ||
| 6/3/2016 | Pending sale | $48,000$32/sqft |
Source: Keller Williams - Keller Williams Preferred Realty #09244190 Report a problem | ||
| 5/22/2016 | Listed for sale | $48,000-9.6%$32/sqft |
Source: Owner Report a problem | ||
| 3/21/2016 | Sold | $53,100+10.6%$35/sqft |
Source: MRED as distributed by MLS GRID #09135088 Report a problem | ||
| 2/16/2016 | Pending sale | $48,000$32/sqft |
Source: Fulton Property Solutions Inc #09135088 Report a problem | ||
| 2/9/2016 | Listed for sale | $48,000-63.9%$32/sqft |
Source: Fulton Property Solutions Inc #09135088 Report a problem | ||
| 12/4/1997 | Sold | $133,000$88/sqft |
Source: Public Record Report a problem | ||
Public tax history
| Year | Property taxes | Tax assessment |
|---|---|---|
| 2024 | $8,068 +7% | $21,001 +0% |
| 2023 | $7,538 -0.3% | $20,999 +26% |
| 2022 | $7,559 -0.1% | $16,670 |
| 2021 | $7,563 +5.6% | $16,670 |
| 2020 | $7,164 +30.7% | $16,670 +20.5% |
| 2019 | $5,479 +0.1% | $13,832 |
| 2018 | $5,474 -22.3% | $13,832 |
| 2017 | $7,041 +31.8% | $13,832 +6.4% |
| 2016 | $5,344 +2.5% | $12,995 |
| 2015 | $5,216 +1.2% | $12,995 |
| 2014 | $5,154 +0.6% | $12,995 -7.3% |
| 2013 | $5,124 +4.1% | $14,024 |
| 2012 | $4,921 +4.2% | $14,024 |
| 2011 | $4,723 -9.9% | $14,024 -17.3% |
| 2010 | $5,240 +7.2% | $16,953 |
| 2009 | $4,887 +7.8% | $16,953 -5% |
| 2008 | $4,533 +2.5% | $17,846 +2.5% |
| 2007 | $4,422 -9.5% | $17,411 |
| 2006 | $4,885 +0.3% | $17,411 |
| 2005 | $4,870 +6% | $17,411 +12.3% |
| 2004 | $4,593 +6.1% | $15,500 |
| 2003 | $4,330 +2.8% | $15,500 |
| 2002 | $4,211 +10.9% | $15,500 +9.3% |
| 2001 | $3,798 +1.6% | $14,181 |
| 2000 | $3,739 +2.2% | $14,181 |
| 1999 | $3,659 | $14,181 |
Find assessor info on the county website
Monthly payment
Est. payment
Payment breakdown
Explore the cost of this home by adjusting the details. Changes won't be saved.Climate risks
Neighborhood: 60471
Nearby schools
GreatSchools rating
- 5/10Sauk Elementary SchoolGrades: 4-6Distance: 0.3 mi
- 5/10O W Huth Middle SchoolGrades: 7-8Distance: 1.7 mi
- 6/10Rich Township High SchoolGrades: 9-12Distance: 3 mi
Schools provided by the listing agent
- District: 162
Source: MRED as distributed by MLS GRID. This data may not be complete. We recommend contacting the local school district to confirm school assignments for this home.
- $275,5003 bd2 ba1.2k sqft4414 Bretz Dr, Richton Park, IL 60471Off Market
- $275,7003 bd2 ba1.2k sqft4410 Bretz Dr, Richton Park, IL 60471Off Market
- $200,1003 bd2 ba1.3k sqft4419 Jefferson Dr, Richton Park, IL 60471Off Market
- $191,4002 bd2 ba1.3k sqft4421 Jefferson Dr, Richton Park, IL 60471Off Market
- $175,9952 bd2 ba-- sqft4423 Jefferson Dr, Richton Park, IL 60471Sold
- $208,4003 bd2 ba1.3k sqft4417 Jefferson Dr, Richton Park, IL 60471Off Market
- $167,7002 bd2 ba1.1k sqft4425 Jefferson Dr, Richton Park, IL 60471Off Market
- $179,3002 bd2 ba1.3k sqft4427 Jefferson Dr, Richton Park, IL 60471Off Market
Similar homes
- $319,0003 bd2 ba1.5k sqft15639 Lavergne Ave, Oak Forest, IL 60452New
 MLS ID #12732006, Crystal Heady, @properties Christie's International Real Estate. MRED as distributed by MLS GRID
 - $315,0005 bd2 ba1.7k sqft935 E 169th St, South Holland, IL 60473New
 MLS ID #12733318, Aaron Gaines, Keller Williams Preferred Realty. MRED as distributed by MLS GRID
 - $335,0003 bd1 ba1.2k sqft11655 S Nagle Ave, Worth, IL 60482New
 MLS ID #12734736, Anna Staszel, NowEquity Real Estate. MRED as distributed by MLS GRID
 - $335,0004 bd2 ba1.8k sqft5125 W Margaret St, Monee, IL 60449Active
 MLS ID #12720738, Claudia Hernandez, RE/MAX Mi Casa. MRED as distributed by MLS GRID
 - $278,0003 bd3 ba1.5k sqft5733 Woodgate Dr, Matteson, IL 60443ActiveMLS ID #12692325, Christin Willis, Coldwell Banker Realty. MRED as distributed by MLS GRID
- $305,0003 bd2 ba1.6k sqft15700 Deerfield Ct Unit 2N, Orland Park, IL 60462NewMLS ID #12731987, Mohammad Abdullah, Infiniti Properties, Inc.. MRED as distributed by MLS GRID
- $339,0003 bd2 ba1.6k sqft116 Iliad Dr, Tinley Park, IL 60477ActiveMLS ID #12723370, Regina Washington, CNC, Matchmaker Property Solutions,LLC. MRED as distributed by MLS GRID
- $224,9003 bd2 ba1.1k sqft323 Shawnee St, Park Forest, IL 60466ActiveMLS ID #12717094, Kristen Shedor, Village Realty Inc. MRED as distributed by MLS GRID
- $299,9003 bd2 ba1.8k sqft804 W Manor Ct, Glenwood, IL 60425Re-activatedMLS ID #12678193, Errica Weatherspoon, Infiniti Properties, Inc.. MRED as distributed by MLS GRID
- $215,0003 bd3 ba1.3k sqft4018 Violet Ln, Matteson, IL 60443Re-activatedMLS ID #12681678, Landon Kelly, Real Broker, LLC. MRED as distributed by MLS GRID
- $309,9003 bd3 ba1.9k sqft1960 185th St, Lansing, IL 60438ActiveMLS ID #12694692, James Beecher, Realty Executives Premier Illinois. MRED as distributed by MLS GRID
- $379,9003 bd2 ba1.1k sqft16450 67th Ct, Tinley Park, IL 60477ActiveMLS ID #12728736, Susan Malone, OnLine Realty Professionals.com. MRED as distributed by MLS GRID
- $334,7003 bd2 ba2k sqft3518 Jacqueline Dr, Crete, IL 60417ActiveMLS ID #12706704, Neil Gates, Chase Real Estate LLC. MRED as distributed by MLS GRID
- $294,9003 bd2 ba1.3k sqft6829 Winston Dr, Tinley Park, IL 60477ActiveMLS ID #12726444, Douglas Hurd, Redfin Corporation. MRED as distributed by MLS GRID
- $347,5004 bd3 ba1.5k sqft754 Longlane Rd, New Lenox, IL 60451Price ChangeMLS ID #12710824, Halina Zdanowski, LPT Realty. MRED as distributed by MLS GRID
- $349,9003 bd2 ba1.8k sqft8787 Mathews Ln, Crown Point, IN 46307For Sale
 MLS ID #843667, Gina Avila, @properties/Christie's Intl RE. NIRA as distributed by MLS GRID
 - $329,0002 bd3 ba1.8k sqft14244 Brighton Ct, Orland Park, IL 60462ActiveMLS ID #12724585, Michael Bruno, ERA Partners. MRED as distributed by MLS GRID
- $415,0003 bd2 ba1.6k sqft19715 S Skye Dr, Frankfort, IL 60423ActiveMLS ID #12689511, Joey Nelson, CRIS Realty. MRED as distributed by MLS GRID
- $337,0003 bd1 ba1.2k sqft9628 S Utica Ave, Evergreen Park, IL 60805ActiveMLS ID #12725384, Hailey Melvin, Crosstown Realtors, Inc.. MRED as distributed by MLS GRID
- $389,9003 bd2 ba1.8k sqft7518 173rd Pl, Tinley Park, IL 60477ActiveMLS ID #12701663, Robert Spychalski, Keller Williams Preferred Rlty. MRED as distributed by MLS GRID
