Full stone exterior, flexible living space, and a backyard made to enjoy-this home offers plenty to appreciate inside and out. Step inside to a spacious living room with a tray ceiling and a cozy gas stone fireplace. A second living area adds versatility for a home office, playroom, den, or even an additional bedroom. The kitchen offers abundant cabinet storage, a breakfast bar, and a sink overlooking the fenced backyard. Out back, a large deck provides plenty of room for grilling, entertaining, or simply unwinding at the end of the day. A fun window seat adds a little extra character to the third bedroom. The updates that matter are already in place, including a new roof in 2023, HVAC approximately five years old, and newer flooring and appliances. Tucked along a quiet street while still convenient to dining, shopping, and the Edinburgh Premium Outlets, the home offers a nice balance of everyday convenience and a more relaxed setting. USDA financing eligibility may also provide an attractive zero-down option for qualified buyers.
Pending
$265,000
4412 W Randy Rd, Edinburgh, IN 46124
3beds
1,993sqft
Residential, Single Family Residence
Built in 1972
0.36 Acres Lot
$257,600 Zestimate®
$133/sqft
$-- HOA
What's special
Cozy gas stone fireplaceFenced backyardFull stone exteriorFlexible living spaceNewer flooring and appliancesBreakfast bar
- 18 days
- 1,112
- 82
Likely to sell faster than
Zillow last checked:
Listing updated:
Listed by:
Alan Hamson 317-496-0656,
Real Broker, LLC
Source: MIBOR as distributed by MLS GRID,MLS#: 22122376
Facts & features
Interior
Bedrooms & bathrooms
- Bedrooms: 3
- Bathrooms: 2
- Full bathrooms: 2
- Main level bathrooms: 2
- Main level bedrooms: 3
Bedroom 2
- Level: Main
- Area: 169 Square Feet
- Dimensions: 13x13
Bedroom 3
- Level: Main
- Area: 154 Square Feet
- Dimensions: 14x11
Other
- Level: Main
- Area: 182 Square Feet
- Dimensions: 14x13
Dining room
- Level: Main
- Area: 169 Square Feet
- Dimensions: 13x13
Kitchen
- Level: Main
- Area: 169 Square Feet
- Dimensions: 13x13
Living room
- Level: Main
- Area: 210 Square Feet
- Dimensions: 15x14
Living room
- Level: Main
- Area: 210 Square Feet
- Dimensions: 15x14
Heating
- Forced Air, Natural Gas
Cooling
- Central Air
Appliances
- Included: Gas Cooktop, Dishwasher, Dryer, Disposal, Gas Water Heater, MicroHood, Oven, Refrigerator, Washer, Water Softener Owned
Features
- Attic Access, Breakfast Bar, Built-in Features, Tray Ceiling(s), Ceiling Fan(s), High Speed Internet
- Has basement: No
- Attic: Access Only
- Number of fireplaces: 1
- Fireplace features: Family Room, Blower Fan, Insert, Gas Log, Masonry
Interior area
- Total structure area: 1,993
- Total interior livable area: 1,993 sqft
Property
Parking
- Total spaces: 2
- Parking features: Attached
- Attached garage spaces: 2
- Details: Garage Parking Other(Finished Garage, Garage Door Opener, Keyless Entry, Service Door)
Features
- Levels: One
- Stories: 1
- Patio & porch: Covered, Deck
- Exterior features: Storage
- Fencing: Fenced,Full,Privacy,Gate
Lot
- Size: 0.36 Acres
Details
- Additional structures: Barn Mini, Storage
- Parcel number: 030504440007400009
- Horse amenities: None
Construction
Type & style
- Home type: SingleFamily
- Architectural style: Ranch
- Property subtype: Residential, Single Family Residence
Materials
- Stone
- Foundation: Crawl Space
Condition
- New construction: No
- Year built: 1972
Utilities & green energy
- Electric: 100 Amp Service
- Water: Public
Community & HOA
Community
- Security: Smoke Detector(s)
- Subdivision: Pleasant View So
HOA
- Has HOA: No
Location
- Region: Edinburgh
Financial & listing details
- Price per square foot: $133/sqft
- Tax assessed value: $209,600
- Annual tax amount: $808
- Date on market: 8/27/2026
- Cumulative days on market: 17 days
Estimated market value
$257,600
$245,000 - $270,000
$1,996/mo
Price history
| Date | Event | Price |
|---|---|---|
| 9/1/2026 | Pending sale | $265,000$133/sqft |
Source:  MIBOR as distributed by MLS GRID #22122376 Report a problem MIBOR as distributed by MLS GRID #22122376 Report a problem | ||
| 8/27/2026 | Listed for sale | $265,000+60.6%$133/sqft |
Source: MIBOR as distributed by MLS GRID #22122376 Report a problem | ||
| 8/20/2019 | Sold | $165,000-5.7%$83/sqft |
Source: MIBOR as distributed by MLS GRID #21651153 Report a problem | ||
| 7/21/2019 | Pending sale | $175,000$88/sqft |
Source: Family Tree Realty, LLC #21651153 Report a problem | ||
| 7/1/2019 | Listed for sale | $175,000+34.7%$88/sqft |
Source: Family Tree Realty, LLC #21651153 Report a problem | ||
| 5/12/2015 | Listing removed | $129,900$65/sqft |
Source: RE/MAX Real Estate Professionals #21337927 Report a problem | ||
| 5/12/2015 | Listed for sale | $129,900$65/sqft |
Source: RE/MAX Real Estate Professionals #21337927 Report a problem | ||
| 3/24/2015 | Pending sale | $129,900$65/sqft |
Source: RE/MAX Real Estate Professionals #21337927 Report a problem | ||
| 2/27/2015 | Listed for sale | $129,900+11%$65/sqft |
Source: RE/MAX Real Estate Professionals #21337927 Report a problem | ||
| 7/23/2001 | Sold | $117,000$59/sqft |
Source: MIBOR as distributed by MLS GRID #2112481 Report a problem | ||
Public tax history
| Year | Property taxes | Tax assessment |
|---|---|---|
| 2025 | $1,624 +70.7% | $209,600 -4.3% |
| 2024 | $951 -2.4% | $219,100 +14.4% |
| 2023 | $975 +11.7% | $191,600 +3.6% |
| 2022 | $872 +29.7% | $184,900 +6.5% |
| 2021 | $673 +51.7% | $173,600 +14.1% |
| 2020 | $444 -41% | $152,200 +12.2% |
| 2019 | $752 -7% | $135,700 +4.1% |
| 2018 | $809 +0.2% | $130,400 -4.7% |
| 2017 | $808 -1.1% | $136,900 |
| 2016 | $817 +3.1% | $136,900 +3.2% |
| 2014 | $792 | $132,600 |
| 2013 | $792 -7.6% | $132,600 -4.3% |
| 2012 | $857 +5.8% | $138,500 +3.1% |
| 2011 | $810 -0.7% | $134,300 |
| 2010 | $816 +10.9% | $134,300 |
| 2009 | $736 +14% | $134,300 +1.4% |
| 2007 | $646 | $132,500 -0.7% |
| 2006 | -- | $133,400 +21.2% |
| 2005 | -- | $110,100 |
Find assessor info on the county website
Monthly payment
Est. payment
Payment breakdown
Explore the cost of this home by adjusting the details. Changes won't be saved.Climate risks
Neighborhood: Pleasant View Village
Nearby schools
Schools provided by the listing agent
- Elementary: Taylorsville Elementary School
- Middle: Northside Middle School
- High: Columbus North High School
Source: MIBOR as distributed by MLS GRID. This data may not be complete. We recommend contacting the local school district to confirm school assignments for this home.
Similar homes
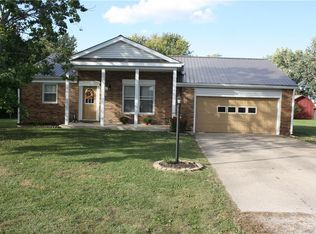
- $275,0003 bd2 ba1.2k sqft9443 N Keith Dr E, Columbus, IN 47203Active
 MLS ID #22124713, Isaiah Ullery, Steve Lew Real Estate Group, LLC. MIBOR as distributed by MLS GRID
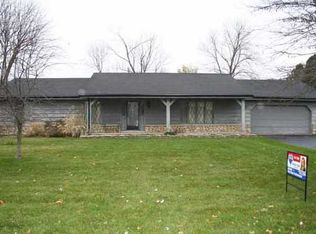
 - $274,9003 bd3 ba1.7k sqft8632 N Burbrink Dr, Columbus, IN 47201Active
 MLS ID #22101790, Tyler Beeson, F.C. Tucker Company. MIBOR as distributed by MLS GRID
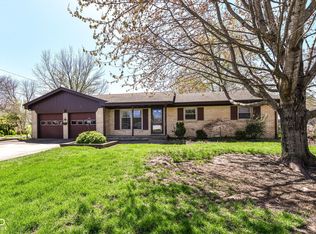
 - $300,0003 bd3 ba1.5k sqft202 W Lakeview Dr, Nineveh, IN 46164Active
 MLS ID #22069207, Laura McGurk, CENTURY 21 Scheetz. MIBOR as distributed by MLS GRID
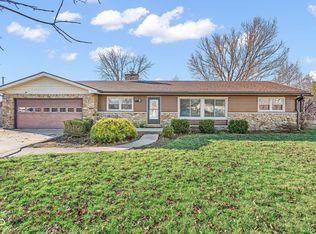
 - $275,0003 bd3 ba2.5k sqft2544 Franklin St, Columbus, IN 47201Active
 MLS ID #22125576, Cindy Patchett, RE/MAX Real Estate Prof. MIBOR as distributed by MLS GRID
