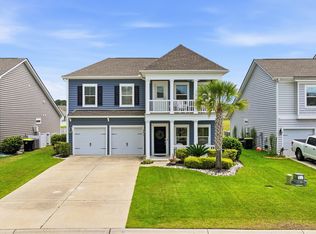
Welcome to this very well-maintained RS Parker model home located in the desirable community of Clear Pond at Myrtle Beach National and within the highly sought after Carolina Forest school district. This spacious four-bedroom, three full-bathroom home offers a functional and inviting layout with plenty of room for family, guests, or entertaining. The home features hard surface flooring throughout the downstairs living areas, along with crown molding, wide baseboards, arches, and rounded sheetrock corners that add character and charm throughout. The vaulted ceiling living room includes a gas fireplace and ceiling fan, creating a warm and open gathering space. All bedrooms also feature ceiling fans for added comfort. The kitchen and living spaces flow nicely together, while the upstairs offers additional flexibility with a loft/bonus area, two bedrooms, and a full bathroom—perfect for guests, hobbies, or additional living space. The wood staircase adds a beautiful touch, with carpet only located upstairs in the bedrooms and loft area. Additional upgrades and features include irrigation, screen porch. fencing, gas range, gas heat, and a tankless water heater for energy efficiency and convenience. Conveniently located close to everything the Grand Strand has to offer, including golf, schools, shopping, restaurants, entertainment, beaches, and so much more. Don’t miss the opportunity to own this move-in ready home in one of the area’s most popular communities. Schedule your showing today!
Pending
Price cut: $10K (6/14)
$464,413
4413 Marshwood Dr., Myrtle Beach, SC 29579
4beds
2,671sqft
:
Get pre-qualified$2,800/mo
Single Family Residence
Built in 2018
7,840 Square Feet Lot
$456,400 Zestimate®
$174/sqft
$105/mo HOA
What's special
Gas fireplaceScreen porchGas rangeFunctional and inviting layoutRounded sheetrock cornersCrown moldingWood staircase
- 55 days |
- 91 |
- 1 |
Likely to sell faster than
Zillow last checked:
Listing updated:
Listed by:
Ryan Mandigo 843-251-5172,
Realty ONE Group Dockside
Source: CCAR,MLS#: 2613825 Originating MLS: Coastal Carolinas Association of Realtors
Originating MLS: Coastal Carolinas Association of RealtorsFacts & features
Interior
Bedrooms & bathrooms
- Bedrooms: 4
- Bathrooms: 3
- Full bathrooms: 3
Rooms
- Room types: Bonus Room, Loft, Screened Porch, Utility Room
Primary bedroom
- Features: Ceiling Fan(s), Main Level Primary, Walk-In Closet(s)
- Level: First
- Dimensions: 12'11x17'
Bedroom 1
- Level: First
- Dimensions: 12'5x12'11
Bedroom 2
- Level: Second
- Dimensions: 10'2x13'11
Bedroom 3
- Level: Second
- Dimensions: 10'11x12'4
Primary bathroom
- Features: Dual Sinks, Separate Shower, Vanity
Dining room
- Features: Separate/Formal Dining Room
- Dimensions: 11'4x11'11
Kitchen
- Features: Breakfast Bar, Dishwasher, Pantry, Stainless Steel Appliances, Solid Surface Counters
- Dimensions: 15'5x16'8
Living room
- Features: Ceiling Fan(s), Fireplace, Vaulted Ceiling(s)
- Dimensions: 17'2x20'8
Other
- Features: Loft, Utility Room
Heating
- Central, Forced Air, Gas
Cooling
- Central Air
Appliances
- Included: Dishwasher, Disposal, Microwave, Range, Refrigerator, Dryer, Washer
- Laundry: Washer Hookup
Features
- Ceiling Fan(s), Dual Sinks, Fireplace, Main Level Primary, Split Bedrooms, Separate Shower, Vanity, Walk-In Closet(s), Window Treatments, Breakfast Bar, Loft, Stainless Steel Appliances, Solid Surface Counters
- Flooring: Carpet, Luxury Vinyl, Luxury VinylPlank, Tile
- Doors: Insulated Doors
- Windows: Storm Window(s), Window Treatments
- Has fireplace: Yes
Interior area
- Total structure area: 3,327
- Total interior livable area: 2,671 sqft
Property
Parking
- Total spaces: 6
- Parking features: Attached, Garage, Two Car Garage, Garage Door Opener
- Attached garage spaces: 2
Features
- Levels: Two
- Stories: 2
- Patio & porch: Rear Porch, Deck, Front Porch, Porch, Screened
- Exterior features: Deck, Fence, Sprinkler/Irrigation, Porch
- Pool features: Community, Outdoor Pool
Lot
- Size: 7,840 Square Feet
- Dimensions: 64 x 148 x 60 x 147
- Features: Outside City Limits, Rectangular, Rectangular Lot
Details
- Additional parcels included: ,
- Parcel number: 38411030048
- Zoning: Res
- Special conditions: None
Construction
Type & style
- Home type: SingleFamily
- Architectural style: Traditional
- Property subtype: Single Family Residence
Materials
- Vinyl Siding, Wood Frame
- Foundation: Slab
Condition
- Resale
- Year built: 2018
Details
- Builder name: RS Parker
Utilities & green energy
- Water: Public
- Utilities for property: Cable Available, Electricity Available, Natural Gas Available, Other, Phone Available, Sewer Available, Underground Utilities, Water Available
Green energy
- Energy efficient items: Doors, Windows
Community & HOA
Community
- Features: Clubhouse, Recreation Area, Long Term Rental Allowed, Pool
- Security: Smoke Detector(s)
- Subdivision: Clear Pond at Myrtle Beach National
HOA
- Has HOA: Yes
- Amenities included: Clubhouse, Owner Allowed Motorcycle, Pet Restrictions
- Services included: Common Areas, Legal/Accounting, Recreation Facilities, Trash
- HOA fee: $105 monthly
Location
- Region: Myrtle Beach
Financial & listing details
- Price per square foot: $174/sqft
- Tax assessed value: $395,578
- Annual tax amount: $1,543
- Date on market: 5/29/2026
- Listing terms: Cash,Conventional,FHA,VA Loan
- Electric utility on property: Yes
Estimated market value
$456,400
$434,000 - $479,000
$2,721/mo
Price history
| Date | Event | Price |
|---|---|---|
| 6/24/2026 | Pending sale | $464,413$174/sqft |
Source:  CCAR #2613825 Report a problem CCAR #2613825 Report a problem | ||
| 6/14/2026 | Price change | $464,413-2.1%$174/sqft |
Source: CCAR #2613825 Report a problem | ||
| 5/29/2026 | Listed for sale | $474,413+22%$178/sqft |
Source: CCAR #2613825 Report a problem | ||
| 10/4/2023 | Sold | $389,000+0.5%$146/sqft |
Source: CCAR #2312805 Report a problem | ||
| 9/9/2023 | Contingent | $387,000$145/sqft |
Source: CCAR #2312805 Report a problem | ||
| 9/5/2023 | Price change | $387,000-7.2%$145/sqft |
Source: CCAR #2312805 Report a problem | ||
| 7/31/2023 | Price change | $417,000-6.7%$156/sqft |
Source: CCAR #2312805 Report a problem | ||
| 6/28/2023 | Listed for sale | $447,000+52.5%$167/sqft |
Source: CCAR #2312805 Report a problem | ||
| 3/6/2018 | Sold | $293,090+2.2%$110/sqft |
Source: Agent Provided Report a problem | ||
| 10/30/2017 | Listing removed | $286,900$107/sqft |
Source: R.S. Parker Homes, LLC #1717306 Report a problem | ||
| 10/29/2017 | Pending sale | $286,900$107/sqft |
Source: R.S. Parker Homes, LLC #1717306 Report a problem | ||
| 10/24/2017 | Price change | $286,900+1.1%$107/sqft |
Source: R.S. Parker Homes, LLC #1717306 Report a problem | ||
| 10/14/2017 | Price change | $283,900+0.4%$106/sqft |
Source: R.S. Parker Homes, LLC #1717306 Report a problem | ||
| 8/10/2017 | Listed for sale | $282,900$106/sqft |
Source: R.S. Parker Homes, LLC #1717306 Report a problem | ||
Public tax history
| Year | Property taxes | Tax assessment |
|---|---|---|
| 2025 | $1,543 | $395,578 |
| 2024 | $1,543 -60.1% | $395,578 +35.7% |
| 2023 | $3,871 +1.6% | $291,540 |
| 2022 | $3,810 | $291,540 |
| 2021 | $3,810 +4.9% | -- |
| 2020 | $3,632 | -- |
| 2019 | -- | -- |
| 2018 | $628 | $2,910 0% |
| 2017 | -- | $2,911 |
| 2016 | -- | $2,911 |
| 2015 | -- | $2,911 |
| 2014 | $625 | $2,911 |
| 2013 | -- | -- |
| 2012 | -- | -- |
| 2010 | -- | $2,544 -15.2% |
| 2009 | -- | $3,000 |
| 2008 | -- | $3,000 |
Find assessor info on the county website
Monthly payment
Est. payment
Payment breakdown
Explore the cost of this home by adjusting the details. Changes won't be saved.Climate risks
Neighborhood: Carolina Forest
Nearby schools
GreatSchools rating
- 8/10Carolina Forest Elementary SchoolGrades: PK-5Distance: 1.8 mi
- 8/10Ten Oaks MiddleGrades: 6-8Distance: 3.9 mi
- 7/10Carolina Forest High SchoolGrades: 9-12Distance: 0.8 mi
Schools provided by the listing agent
- Elementary: Carolina Forest Elementary School
- Middle: Ten Oaks Middle
- High: Carolina Forest High School
Source: CCAR. This data may not be complete. We recommend contacting the local school district to confirm school assignments for this home.
- $448,9004 bd3 ba2.6k sqft4413 Marshwood Dr #29, Myrtle Beach, SC 29579Off Market
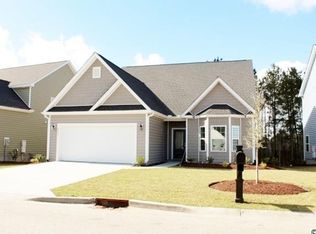
- $456,0005 bd4 ba2.9k sqft4409 Marshwood Dr, Myrtle Beach, SC 29579Sold

- $479,3004 bd4 ba2.9k sqft4417 Marshwood Dr LOT 30, Myrtle Beach, SC 29579Off Market
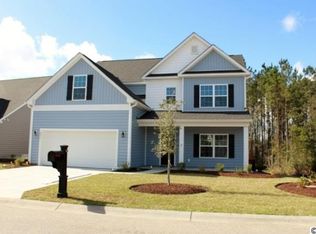
- $453,6004 bd4 ba3k sqft4417 Marshwood Dr, Myrtle Beach, SC 29579Off Market

- $491,7005 bd4 ba2.9k sqft4409 Marshwood Dr #28, Myrtle Beach, SC 29579Off Market
- $395,5003 bd2 ba2.6k sqft4405 Marshwood Dr, Myrtle Beach, SC 29579Off Market
- $396,5003 bd2 ba1.9k sqft4405 Marshwood Dr #27, Myrtle Beach, SC 29579Off Market
- $414,0004 bd4 ba2.4k sqft4421 Marshwood Dr, Myrtle Beach, SC 29579Off Market
A local agent can set up tours, give advice and negotiate with sellers.
A local lender can help you make sure your offer is ready when you are.
Similar homes
- $435,0005 bd4 ba2.6k sqft5555 Redleaf Rose Dr., Myrtle Beach, SC 29579For Sale
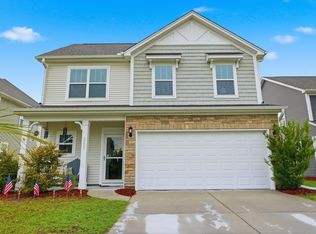
 MLS ID #2617304, Beatrice L King, Duncan Group Properties. CCAR
 - $514,9004 bd3 ba2.4k sqft269 Deep Blue Dr., Myrtle Beach, SC 29579For Sale
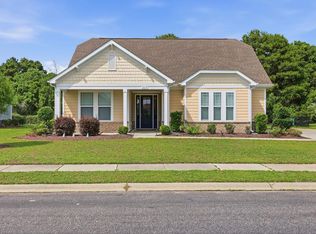 MLS ID #2614036, Adam D Hayes, CENTURY 21 Broadhurst. CCAR
 - $464,9005 bd4 ba2.6k sqft479 Harbison Circle, Myrtle Beach, SC 29579For Sale
 MLS ID #2617306, Cody Selman, Keller Williams Innovate South. CCAR
 - $465,0004 bd4 ba2.3k sqft2027 Wilbraham Dr., Myrtle Beach, SC 29579For Sale
 MLS ID #2605826, Haley E Wentz, Realty ONE Group Dockside. CCAR
 - $449,9994 bd3 ba2.2k sqft673 Tidal Point Ln., Myrtle Beach, SC 29579For SaleMLS ID #2606688, Alayna DeFalco, DeFalco Realty, LLC. CCAR
- $525,0003 bd3 ba2.1k sqft701 Chisholm Rd., Myrtle Beach, SC 29579For SaleMLS ID #2616221, Ryan Korros Team, RE/MAX Southern Shores. CCAR
- $479,9004 bd3 ba2.4k sqft143 Albatross Way, Myrtle Beach, SC 29579For SaleMLS ID #2602976, Dave Barr Properties Team, INNOVATE Real Estate. CCAR
- $449,0004 bd3 ba2.6k sqft244 Walnut Grove Ct., Myrtle Beach, SC 29579For SaleMLS ID #2612096, John C Pinder, HIGHGARDEN REAL ESTATE. CCAR
- $400,0004 bd3 ba2.3k sqft4209 Mariarose Ct., Myrtle Beach, SC 29579For SaleMLS ID #2612659, Coastal Carolina Group, INNOVATE Real Estate. CCAR
- $569,9995 bd4 ba3.1k sqft100 Tudor Court, Myrtle Beach, SC 29579For SaleMLS ID #2606437, Monica Roman, Redfin Corporation. CCAR
- $525,0004 bd4 ba2.8k sqft2588 Brescia St., Myrtle Beach, SC 29579For SaleMLS ID #2613515, Sue Curlett, Redfin Corporation. CCAR
- $499,9003 bd3 ba2.3k sqft908 Adaline Ct., Myrtle Beach, SC 29579For SaleMLS ID #2602430, Tommy Carnucci, Scalise Realty Powered by KW. CCAR
- $649,0004 bd4 ba2.8k sqft979 Henry James Dr., Myrtle Beach, SC 29579For SaleMLS ID #2617742, Graham D Nelson, Living South Realty. CCAR
- $519,9003 bd3 ba2.7k sqft5117 Casentino Ct., Myrtle Beach, SC 29579For SaleMLS ID #2523572, Madris ''Layne'' Mureddu, RE/MAX Southern Shores GC. CCAR
- $439,9004 bd3 ba2.3k sqft2674 Stellar Loop, Myrtle Beach, SC 29577For SaleMLS ID #2613597, Hermanns Team, CENTURY 21 Broadhurst. CCAR
- $569,9003 bd3 ba2.4k sqft721 Jade Dr., Myrtle Beach, SC 29579For SaleMLS ID #2603148, The Mills Group Team, Century 21 Barefoot Realty. CCAR
- $660,0004 bd4 ba2.4k sqft640 Oxbow Dr., Myrtle Beach, SC 29579For SaleMLS ID #2616727, Lori Lentz-Widner, Century 21 The Harrelson Group. CCAR
- $349,9003 bd2 ba1.8k sqft3749 White Wing Circle, Myrtle Beach, SC 29579For SaleMLS ID #2609197, Patricia A Dubey, Realty ONE Group Dockside. CCAR
- $560,0005 bd4 ba3.3k sqft1339 Bermuda Grass Dr., Myrtle Beach, SC 29579For SaleMLS ID #2612654, Kris A Fuller, INNOVATE Real Estate. CCAR
- $424,9003 bd2 ba2.2k sqft1218 White Fox Ct., Conway, SC 29526For SaleMLS ID #2614076, Adam Levy, Century 21 The Harrelson Group. CCAR
