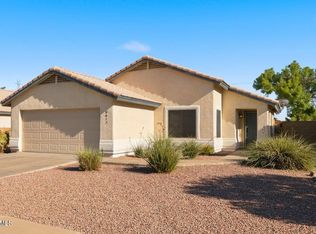
Welcome home to this well-cared-for Tolleson home featuring a spacious open floor plan and desirable split-bedroom layout. The generous primary suite offers an ensuite bath, while the roomy kitchen features abundant cabinet space, convenient pull-out shelving and opens to the main living area. Newer, professionally installed laminate flooring adds a clean, updated look throughout. Outside, enjoy a landscaped backyard and covered patio, perfect for morning coffee, relaxing or gathering with friends. Refrigerator, washer and dryer are included. Conveniently located near shopping, dining, everyday amenities and with easy access to I-10. Move-in ready and waiting for its next owner!
For sale
$345,000
4413 S 100TH Lane, Tolleson, AZ 85353
3beds
1,397sqft
Single Family Residence
Built in 2007
6,043 Square Feet Lot
$-- Zestimate®
$247/sqft
$59/mo HOA
What's special
Covered patioSpacious open floor planDesirable split-bedroom layoutRoomy kitchenGenerous primary suiteAbundant cabinet spaceEnsuite bath
- 9 days
- 182
- 41
Likely to sell faster than
Zillow last checked:
Listing updated:
Listed by:
Rhonda Pelland 623-330-0537,
My Home Group Real Estate,
Raymond Pelland 480-226-5018,
My Home Group Real Estate
Source: ARMLS,MLS#: 7099712
Facts & features
Interior
Bedrooms & bathrooms
- Bedrooms: 3
- Bathrooms: 2
- Full bathrooms: 2
Heating
- Forced Air
Cooling
- Central Air, Ceiling Fan(s)
Appliances
- Included: Dryer, Washer, Refrigerator, Built-in Microwave, Dishwasher, Disposal, Electric Range
- Laundry: Inside
Features
- High Speed Internet, Double Vanity, 9+ Flat Ceilings, No Interior Steps, 3/4 Bath Master Bdrm, Laminate Counters
- Flooring: Laminate
- Windows: Low Emissivity Windows, Double Pane Windows
- Has basement: No
- Has fireplace: No
Interior area
- Total structure area: 1,397
- Total interior livable area: 1,397 sqft
Property
Parking
- Total spaces: 6
- Parking features: Attached, Garage Door Opener, Attch'd Gar Cabinets
- Attached garage spaces: 2
- Carport spaces: 2
- Covered spaces: 4
- Uncovered spaces: 2
Accessibility
- Accessibility features: Hard/Low Nap Floors
Features
- Stories: 1
- Patio & porch: Covered, Patio
- Exterior features: Rain Gutters
- Spa features: None
- Fencing: Back Yard,Block
- Has view: Yes
- View description: Mountain(s)
Lot
- Size: 6,043 Square Feet
- Features: Desert Front, Gravel/Stone Front, Gravel/Stone Back, Auto Timer H2O Back
Details
- Additional structures: Shed(s)
- Parcel number: 10139019
Construction
Type & style
- Home type: SingleFamily
- Architectural style: Ranch
- Property subtype: Single Family Residence
Materials
- Stucco, Wood Frame
- Foundation: Slab
- Roof: Tile
Condition
- Year built: 2007
Details
- Builder name: Lennar
Utilities & green energy
- Electric: 220 Volts in Kitchen
- Sewer: Public Sewer
- Utilities for property: Phone Available
Community & HOA
Community
- Features: Near Bus Stop, Playground, Biking/Walking Path
- Subdivision: FARMINGTON GLEN
HOA
- Has HOA: Yes
- Services included: Maintenance Grounds
- HOA fee: $177 quarterly
- HOA name: Farmington Glen
- HOA phone: 623-825-7777
Location
- Region: Tolleson
Financial & listing details
- Price per square foot: $247/sqft
- Tax assessed value: $275,200
- Annual tax amount: $1,464
- Date on market: 10/30/2026
- Cumulative days on market: 9 days
- Listing terms: Cash,Conventional,FHA
- Ownership: Fee Simple
- Electric utility on property: Yes
Estimated market value
Not available
Estimated sales range
Not available
Not available
Price history
| Date | Event | Price |
|---|---|---|
| 10/30/2026 | Listed for sale | $345,000+68.3%$247/sqft |
Source:  ARMLS #7099712 Report a problem | ||
| 12/17/2018 | Sold | $205,000-1.2%$147/sqft |
Source: ARMLS #5841989 Report a problem | ||
| 11/14/2018 | Pending sale | $207,500$149/sqft |
Source: HomeSmart #5841989 Report a problem | ||
| 11/7/2018 | Price change | $207,500-3.5%$149/sqft |
Source: HomeSmart #5841989 Report a problem | ||
| 11/2/2018 | Listed for sale | $215,000+162.2%$154/sqft |
Source: HomeSmart #5841989 Report a problem | ||
| 7/13/2017 | Listing removed | $999$1/sqft |
Source: Zillow Rental Network Report a problem | ||
| 6/29/2017 | Listed for rent | $999+11.6%$1/sqft |
Source: Zillow Rental Network Report a problem | ||
| 4/26/2015 | Listing removed | $895$1/sqft |
Source: Real Property Management West Valley Report a problem | ||
| 4/15/2015 | Listed for rent | $895$1/sqft |
Source: Real Property Management West Valley Report a problem | ||
| 5/30/2009 | Sold | $82,000-2%$59/sqft |
Source: ARMLS #4124222 Report a problem | ||
| 2/3/2009 | Sold | $83,673-60.3%$60/sqft |
Source: Public Record Report a problem | ||
| 6/15/2007 | Sold | $210,990$151/sqft |
Source: Public Record Report a problem | ||
Public tax history
| Year | Property taxes | Tax assessment |
|---|---|---|
| 2025 | $1,444 +12.4% | $27,520 -10.2% |
| 2024 | $1,284 -2.6% | $30,630 +212.2% |
| 2023 | $1,319 -0.2% | $9,812 -46.6% |
| 2022 | $1,322 +6.5% | $18,360 +4.5% |
| 2021 | $1,241 +1.9% | $17,570 +6.8% |
| 2020 | $1,217 -2.5% | $16,450 +17.1% |
| 2019 | $1,249 | $14,050 +8.7% |
| 2018 | $1,249 +5.8% | $12,930 +22.2% |
| 2017 | $1,181 +12.2% | $10,580 +3.9% |
| 2016 | $1,053 +11.9% | $10,180 +9.3% |
| 2015 | $941 | $9,310 +36.3% |
| 2014 | -- | $6,830 +18.8% |
| 2013 | -- | $5,750 -9.6% |
| 2012 | -- | $6,360 -6.5% |
| 2011 | -- | $6,800 -18.8% |
| 2010 | -- | $8,370 -42.1% |
| 2009 | -- | $14,460 +151% |
| 2008 | -- | $5,760 +63.6% |
| 2007 | -- | $3,520 |
Find assessor info on the county website
Monthly payment
Est. payment
Payment breakdown
Explore the cost of this home by adjusting the details. Changes won't be saved.Climate risks
Neighborhood: 85353
Nearby schools
Schools provided by the listing agent
- Elementary: Littleton Elementary School
- Middle: Tres Rios Elementary School
- High: La Joya Community High School
- District: Littleton Elementary District
Source: ARMLS. This data may not be complete. We recommend contacting the local school district to confirm school assignments for this home.
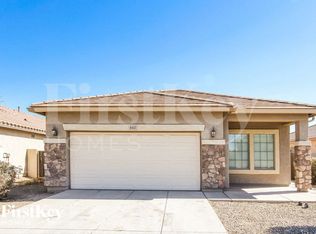


Similar homes
- $365,0003 bd2 ba1.3k sqft7214 W FAWN Drive, Laveen, AZ 85339For Sale
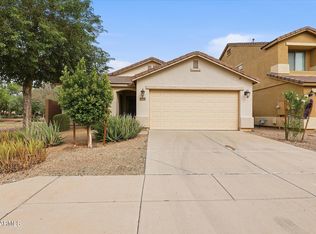 MLS ID #7102411, Leah Hill, Windermere Real Estate & Property Management. ARMLS
- $405,0004 bd2 ba1.7k sqft1820 S 84TH Drive, Tolleson, AZ 85353For Sale
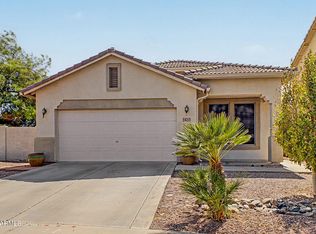 MLS ID #7073787, Patricia Kathleen Mealy, eXp Realty. ARMLS
- $315,0004 bd2 ba1.6k sqft1021 S 5TH Avenue, Avondale, AZ 85323For Sale
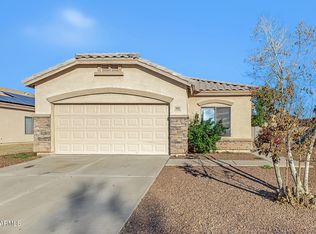 MLS ID #7099974, Magdalene Imbus, eXp Realty. ARMLS
- $370,0003 bd2 ba1.3k sqft8617 W EL CAMINITO Drive, Peoria, AZ 85345For Sale
 MLS ID #7102694, Audrey Tolley, Realty ONE Group. ARMLS
