Rarely does a home combine this level of convenience, community amenities, and value—welcome to this beautifully updated 3-bedroom townhome in the heart of Ashburn Village! Enjoy three finished levels with hardwood flooring throughout, a bright living room with a gas fireplace and access to a private deck, plus an updated eat-in kitchen featuring upgraded countertops, subway tile backsplash, newer appliances, and abundant natural light.
The upper level offers a spacious primary suite with a walk-in closet and private bath, along with two additional bedrooms and an updated hall bath. Major updates include a new roof (2021), energy-efficient Thompson Creek windows and exterior doors, newer HVAC, and fresh paint, providing peace of mind for years to come.
What truly sets this home apart is its exceptional location within Ashburn Village. Just steps from the Ashburn Village Sports Pavilion, residents enjoy access to indoor and outdoor pools, fitness facilities, tennis courts, sports fields, playgrounds, scenic lakes, and miles of walking and biking trails. Fincastle Fields is directly across the street, offering additional recreational opportunities right outside your door.
Conveniently situated near One Loudoun, Ashburn Village Center, and an abundance of shopping, dining, entertainment, and everyday conveniences, this home also provides easy access to Route 7, Route 28, the Dulles Greenway, Dulles International Airport, and the Silver Line Metro. Located within the highly acclaimed Loudoun County school system, this is an outstanding opportunity to enjoy an amenity-rich lifestyle, exceptional convenience, and remarkable value in one of Ashburn's most desirable communities.
Under contract
$525,000
44136 Shady Glen Ter, Ashburn, VA 20147
3beds
1,520sqft
:
Get pre-qualified$3,398/mo
Townhouse
Built in 1995
1,307 Square Feet Lot
$521,700 Zestimate®
$345/sqft
$154/mo HOA
What's special
Updated hall bathFresh paintNewer appliancesAbundant natural lightSubway tile backsplash
- 43 days |
- 746 |
- 25 |
Likely to sell faster than
Zillow last checked:
Listing updated:
Listed by:
Paul Bedewi 571-228-5648,
Keller Williams Realty 7034309008,
Co-Listing Agent: Megan E Duke 703-919-6536,
Keller Williams Realty
Source: Bright MLS,MLS#: VALO2127576
Facts & features
Interior
Bedrooms & bathrooms
- Bedrooms: 3
- Bathrooms: 3
- Full bathrooms: 2
- 1/2 bathrooms: 1
- Main level bathrooms: 1
Rooms
- Room types: Living Room, Dining Room, Primary Bedroom, Bedroom 2, Kitchen, Bedroom 1, Laundry
Primary bedroom
- Features: Flooring - HardWood, Walk-In Closet(s)
- Level: Upper
- Area: 231 Square Feet
- Dimensions: 11 X 21
Bedroom 1
- Features: Flooring - HardWood
- Level: Upper
- Area: 100 Square Feet
- Dimensions: 10 X 10
Bedroom 2
- Features: Flooring - HardWood
- Level: Upper
- Area: 81 Square Feet
- Dimensions: 9 X 9
Dining room
- Features: Flooring - HardWood
- Level: Main
Kitchen
- Features: Flooring - HardWood
- Level: Main
- Area: 121 Square Feet
- Dimensions: 11 X 11
Laundry
- Level: Lower
Living room
- Features: Flooring - HardWood
- Level: Main
- Area: 672 Square Feet
- Dimensions: 24 X 28
Heating
- Forced Air, Natural Gas
Cooling
- Central Air, Electric
Appliances
- Included: Microwave, Dryer, Washer, Dishwasher, Disposal, Refrigerator, Cooktop, Stainless Steel Appliance(s), Oven/Range - Gas, Gas Water Heater
- Laundry: Dryer In Unit, Lower Level, Washer In Unit, Laundry Room
Features
- Dining Area, Ceiling Fan(s), Combination Dining/Living, Open Floorplan, Primary Bath(s), Recessed Lighting, Bathroom - Walk-In Shower, Bathroom - Tub Shower, Breakfast Area, Pantry, Upgraded Countertops, Walk-In Closet(s), 9'+ Ceilings
- Flooring: Engineered Wood, Ceramic Tile, Wood
- Doors: Sliding Glass
- Has basement: No
- Number of fireplaces: 1
- Fireplace features: Corner, Gas/Propane
Interior area
- Total structure area: 1,520
- Total interior livable area: 1,520 sqft
- Finished area above ground: 1,520
- Finished area below ground: 0
Property
Parking
- Total spaces: 2
- Parking features: Garage Faces Front, Garage Door Opener, Attached, Driveway
- Attached garage spaces: 1
- Uncovered spaces: 1
Accessibility
- Accessibility features: None
Features
- Levels: Three
- Stories: 3
- Patio & porch: Deck
- Pool features: Community
Lot
- Size: 1,307 Square Feet
- Features: Suburban
Details
- Additional structures: Above Grade, Below Grade
- Parcel number: 085403462000
- Zoning: PDH4
- Special conditions: Standard
Construction
Type & style
- Home type: Townhouse
- Architectural style: Contemporary
- Property subtype: Townhouse
Materials
- Vinyl Siding
- Foundation: Slab
- Roof: Architectural Shingle
Condition
- Very Good
- New construction: No
- Year built: 1995
Details
- Builder model: Becard
Utilities & green energy
- Sewer: Public Sewer
- Water: Public
- Utilities for property: Underground Utilities, Fiber Optic
Community & HOA
Community
- Features: Pool
- Subdivision: Ashburn Village
HOA
- Has HOA: Yes
- Amenities included: Fitness Center, Indoor Pool, Pool, Recreation Facilities, Soccer Field, Tennis Court(s), Tot Lots/Playground, Community Center, Lake, Jogging Path, Baseball Field, Basketball Court, Bike Trail, Clubhouse, Common Grounds, Meeting Room, Party Room, Picnic Area, Pier/Dock, Racquetball, Volleyball Courts, Water/Lake Privileges
- Services included: Pool(s), Trash, Recreation Facility, Common Area Maintenance, Management, Snow Removal, Fiber Optics Available, Reserve Funds
- HOA fee: $154 monthly
- HOA name: ASHBURN VILLAGE
Location
- Region: Ashburn
Financial & listing details
- Price per square foot: $345/sqft
- Tax assessed value: $489,120
- Annual tax amount: $3,937
- Date on market: 6/12/2026
- Listing agreement: Exclusive Right To Sell
- Ownership: Fee Simple
Estimated market value
$521,700
$496,000 - $548,000
$2,897/mo
Price history
| Date | Event | Price |
|---|---|---|
| 7/13/2026 | Contingent | $525,000$345/sqft |
Source:  Bright MLS #VALO2127576 Report a problem Bright MLS #VALO2127576 Report a problem | ||
| 6/12/2026 | Listed for sale | $525,000+60.8%$345/sqft |
Source: Bright MLS #VALO2127576 Report a problem | ||
| 9/28/2017 | Sold | $326,500-1%$215/sqft |
Source: Public Record Report a problem | ||
| 8/29/2017 | Pending sale | $329,900$217/sqft |
Source: Loudoun Realty LLC #LO10009739 Report a problem | ||
| 8/23/2017 | Price change | $329,900-1.5%$217/sqft |
Source: Loudoun Realty LLC #LO10009739 Report a problem | ||
| 8/11/2017 | Price change | $335,000-1.5%$220/sqft |
Source: Loudoun Realty LLC #LO10009739 Report a problem | ||
| 7/20/2017 | Listed for sale | $340,000+33.4%$224/sqft |
Source: Loudoun Realty LLC #LO10009739 Report a problem | ||
| 6/1/2010 | Sold | $254,900-0.4%$168/sqft |
Source: Agent Provided Report a problem | ||
| 4/25/2010 | Listed for sale | $255,900+98.8%$168/sqft |
Source: Long & Foster Real Estate, Inc. #LO7319908 Report a problem | ||
| 5/1/1995 | Sold | $128,750$85/sqft |
Source: Public Record Report a problem | ||
Public tax history
| Year | Property taxes | Tax assessment |
|---|---|---|
| 2025 | $3,821 +3.2% | $474,620 +10.9% |
| 2024 | $3,701 +0.4% | $427,900 +1.6% |
| 2023 | $3,685 +1.1% | $421,140 +2.8% |
| 2022 | $3,645 +2.2% | $409,520 +12.6% |
| 2021 | $3,565 -5.1% | $363,760 +0.3% |
| 2020 | $3,755 | $362,810 +7.4% |
| 2019 | $3,755 +12.8% | $337,700 +10% |
| 2018 | $3,330 +0.7% | $306,890 +4.4% |
| 2017 | $3,306 -0.1% | $293,830 +3.4% |
| 2016 | $3,309 | $284,070 +52.3% |
| 2015 | $3,309 +2.4% | $186,570 +6.8% |
| 2014 | $3,231 +4.7% | $174,740 +15.7% |
| 2013 | $3,085 | $150,980 |
| 2012 | -- | -- |
| 2011 | -- | -- |
| 2010 | -- | -- |
| 2009 | -- | $242,000 -15.3% |
| 2008 | -- | $285,700 -7% |
| 2007 | -- | $307,100 -14.3% |
| 2006 | -- | $358,500 +38.6% |
| 2005 | -- | $258,700 |
| 2004 | -- | $258,700 +24.2% |
| 2003 | -- | $208,300 +23.6% |
| 2002 | -- | $168,500 +27.9% |
| 2001 | -- | $131,700 |
Find assessor info on the county website
Monthly payment
Est. payment
Payment breakdown
Explore the cost of this home by adjusting the details. Changes won't be saved.Climate risks
Neighborhood: 20147
Nearby schools
GreatSchools rating
- 10/10Ashburn Elementary SchoolGrades: PK-5Distance: 0.2 mi
- 8/10Farmwell Station Middle SchoolGrades: 6-8Distance: 1 mi
- 8/10Broad Run High SchoolGrades: 9-12Distance: 2.2 mi
Schools provided by the listing agent
- Elementary: Ashburn
- Middle: Farmwell Station
- High: Broad Run
- District: Loudoun County Public Schools
Source: Bright MLS. This data may not be complete. We recommend contacting the local school district to confirm school assignments for this home.
- $527,1003 bd2 ba1.4k sqft44132 Shady Glen Ter, Ashburn, VA 20147Off Market
- $510,1003 bd3 ba1.5k sqft44142 Shady Glen Ter, Ashburn, VA 20147Off Market
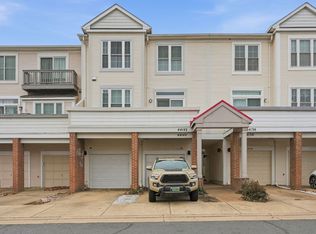
- $504,4003 bd3 ba1.4k sqft44138 Shady Glen Ter, Ashburn, VA 20147Off Market
- $505,8003 bd2 ba1.5k sqft44144 Shady Glen Ter, Ashburn, VA 20147Off Market
- $496,0003 bd3 ba1.4k sqft44140 Shady Glen Ter, Ashburn, VA 20147Off Market
- $528,2003 bd3 ba1.4k sqft44134 Shady Glen Ter, Ashburn, VA 20147Off Market
- $500,0003 bd3 ba1.4k sqft44146 Shady Glen Ter, Ashburn, VA 20147Sold
- $487,8002 bd3 ba1.5k sqft44150 Shady Glen Ter, Ashburn, VA 20147Off Market
A local agent can set up tours, give advice and negotiate with sellers.
Similar homes
- $625,0003 bd4 ba2.1k sqft43571 Plantation Ter, Ashburn, VA 20147For Sale
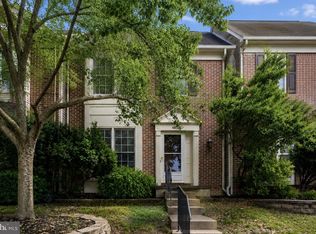
 MLS ID #VALO2128446, Dilara Wentz, Keller Williams Capital Properties. Bright MLS
 - $675,0003 bd4 ba2.2k sqft42918 Needham Way, Ashburn, VA 20147For Sale
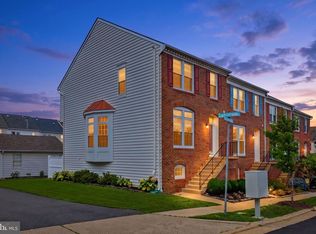 MLS ID #VALO2129752, Suzi Serene, Pearson Smith Realty, LLC. Bright MLS
 - $499,9993 bd3 ba1.4k sqft43595 Mahala St, Leesburg, VA 20176For Sale
 MLS ID #VALO2129382, Kieran Noel Francis, Coldwell Banker Realty. Bright MLS
 - $559,9003 bd4 ba1.8k sqft21942 Golden Spike Ter, Sterling, VA 20166For Sale
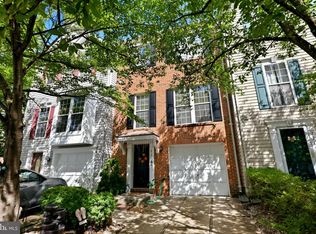 MLS ID #VALO2127638, Roberto Cardoza Orellana, Pearson Smith Realty, LLC. Bright MLS
 - $560,0003 bd4 ba1.6k sqft453 Pearlbush Sq NE, Leesburg, VA 20176For SaleMLS ID #VALO2130450, Nikki Burn, Real Broker, LLC. Bright MLS
- $530,0002 bd4 ba1.5k sqft310 Stable View Ter NE, Leesburg, VA 20176For SaleMLS ID #VALO2127782, Lynne McCabe Team, Samson Properties. Bright MLS
- $530,0002 bd3 ba1.4k sqftLoudoun Valley Ridges, Ashburn, VA 20148For SaleMLS ID #VALO2130020, John Karasinski, Pearson Smith Realty, LLC. Bright MLS
- $534,9002 bd3 ba1.9k sqft540 Currant Ter NE, Leesburg, VA 20176For SaleMLS ID #VALO2125436, Ryan Rust, Redfin Corporation. Bright MLS
- $499,0003 bd3 ba1.4k sqft858 Dogwood Ct, Herndon, VA 20170For SaleMLS ID #VAFX2326002, Farida Saafi, RE/MAX Galaxy. Bright MLS
- $499,9003 bd3 ba1.3k sqftMosbys Landing, Vienna, VA 22181For SaleMLS ID #VAFX2328596, Nick Mullen, RLAH @properties. Bright MLS
- $439,9992 bd2 ba1.2k sqft35 Bickel Ct, Sterling, VA 20165For SaleMLS ID #VALO2130208, Dana Tran, Pearson Smith Realty, LLC. Bright MLS
- $674,9004 bd4 ba1.9k sqft23149 Flora Mure Dr, Ashburn, VA 20148For SaleMLS ID #VALO2131602, Bishal Karki, DMV Realty, INC.. Bright MLS
- $599,9004 bd3 ba1.5k sqft1017 Copperstone Ct, Rockville, MD 20852For SaleMLS ID #MDMC2246938, Anthony Carr, Samson Properties. Bright MLS
- $485,0003 bd3 ba1.7k sqftLifestyle At Sully Stati, Centreville, VA 20120For SaleMLS ID #VAFX2326910, Missy Roque, Pearson Smith Realty, LLC. Bright MLS
- $598,6003 bd2 ba1.5k sqft26084 Lands End Dr, Chantilly, VA 20152For SaleMLS ID #VALO2130140, Steven Koleno, BEYCOME BROKERAGE REALTY LLC. Bright MLS
- $465,0003 bd3 ba1.6k sqftMercer Park Condominium, Aldie, VA 20105For SaleMLS ID #VALO2127300, Cristina Sison, Realty ONE Group Capital. Bright MLS
- $495,0003 bd3 ba1.6k sqft14 Blue Silo Ct, Gaithersburg, MD 20878For SaleMLS ID #MDMC2239702, Kam Khazai, Real Broker, LLC - Gaithersburg. Bright MLS
- $499,9002 bd4 ba1.5k sqft13906 Preacher Chapman Pl, Centreville, VA 20121For SaleMLS ID #VAFX2327778, Jason Park, KW United. Bright MLS
- $654,9004 bd5 ba1.9k sqft2736 Velocity Rd, Herndon, VA 20171For SaleMLS ID #VAFX2329720, Kathryn Graves, Weichert, REALTORS. Bright MLS
- $549,0004 bd4 ba1.9k sqft870 Bayridge Dr, Gaithersburg, MD 20878For SaleMLS ID #MDMC2241766, Kris Paolini, Redfin Corp. Bright MLS
