Nestled on a premium lot with serene and picturesque water views, this 18-month-old home at 4414 Chelsea Manor in Aurora seamlessly blends everyday comfort with modern luxury. Inside, the property showcases thoughtful upgrades, including a beautiful custom-built coffee bar crafted for the perfect morning routine. The generous living space continues downstairs into a fully finished basement, which provides substantial extra living area and a full bathroom-perfectly suited for an entertainment space, a home gym, or hosting guests. Take advantage of this opportunity to own an exceptional property. Schedule a private tour today and make 4414 Chelsea Manor your new address.
Active
$584,900
4414 Chelsea Manor Cir, Aurora, IL 60504
3beds
2,025sqft
Townhouse, Single Family Residence
Built in 2024
1,262 Square Feet Lot
$-- Zestimate®
$289/sqft
$258/mo HOA
What's special
- --
- 153
- views
- 14
- saves
Zillow last checked:
Listing updated:
Listed by:
Scott Wiley (224)699-5002,
Redfin Corporation
Source: MRED as distributed by MLS GRID,MLS#: 12775584
Facts & features
Interior
Bedrooms & bathrooms
- Bedrooms: 3
- Bathrooms: 4
- Full bathrooms: 3
- 1/2 bathrooms: 1
Rooms
- Room types: No additional rooms
Primary bedroom
- Features: Flooring (Carpet), Bathroom (Full)
- Area: 288 Square Feet
- Dimensions: 18X16
Bedroom 2
- Features: Flooring (Carpet)
- Area: 182 Square Feet
- Dimensions: 13X14
Bedroom 3
- Features: Flooring (Carpet)
- Area: 270 Square Feet
- Dimensions: 15X18
Dining room
- Features: Flooring (Vinyl)
- Area: 140 Square Feet
- Dimensions: 14X10
Family room
- Features: Flooring (Vinyl)
- Area: 780 Square Feet
- Dimensions: 26X30
Kitchen
- Features: Kitchen (Eating Area-Breakfast Bar, Pantry-Closet), Flooring (Vinyl)
- Area: 221 Square Feet
- Dimensions: 13X17
Laundry
- Features: Flooring (Other)
- Area: 30 Square Feet
- Dimensions: 10X3
Living room
- Features: Flooring (Vinyl)
- Area: 462 Square Feet
- Dimensions: 14X33
Heating
- Forced Air
Cooling
- Central Air
Appliances
- Included: Range, Microwave, Dishwasher
- Laundry: Upper Level, Electric Dryer Hookup
Features
- Walk-In Closet(s)
- Basement: Finished,Full
- Common walls with other units/homes: End Unit
Interior area
- Total structure area: 0
- Total interior livable area: 2,025 sqft
Property
Parking
- Total spaces: 2
- Parking features: Garage Door Opener, Yes, Garage Owned, Attached, Garage
- Attached garage spaces: 2
- Has uncovered spaces: Yes
Accessibility
- Accessibility features: No Disability Access
Features
- Patio & porch: Deck
Lot
- Size: 1,262 Square Feet
- Dimensions: 24 x 52.6
Details
- Parcel number: 0733207107
- Special conditions: None
- Other equipment: Sump Pump
Construction
Type & style
- Home type: Townhouse
- Property subtype: Townhouse, Single Family Residence
Materials
- Vinyl Siding, Stone
Condition
- New construction: No
- Year built: 2024
Utilities & green energy
- Electric: Circuit Breakers
- Sewer: Public Sewer
- Water: Public
Community & HOA
Community
- Security: Fire Sprinkler System
- Subdivision: Chelsea Manor
HOA
- Has HOA: Yes
- Services included: Other, None
- HOA fee: $258 monthly
Location
- Region: Aurora
Financial & listing details
- Price per square foot: $289/sqft
- Tax assessed value: $149,733
- Annual tax amount: $10,402
- Date on market: 10/2/2026
- Ownership: Fee Simple w/ HO Assn.
Estimated market value
Not available
Estimated sales range
Not available
Not available
Price history
| Date | Event | Price |
|---|---|---|
| 3/24/2025 | Sold | $568,500$281/sqft |
Source: Public Record Report a problem | ||
Public tax history
| Year | Property taxes | Tax assessment |
|---|---|---|
| 2025 | $10,402 | $149,733 +913.1% |
| 2024 | -- | $14,779 +11.3% |
| 2023 | $1,079 -2.1% | $13,280 +1.1% |
| 2022 | $1,102 | $13,140 |
Find assessor info on the county website
Monthly payment
Est. payment
Payment breakdown
Explore the cost of this home by adjusting the details. Changes won't be saved.Climate risks
Neighborhood: 60504
Nearby schools
Schools provided by the listing agent
- Elementary: Owen Elementary School
- Middle: Still Middle School
- High: Waubonsie Valley High School
- District: 204
Source: MRED as distributed by MLS GRID. This data may not be complete. We recommend contacting the local school district to confirm school assignments for this home.
Similar homes
- $550,0003 bd3 ba2k sqft4116 Chelsea Manor Cir, Aurora, IL 60504Active
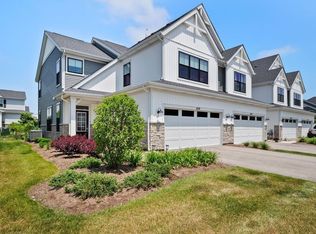 MLS ID #12778548, Sarah Leonard, e-PRO, Legacy Properties, A Sarah Leonard Company, LLC. MRED as distributed by MLS GRID
- $480,0003 bd3 ba2.1k sqft4509 Chelsea Manor Cir, Aurora, IL 60504Active
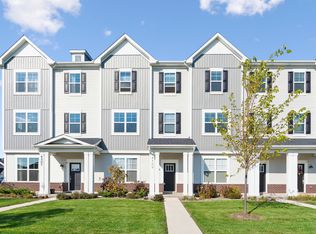 MLS ID #12792327, Jennifer Anteliz, Baird & Warner. MRED as distributed by MLS GRID
- $350,0003 bd3 ba1.5k sqft4032 Blackstone Dr, Aurora, IL 60504New
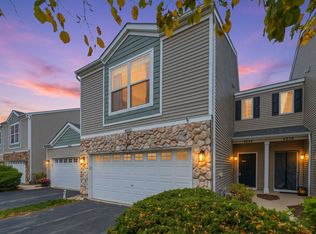 MLS ID #12795647, Dave Albrecht, Coldwell Banker Realty. MRED as distributed by MLS GRID
- $530,0003 bd3 ba2.1k sqft4429 Chelsea Manor Cir, Aurora, IL 60504Active
 MLS ID #12586522, Rogelio Navarro, Realty of America. MRED as distributed by MLS GRID
