Do not miss this new 3 story townhome in School District #204! Experience modern living at its finest in this 3-bedroom, 2-bathroom townhouse, thoughtfully designed with high-end finishes and functional spaces throughout. The main level offers open concept living with abundant natural light and beautiful wide plank flooring. The gourmet kitchen is a true showstopper, featuring granite countertops, stainless steel appliances, a large walk-in pantry, and a generous island ideal for cooking and casual gatherings. Adjacent to the kitchen is a dedicated dining room-a rare feature that adds both charm and functionality for formal meals or family dinners. Step outside onto the private balcony to enjoy your morning coffee or unwind at the end of the day. Upstairs, all three generously sized bedrooms are conveniently located near the in-unit washer and dryer. The primary bedroom suite has a private bathroom with dual sinks and a walk in closet. The finished lower level is another opportunity for personalized space, whether a home office, playroom just relaxation. Located in the highly acclaimed School District #204 and just minutes from everything you need; shopping, dining, entertainment, and major transportation, this new, move-in ready home truly has it all.
Active
$480,000
4509 Chelsea Manor Cir, Aurora, IL 60504
3beds
2,104sqft
Townhouse, Single Family Residence
Built in 2025
1,250 Square Feet Lot
$-- Zestimate®
$228/sqft
$258/mo HOA
What's special
Private balconyGenerously sized bedroomsHigh-end finishesAbundant natural lightIn-unit washer and dryerLarge walk-in pantryOpen concept living
- --
- 177
- views
- 15
- saves
Zillow last checked:
Listing updated:
Listed by:
Jennifer Anteliz 630-267-4418,
Baird & Warner
Source: MRED as distributed by MLS GRID,MLS#: 12792327
Facts & features
Interior
Bedrooms & bathrooms
- Bedrooms: 3
- Bathrooms: 3
- Full bathrooms: 2
- 1/2 bathrooms: 1
Rooms
- Room types: Bonus Room
Primary bedroom
- Features: Flooring (Carpet), Bathroom (Full)
- Area: 196 Square Feet
- Dimensions: 14X14
Bedroom 2
- Features: Flooring (Carpet)
- Area: 100 Square Feet
- Dimensions: 10X10
Bedroom 3
- Features: Flooring (Carpet)
- Area: 90 Square Feet
- Dimensions: 10X9
Bonus room
- Features: Flooring (Wood Laminate)
- Level: Lower
- Area: 132 Square Feet
- Dimensions: 12X11
Dining room
- Features: Flooring (Wood Laminate)
- Level: Main
- Area: 150 Square Feet
- Dimensions: 15X10
Family room
- Features: Flooring (Wood Laminate)
- Level: Main
- Area: 294 Square Feet
- Dimensions: 21X14
Kitchen
- Features: Kitchen (Eating Area-Breakfast Bar, Island, Pantry-Closet, Pantry-Walk-in, Granite Counters, Updated Kitchen), Flooring (Wood Laminate)
- Level: Main
- Area: 168 Square Feet
- Dimensions: 12X14
Laundry
- Features: Flooring (Vinyl)
- Area: 35 Square Feet
- Dimensions: 7X5
Heating
- Has Heating (Unspecified Type)
Cooling
- Central Air
Appliances
- Included: Range, Microwave, Dishwasher, Refrigerator, Washer, Dryer, Disposal
- Laundry: Gas Dryer Hookup, In Unit
Features
- Basement: None
Interior area
- Total structure area: 0
- Total interior livable area: 2,104 sqft
Video & virtual tour
Property
Parking
- Total spaces: 2
- Parking features: Asphalt, Garage Door Opener, Yes, Garage Owned, Attached, Garage
- Attached garage spaces: 2
- Has uncovered spaces: Yes
Accessibility
- Accessibility features: No Disability Access
Features
- Exterior features: Balcony
Lot
- Size: 1,250 Square Feet
- Dimensions: 25X50
- Features: Landscaped
Details
- Parcel number: 0733209050
- Special conditions: None
Construction
Type & style
- Home type: Townhouse
- Property subtype: Townhouse, Single Family Residence
Materials
- Vinyl Siding, Brick
- Foundation: Concrete Perimeter
- Roof: Asphalt
Condition
- New Construction
- New construction: Yes
- Year built: 2025
Details
- Builder model: MADISON
Utilities & green energy
- Electric: 200+ Amp Service
- Sewer: Public Sewer
- Water: Lake Michigan
Community & HOA
Community
- Subdivision: Chelsea Manor
HOA
- Has HOA: Yes
- Services included: Insurance, Exterior Maintenance, Lawn Care, Snow Removal
- HOA fee: $258 monthly
Location
- Region: Aurora
Financial & listing details
- Price per square foot: $228/sqft
- Tax assessed value: $73,143
- Annual tax amount: $5,328
- Date on market: 10/23/2026
- Ownership: Fee Simple w/ HO Assn.
Estimated market value
Not available
Estimated sales range
Not available
Not available
Price history
| Date | Event | Price |
|---|---|---|
| 8/12/2025 | Sold | $479,000$228/sqft |
Source: Public Record Report a problem | ||
Public tax history
| Year | Property taxes | Tax assessment |
|---|---|---|
| 2025 | $5,328 +374.2% | $73,143 +394.9% |
| 2024 | $1,124 +4.1% | $14,779 +11.3% |
| 2023 | $1,079 -2.1% | $13,280 +1.1% |
| 2022 | $1,102 | $13,140 |
Find assessor info on the county website
Monthly payment
Est. payment
Payment breakdown
Explore the cost of this home by adjusting the details. Changes won't be saved.Climate risks
Neighborhood: 60504
Nearby schools
Schools provided by the listing agent
- Elementary: Owen Elementary School
- Middle: Still Middle School
- High: Waubonsie Valley High School
- District: 204
Source: MRED as distributed by MLS GRID. This data may not be complete. We recommend contacting the local school district to confirm school assignments for this home.

Similar homes
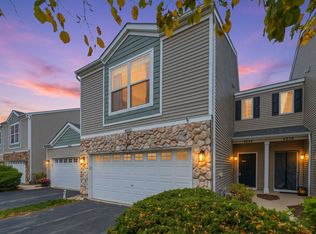
- $350,0003 bd3 ba1.5k sqft4032 Blackstone Dr, Aurora, IL 60504New
 MLS ID #12795647, Dave Albrecht, Coldwell Banker Realty. MRED as distributed by MLS GRID
- $499,0003 bd3 ba2.3k sqft4415 Chelsea Manor Cir, Aurora, IL 60504Active
 MLS ID #12741207, Nathan Stillwell, john greene, Realtor. MRED as distributed by MLS GRID
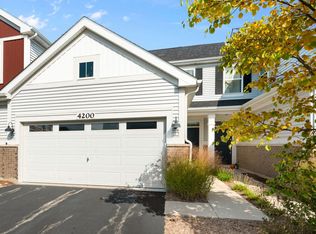
- $439,9002 bd3 ba1.5k sqft4200 Calder Ln, Aurora, IL 60504Active
 MLS ID #12790009, Sangeeta Kapoor, Coldwell Banker Realty. MRED as distributed by MLS GRID
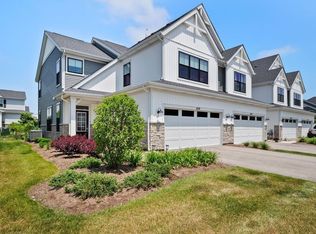
- $550,0003 bd3 ba2k sqft4116 Chelsea Manor Cir, Aurora, IL 60504Active
 MLS ID #12778548, Sarah Leonard, e-PRO, Legacy Properties, A Sarah Leonard Company, LLC. MRED as distributed by MLS GRID
