Under contract-accepting backup offers. PERFECT OPPORTUNITY FOR AN INVESTOR! This 3-bedroom, 2-bath pool home situated on an oversized lot has all big-ticket items taken care of! Located in South Tampa this home is close to Macdill AFB, beaches, shopping, expressways, highways, airports, etc. Home features the original Terrazzo floors throughout (including under the carpet), updated windows, newer roof 2019, new electrical panel 2022, & HVAC 2025. This home is ready for someone to bring it back to life again!
Under contract
$360,000
4415 W PAUL AVENUE, TAMPA, FL 33611
3beds
1,484sqft
:
Get pre-qualified$2,446/mo
Single Family Residence
Built in 1960
8,750 Square Feet Lot
$360,500 Zestimate®
$243/sqft
$-- HOA
What's special
- 15 days |
- 419 |
- 34 |
Likely to sell faster than
Zillow last checked:
Listing updated:
Listed by:
Laura Wolf 813-600-0078,
PINEYWOODS REALTY LLC 813-225-1890
Source: Stellar MLS,MLS#: TB8528510 Originating MLS: Suncoast Tampa
Originating MLS: Suncoast Tampa
Facts & features
Interior
Bedrooms & bathrooms
- Bedrooms: 3
- Bathrooms: 2
- Full bathrooms: 2
Rooms
- Room types: Utility Room
Primary bedroom
- Features: Coat Closet
- Level: First
- Area: 156 Square Feet
- Dimensions: 12x13
Kitchen
- Level: First
- Area: 160 Square Feet
- Dimensions: 8x20
Living room
- Level: First
- Area: 180 Square Feet
- Dimensions: 18x10
Heating
- Central, Electric
Cooling
- Central Air
Appliances
- Included: Oven, Cooktop, Dryer, Electric Water Heater, Microwave, Refrigerator, Washer
- Laundry: In Garage
Features
- Eating Space In Kitchen
- Flooring: Carpet, Terrazzo
- Has fireplace: No
Interior area
- Total structure area: 1,998
- Total interior livable area: 1,484 sqft
Video & virtual tour
Property
Parking
- Total spaces: 1
- Parking features: Garage - Attached
- Attached garage spaces: 1
- Details: Garage Dimensions: 11x27
Features
- Levels: One
- Stories: 1
- Patio & porch: Enclosed, Porch
- Exterior features: None, Other
- Has private pool: Yes
- Pool features: Fiberglass, In Ground
- Fencing: Fenced
Lot
- Size: 8,750 Square Feet
- Dimensions: 70 x 125
- Features: FloodZone
Details
- Parcel number: A0830183XJ00002200002.3
- Zoning: RS-50
- Special conditions: None
Construction
Type & style
- Home type: SingleFamily
- Property subtype: Single Family Residence
Materials
- Block
- Foundation: Block, Slab
- Roof: Shingle
Condition
- Fixer
- New construction: No
- Year built: 1960
Utilities & green energy
- Sewer: Public Sewer
- Water: None
- Utilities for property: BB/HS Internet Available, Cable Available, Electricity Connected
Community & HOA
Community
- Features: None
- Pet fee: $0 monthly
- Subdivision: BAYBRIDGE REV
HOA
- Has HOA: No
Location
- Region: Tampa
Financial & listing details
- Price per square foot: $243/sqft
- Tax assessed value: $302,622
- Annual tax amount: $614
- Date on market: 7/13/2026
- Cumulative days on market: 15 days
- Listing terms: Cash,Conventional
- Ownership: Fee Simple
- Total actual rent: 0
- Electric utility on property: Yes
- Road surface type: Paved
Estimated market value
$360,500
$342,000 - $379,000
$3,108/mo
Price history
| Date | Event | Price |
|---|---|---|
| 7/16/2026 | Contingent | $360,000$243/sqft |
Source:  Stellar MLS #TB8528510 Report a problem Stellar MLS #TB8528510 Report a problem | ||
| 7/14/2026 | Listed for sale | $360,000$243/sqft |
Source: Stellar MLS #TB8528510 Report a problem | ||
Public tax history
| Year | Property taxes | Tax assessment |
|---|---|---|
| 2025 | $634 +13.9% | $97,308 +2.9% |
| 2024 | $556 +3.5% | $94,566 +3% |
| 2023 | $537 -10% | $91,812 +3% |
| 2022 | $597 -42.5% | $89,138 +3% |
| 2021 | $1,038 +2.2% | $86,542 +1.4% |
| 2020 | $1,016 +4.1% | $85,347 +2.3% |
| 2019 | $976 | $83,428 +1.9% |
| 2018 | $976 +2.5% | $81,872 -48.2% |
| 2017 | $952 +3.5% | $157,927 +101.1% |
| 2016 | $920 +4.2% | $78,539 +0.7% |
| 2015 | $883 +11.3% | $77,993 +0.8% |
| 2014 | $793 | $77,374 +1.5% |
| 2013 | $793 +2.8% | $76,231 +1.7% |
| 2012 | $771 -29.5% | $74,957 -16.6% |
| 2011 | $1,094 -5.5% | $89,845 -3.8% |
| 2010 | $1,157 +4% | $93,432 +2.7% |
| 2009 | $1,112 -0.3% | $90,976 +0.1% |
| 2008 | $1,116 -19.7% | $90,885 +3% |
| 2007 | $1,390 -5.2% | $88,238 +2.5% |
| 2006 | $1,467 +1.2% | $86,086 +3% |
| 2005 | $1,449 | $83,579 +3% |
| 2004 | -- | $81,145 +1.9% |
| 2003 | -- | $79,632 +2.4% |
| 2002 | -- | $77,766 +1.6% |
| 2001 | -- | $76,541 -0.2% |
| 2000 | $1,257 | $76,711 |
Find assessor info on the county website
Monthly payment
Est. payment
Payment breakdown
Explore the cost of this home by adjusting the details. Changes won't be saved.Climate risks
Neighborhood: Rattlesnake
Nearby schools
GreatSchools rating
- 6/10Anderson Elementary SchoolGrades: PK-5Distance: 0.9 mi
- 5/10Madison Middle SchoolGrades: 6-8Distance: 1 mi
- 6/10Robinson High SchoolGrades: 9-12Distance: 1.3 mi
Schools provided by the listing agent
- Elementary: Anderson-HB
- Middle: Madison-HB
- High: Robinson-HB
Source: Stellar MLS. This data may not be complete. We recommend contacting the local school district to confirm school assignments for this home.
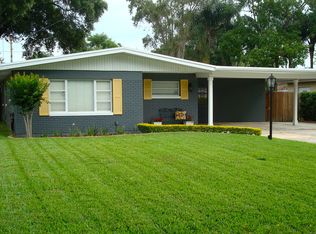
- $513,7004 bd2 ba1.4k sqft4413 W Paul Ave, Tampa, FL 33611Off Market
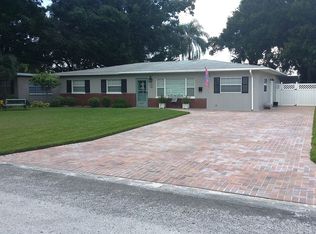
- $481,9004 bd2 ba1.8k sqft4417 W Paul Ave, Tampa, FL 33611Off Market
- $412,3004 bd2 ba1.4k sqft4414 W McElroy Ave, Tampa, FL 33611Off Market

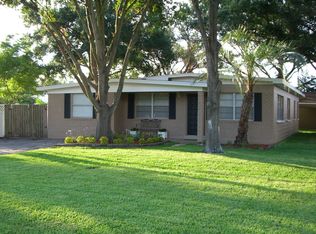
- $409,7003 bd2 ba1.5k sqft4419 W Paul Ave, Tampa, FL 33611Off Market
- $463,4004 bd2 ba1.5k sqft4416 W McElroy Ave, Tampa, FL 33611Off Market
- $604,0004 bd3 ba1.8k sqft4411 W Paul Ave, Tampa, FL 33611Off Market
- $591,6003 bd2 ba1.6k sqft4412 W McElroy Ave, Tampa, FL 33611Off Market
- $469,8004 bd2 ba2k sqft4418 W McElroy Ave, Tampa, FL 33611Off Market
A local agent can set up tours, give advice and negotiate with sellers.
Similar homes
- $350,0003 bd2 ba1.5k sqft4635 W BAY VILLA AVENUE, TAMPA, FL 33611For Sale

 MLS ID #TB8529272, Ashley Rodriguez, JT REALTY & ASSOCIATES. Stellar MLS
 - $375,0003 bd2 ba1.3k sqft3608 W LEILA AVENUE, TAMPA, FL 33611For Sale
 MLS ID #TB8526192, Nelson Bosque, SMITH & ASSOCIATES REAL ESTATE. Stellar MLS
 - $359,9003 bd2 ba852 sqft3715 OHIO AVENUE, TAMPA, FL 33611For Sale
 MLS ID #TB8512579, Samantha Boyd, LPT REALTY, LLC. Stellar MLS
 - $328,0003 bd1 ba1.1k sqft3615 W ROGERS AVENUE, TAMPA, FL 33611For Sale
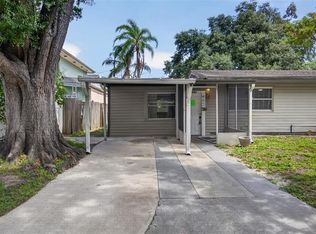 MLS ID #TB8530840, John Scalia, EXP REALTY LLC. Stellar MLS
 - $424,9003 bd2 ba1.3k sqft4703 S RENELLIE DRIVE, TAMPA, FL 33611For SaleMLS ID #TB8498821, Daniel Westbrook, PA, COAST 2 COAST REALTY. Stellar MLS
- $424,9003 bd2 ba1.1k sqft4103 W PEARL AVENUE, TAMPA, FL 33611For SaleMLS ID #TB8520287, Luis Chaparro, LIFESTYLE INTERNATIONAL REALTY. Stellar MLS
- $499,0003 bd2 ba1.3k sqft4409 W PEARL AVENUE, TAMPA, FL 33611For SaleMLS ID #TB8530574, Lance Willard LLC, CHARLES RUTENBERG REALTY INC. Stellar MLS
- $349,9004 bd2 ba1.1k sqft4733 W WISCONSIN AVENUE, TAMPA, FL 33616For SaleMLS ID #O6424467, Tony Tate, PLLC, LPT REALTY, LLC. Stellar MLS
- $400,0003 bd2 ba1.6k sqft4708 W COACHMAN AVENUE, TAMPA, FL 33611For SaleMLS ID #TB8413243, Adrian Petrila, EXP REALTY LLC. Stellar MLS
- $399,0003 bd2 ba1k sqft4402 W TRILBY AVENUE, TAMPA, FL 33616For SaleMLS ID #TB8528687, Connor Loyd, FLORIDA EXECUTIVE REALTY 2. Stellar MLS
- $345,0002 bd1 ba1k sqft3505 W McElroy Ave, Tampa, FL 33611For Sale By Owner
- $374,9003 bd2 ba1.5k sqft4207 S DALE MABRY HIGHWAY #1210, TAMPA, FL 33611For SaleMLS ID #O6427368, Tyler Labod, REAL BROKER, LLC. Stellar MLS
- $425,0004 bd2 ba1.4k sqft4104 W MONTGOMERY TERRACE, TAMPA, FL 33616For SaleMLS ID #TB8522249, Kevin Byrne, IMPACT REALTY TAMPA BAY. Stellar MLS
- $481,7003 bd2 ba1.2k sqft4517 S CLARK AVENUE, TAMPA, FL 33611For SaleMLS ID #O6423554, Blake Keathley, EVERYSTATE INC.. Stellar MLS
- $461,0003 bd2 ba1.1k sqft3913 W WALLACE AVENUE, TAMPA, FL 33611For SaleMLS ID #O6423177, Steven Koleno, BEYCOME OF FLORIDA LLC. Stellar MLS
- $299,9002 bd2 ba1k sqft4505 LA CAPRI COURT, TAMPA, FL 33611For SaleMLS ID #TB8532696, Scott Howell, LPT REALTY, LLC. Stellar MLS
- $500,0003 bd2 ba1.6k sqft3902 W PAXTON AVENUE, TAMPA, FL 33611For SaleMLS ID #TB8528134, Maryalicia Yoakum, CHARLES RUTENBERG REALTY INC. Stellar MLS
- $399,0003 bd2 ba1.2k sqft4112 W FAIRVIEW HEIGHTS, TAMPA, FL 33616For SaleMLS ID #TB8516681, Yadian Dominguez Fernandez, FENIX HOME REALTY LLC. Stellar MLS
- $384,9003 bd2 ba1.4k sqft4102 W FAIRVIEW HEIGHTS, TAMPA, FL 33616For SaleMLS ID #TB8471700, Bobby Welbourn, KELLER WILLIAMS RLTY NEW TAMPA. Stellar MLS
- $379,0003 bd2 ba1k sqft4430 W TRILBY AVENUE, TAMPA, FL 33616For SaleMLS ID #TB8472872, Dana Fox, ASCEND REALTY. Stellar MLS
