Gorgeous Custom home, featuring all brick and stone exterior construction, in the prestigious Steeplechase development, located within minutes to charming, and up and coming downtown Metamora, and the historic White Horse Inn! Step into this amazing home and you'll envision the possibilities of entertaining in the large open, granite kitchen, overlooking the great room, soaring ceilings, and cozy fireplace for upcoming fall and winter evenings! The large main bedroom will provide relaxation and expansive views of nature surrounding the home! Step into your private bathroom to enjoy a large soaking tub, heated ceramic tile flooring, separate shower and more! Upstairs you'll love the three additional bedrooms including a massive bedroom over the garage which is every teenager or child's dream! This spacious home provides nearly 3500 Sq. ft. of living space with an additional 1600+ Sq Ft of living space in the finished, walk-out basement with full bath and 5th bedroom, providing over 5000 Sq. Ft. of living space! Step into the screened three season room to enjoy tranquility with great views, or head out to the awesome deck overlooking the wooded lot, nature and deer who roam the yard freely! Instant hot water system throughout the home, and hot water available in garage as well! Brand new garage doors installed in 2026! If you're looking for a QUALITY home, that has been impeccably maintained, your search is over!
Pending
$674,900
4416 Medford Hill Dr, Metamora, MI 48455
5beds
5,097sqft
:
Get pre-qualified$4,315/mo
Single Family Residence
Built in 2004
1.2 Acres Lot
$666,200 Zestimate®
$132/sqft
$42/mo HOA
What's special
- 41 days |
- 84 |
- 2 |
Zillow last checked:
Listing updated:
Listed by:
Burt Smith 248-506-6735,
Caldera Real Estate Group 248-506-6735
Source: Realcomp II,MLS#: 20261033754
Facts & features
Interior
Bedrooms & bathrooms
- Bedrooms: 5
- Bathrooms: 4
- Full bathrooms: 4
Primary bedroom
- Level: Entry
- Area: 238
- Dimensions: 17 X 14
Bedroom
- Level: Second
- Area: 204
- Dimensions: 17 X 12
Bedroom
- Level: Second
- Area: 170
- Dimensions: 17 X 10
Bedroom
- Level: Second
- Area: 495
- Dimensions: 33 X 15
Bedroom
- Level: Basement
- Area: 192
- Dimensions: 16 X 12
Primary bathroom
- Level: Entry
- Area: 135
- Dimensions: 15 X 9
Other
- Level: Entry
- Area: 90
- Dimensions: 10 X 9
Other
- Level: Second
- Area: 110
- Dimensions: 10 X 11
Other
- Level: Basement
- Area: 144
- Dimensions: 12 X 12
Dining room
- Level: Entry
- Area: 168
- Dimensions: 14 X 12
Flex room
- Level: Entry
- Area: 156
- Dimensions: 13 X 12
Game room
- Level: Basement
- Area: 1500
- Dimensions: 50 X 30
Great room
- Level: Entry
- Area: 380
- Dimensions: 20 X 19
Kitchen
- Level: Entry
- Area: 182
- Dimensions: 14 X 13
Laundry
- Level: Entry
- Area: 80
- Dimensions: 10 X 8
Library
- Level: Entry
- Area: 143
- Dimensions: 13 X 11
Other
- Level: Entry
- Area: 150
- Dimensions: 15 X 10
Heating
- Forced Air, Natural Gas
Cooling
- Ceiling Fans, Central Air
Appliances
- Included: Dishwasher, Dryer, Free Standing Electric Range, Free Standing Refrigerator, Microwave, Stainless Steel Appliances, Washer, Water Purifier Owned, Water Softener Owned
- Laundry: Laundry Room
Features
- Basement: Full,Partially Finished,Walk Out Access
- Has fireplace: Yes
- Fireplace features: Great Room
Interior area
- Total interior livable area: 5,097 sqft
- Finished area above ground: 3,497
- Finished area below ground: 1,600
Property
Parking
- Total spaces: 3.5
- Parking features: Threeand Half Car Garage, Attached
- Attached garage spaces: 3.5
Features
- Levels: One And One Half
- Stories: 1.5
- Entry location: GroundLevelwSteps
- Patio & porch: Covered, Deck, Enclosed, Patio, Porch
- Pool features: None
Lot
- Size: 1.2 Acres
- Dimensions: 170 x 198 x 245 x 222
- Features: Hilly Ravine, Irregular Lot, Wooded
Details
- Parcel number: 01550000800
- Special conditions: Short Sale No,Standard
Construction
Type & style
- Home type: SingleFamily
- Architectural style: Cape Cod,Contemporary,Other,Tudor
- Property subtype: Single Family Residence
Materials
- Brick, Stone
- Foundation: Basement, Poured
- Roof: Asphalt
Condition
- New construction: No
- Year built: 2004
Utilities & green energy
- Sewer: Septic Tank
- Water: Well
Community & HOA
Community
- Subdivision: STEEPLECHASE SITE CONDO PLAN
HOA
- Has HOA: Yes
- Services included: Snow Removal
- HOA fee: $500 annually
- HOA phone: 734-347-2953
Location
- Region: Metamora
Financial & listing details
- Price per square foot: $132/sqft
- Tax assessed value: $270,597
- Annual tax amount: $6,391
- Date on market: 5/12/2026
- Cumulative days on market: 41 days
- Listing agreement: Exclusive Right To Sell
- Listing terms: Cash,Conventional
- Exclusions: Exclusion(s) Do Not Exist
Estimated market value
$666,200
$633,000 - $700,000
$3,878/mo
Price history
| Date | Event | Price |
|---|---|---|
| 5/26/2026 | Pending sale | $674,900$132/sqft |
Source:  Realcomp II #20261033754 Report a problem Realcomp II #20261033754 Report a problem | ||
| 5/12/2026 | Listed for sale | $674,900-3.6%$132/sqft |
Source: Realcomp II #20261033754 Report a problem | ||
| 11/26/2025 | Listing removed | $699,900$137/sqft |
Source: Realcomp II #20251042172 Report a problem | ||
| 10/30/2025 | Price change | $699,900-5.4%$137/sqft |
Source: Realcomp II #20251042172 Report a problem | ||
| 10/2/2025 | Listed for sale | $739,900+55%$145/sqft |
Source: Realcomp II #20251042172 Report a problem | ||
| 7/20/2018 | Sold | $477,500-4.5%$94/sqft |
Source: Public Record Report a problem | ||
| 5/18/2018 | Pending sale | $499,900$98/sqft |
Source: Coldwell Banker Professionals #218033240 Report a problem | ||
| 4/21/2018 | Listed for sale | $499,900-5.5%$98/sqft |
Source: Coldwell Banker Professionals #218033240 Report a problem | ||
| 11/27/2017 | Listing removed | $529,000$104/sqft |
Source: Coldwell Banker Professionals #217092511 Report a problem | ||
| 10/16/2017 | Listed for sale | $529,000+28.1%$104/sqft |
Source: Coldwell Banker Professionals #217092511 Report a problem | ||
| 10/31/2012 | Sold | $413,000-6.1%$81/sqft |
Source: Agent Provided Report a problem | ||
| 5/23/2012 | Listed for sale | $439,900$86/sqft |
Source: BEACON REAL ESTATE COMPANY #212052120 Report a problem | ||
Public tax history
| Year | Property taxes | Tax assessment |
|---|---|---|
| 2025 | $6,391 +5.6% | $361,300 +8.1% |
| 2024 | $6,052 +5.7% | $334,100 +16.9% |
| 2023 | $5,727 +8.9% | $285,700 +8.8% |
| 2022 | $5,261 -1.5% | $262,500 +10.5% |
| 2021 | $5,341 | $237,600 -1% |
| 2020 | -- | $240,000 -0.7% |
| 2018 | $4,622 +0.5% | $241,600 +12.6% |
| 2017 | $4,599 | $214,600 +1.8% |
| 2016 | -- | $210,750 +1.3% |
| 2015 | -- | $208,050 +4.7% |
| 2014 | -- | $198,800 +3.9% |
| 2013 | -- | $191,300 +14% |
| 2012 | -- | $167,750 -7.6% |
| 2011 | -- | $181,554 +1.9% |
| 2010 | -- | $178,124 -18.4% |
| 2009 | -- | $218,375 -2.4% |
| 2008 | -- | $223,753 -14% |
| 2007 | -- | $260,250 +4% |
| 2006 | -- | $250,231 +7.2% |
| 2005 | -- | $233,488 +430.7% |
| 2004 | -- | $44,000 +17.3% |
| 2003 | -- | $37,500 |
| 2002 | -- | $37,500 |
Find assessor info on the county website
Monthly payment
Est. payment
Payment breakdown
Explore the cost of this home by adjusting the details. Changes won't be saved.Climate risks
Neighborhood: 48455
Nearby schools
GreatSchools rating
- 7/10Emma Murphy Elementary SchoolGrades: K-5Distance: 2.3 mi
- 7/10Rolland Warner Middle SchoolGrades: 6-7Distance: 8.7 mi
- 8/10Lapeer East Senior High SchoolGrades: 10-12Distance: 7.6 mi
- $458,400-- bd-- ba-- sqft4429 Medford Hill Dr, Metamora, MI 48455Off Market
- $619,6004 bd2 ba-- sqft4443 Medford Hill Dr, Metamora, MI 48455Off Market
- $--1 acreVl Medford Hill Dr #LOT#9, Metamora, MI 48455Off Market
- $100,000-- bd-- ba-- sqft33 Medford Hill Dr, Metamora, MI 48455Sold
- $632,6004 bd3 ba3.2k sqft4434 Medford Hill Dr, Metamora, MI 48455Off Market
- $637,6004 bd3 ba-- sqft4469 Medford Hill Dr, Metamora, MI 48455Off Market
- $60,000-- bd-- ba-- sqft32 Medford Hill Dr, Metamora, MI 48455Off Market
- $674,9004 bd5 ba5.8k sqft4456 Medford Hill Dr, Metamora, MI 48455For Sale
A local agent can set up tours, give advice and negotiate with sellers.
Similar homes
- $582,0004 bd4 ba4.2k sqft3609 Winding Pine Dr, Metamora, MI 48455For Sale

 MLS ID #20261056552, Carole Porretta, Coventry Realty LLC. Realcomp II
 - $679,9995 bd4 ba3.7k sqft5035 Hidden Ridge Dr, Metamora, MI 48455For Sale
 MLS ID #20261053586, Leila Modetz, EXP Realty Main. Realcomp II
 - $659,9005 bd3 ba3.1k sqft20 Medford Hill Dr, Metamora, MI 48455New Construction
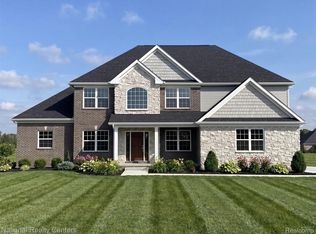 MLS ID #20261012481, Terri Thiede, National Realty Centers, Inc. Realcomp II
 - $575,0004 bd2 ba3.2k sqft3054 Emery Ln, Metamora, MI 48455For Sale
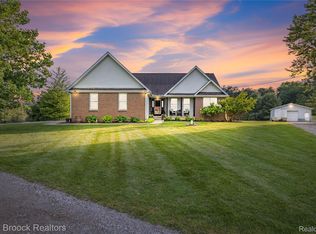 MLS ID #20261058497, Nosida Ndrejaj, Max Broock Realtors. Realcomp II
 - $634,0004 bd4 ba4.2k sqft1330 Brauer Rd, Oxford, MI 48371For SaleMLS ID #20261049302, Robert Juncaj, National Realty Centers, Inc. Realcomp II
- $899,9994 bd4 ba4.9k sqft4219 Gardner Rd, Metamora, MI 48455For SaleMLS ID #20261051873, Leila Modetz, EXP Realty Main. Realcomp II
- $599,9004 bd3 ba2.8k sqft22 Medford Hill Dr, Metamora, MI 48455New ConstructionMLS ID #20251057612, Terri Thiede, National Realty Centers, Inc. Realcomp II
- $699,0004 bd4 ba4.9k sqft8211 Burleigh Rd, Grand Blanc, MI 48439For SaleMLS ID #20261062268, Shane Adams, RE/MAX Select. Realcomp II
- $700,0004 bd4 ba3.3k sqft2411 Farmbrook Trl, Oxford, MI 48370For SaleMLS ID #20261060662, Julia D Perkins, Berkshire Hathaway HomeServices Kee Realty Oxford. Realcomp II
- $720,0004 bd3 ba3.1k sqft716 Bristol Ln, Clarkston, MI 48348For SaleMLS ID #20261061892, Linda K Rea, Real Estate One-Rochester. Realcomp II
- $670,0005 bd4 ba3.4k sqft5163 Country Squire Rd, Dryden, MI 48428For SaleMLS ID #20261005051, Joseph D Stein, Brookstone, Realtors LLC. Realcomp II
- $770,0004 bd5 ba4.1k sqft2855 Cranbrook Ridge Ct, Rochester, MI 48306For SaleMLS ID #20261061962, Cathy LoChirco, Signature Sotheby's International Realty Bham. Realcomp II
- $649,9954 bd3 ba5k sqft3128 Charlwood Dr, Rochester Hills, MI 48306For SaleMLS ID #20261060719, Tim J Olson, National Realty Centers, Inc. Realcomp II
- $349,9003 bd2 ba2.7k sqft4578 Diehl Rd, Metamora, MI 48455For SaleMLS ID #20261056489, Todd J Swenson, National Realty Centers, Inc. Realcomp II
- $695,0004 bd4 ba4.5k sqft1904 Chelsea Ct, Rochester Hills, MI 48306For SaleMLS ID #20261060901, Carrie Briskin, Real Estate One-Troy. Realcomp II
- $699,9003 bd4 ba3.6k sqft5233 Crawford Rd, Dryden, MI 48428For SaleMLS ID #20261045323, Dan Walker, Aurora Realty Group. Realcomp II
- $650,0004 bd3 ba4.9k sqft61195 Mount Vernon Rd, Washington, MI 48094For SaleMLS ID #20261059370, Donna Sanford, Brookstone, Realtors LLC. Realcomp II
- $749,5004 bd4 ba4.4k sqft294 Golfside Dr, Oxford, MI 48371For SaleMLS ID #20261057892, Jennifer A Toomajian, Real Estate One-Troy. Realcomp II
- $749,0004 bd3 ba4.5k sqft1793 Skyline Dr, Rochester Hills, MI 48306For SaleMLS ID #20261061411, Linda K Rea, Real Estate One-Rochester. Realcomp II
- $750,0004 bd4 ba4.1k sqft3867 Nutcracker Ct, Oxford, MI 48370For Sale
 MLS ID #50214538, Keith M Reaume, Epique Inc.. MiRealSource
