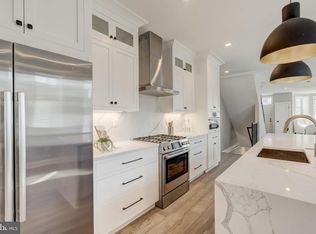
THE LAST OF THESE MODELS AVAILABLE! 442.5 R St NW B boasts over 2,000 SF of living space on four levels with 3 bedrooms, 3 bathrooms, a den, 1 designated parking space, and a private rooftop deck. As you enter, you will be wowed by the open, spacious floor plan featuring white oak hardwood floors and floor-to-ceiling Andersen windows that flood the space with natural light. The gourmet kitchen is a chef’s dream, with an oversized center island, Bosch appliance package with 6-burner gas range, ample two-tone cabinetry, and gorgeous quartz countertops. Enjoy entertaining family and friends in the perfectly portioned family room that opens to a separate breakfast area with access to a private balcony and secure parking space. Make your way upstairs to find a sizable secondary bedroom, full bathroom, den, and convenient laundry room complete with a sink and full-size LG washer/dryer. *Please note: the photos displayed are of the end-unit model. 442.5 R B is an interior unit with the same floor plan. The third level features an incredible owner’s suite with floor-to-ceiling windows, built-in closet system, and spa-like bath featuring Waterworks fixtures and Porcelanosa tile. Also, on this level, is access to the fourth story rooftop deck with dramatic views of the city including the Washington Monument, Basilica, and much more. The lower level is not to be missed with another spacious bedroom with full-size window and third, full bathroom. Perfectly located on R St NW, between 5th St NW and New Jersey Ave, and only blocks from neighborhood favorites such as Dacha, Big Bear, and BKK, don’t miss this rare opportunity to enjoy new construction just minutes from Bloomingdale, U Street, Logan Circle, the Shaw-Howard University Metro Station, and Whole Foods / Giant Food!
New construction
$1,139,000
442.5 R St Unit B, Washington, DC 20001
3beds
2,192sqft
:
Get pre-qualified$7,192/mo
Townhouse
Built in 2024
-- sqft lot
$1,100,900 Zestimate®
$520/sqft
$252/mo HOA
What's special
- 336 days |
- 358 |
- 19 |
Zillow last checked:
Listing updated:
Listed by:
Iman Elagazy 703-675-3222,
Urban Pace Polaris, Inc.,
Co-Listing Agent: Isabella Schnider 301-873-5600,
Urban Pace Polaris, Inc.
Source: Bright MLS,MLS#: DCDC2221980
Facts & features
Interior
Bedrooms & bathrooms
- Bedrooms: 3
- Bathrooms: 3
- Full bathrooms: 3
- Main level bathrooms: 1
- Main level bedrooms: 1
Heating
- Forced Air, Natural Gas
Cooling
- Central Air, Electric
Appliances
- Included: Microwave, Dishwasher, Disposal, Dryer, Exhaust Fan, Freezer, Oven/Range - Gas, Range Hood, Refrigerator, Six Burner Stove, Stainless Steel Appliance(s), Washer, Water Heater, Gas Water Heater
- Laundry: Has Laundry
Features
- Breakfast Area, Combination Dining/Living, Combination Kitchen/Dining, Combination Kitchen/Living, Dining Area, Entry Level Bedroom, Family Room Off Kitchen, Open Floorplan, Kitchen - Gourmet, Kitchen Island, Kitchen - Table Space, Primary Bath(s), Recessed Lighting
- Flooring: Wood
- Basement: Partial,Finished,Exterior Entry,Sump Pump,Windows
- Has fireplace: No
Interior area
- Total structure area: 2,192
- Total interior livable area: 2,192 sqft
- Finished area above ground: 2,192
Property
Parking
- Total spaces: 1
- Parking features: Secured, Attached Carport
- Carport spaces: 1
Accessibility
- Accessibility features: None
Features
- Levels: Four
- Stories: 4
- Pool features: None
Lot
- Features: Unknown Soil Type
Details
- Additional structures: Above Grade
- Parcel number: 0509//2020
- Zoning: R
- Special conditions: Standard
Construction
Type & style
- Home type: Townhouse
- Architectural style: Contemporary
- Property subtype: Townhouse
Materials
- Brick
- Foundation: Concrete Perimeter
Condition
- Excellent
- New construction: Yes
- Year built: 2024
Utilities & green energy
- Sewer: Public Sewer
- Water: Public
Community & HOA
Community
- Condo and coop fee: $252 monthly
- Subdivision: Shaw
HOA
- Has HOA: No
- Amenities included: Common Grounds, Reserved/Assigned Parking
- Services included: Common Area Maintenance, Insurance, Maintenance Grounds, Reserve Funds, Parking Fee
Location
- Region: Washington
Financial & listing details
- Price per square foot: $520/sqft
- Date on market: 9/10/2025
- Listing agreement: Exclusive Right To Sell
- Ownership: Condominium
Estimated market value
$1,100,900
$1.05M - $1.16M
$4,474/mo
Price history
| Date | Event | Price |
|---|---|---|
| 2/18/2026 | Price change | $1,139,000-3.1%$520/sqft |
Source:  Bright MLS #DCDC2221980 Report a problem Bright MLS #DCDC2221980 Report a problem | ||
| 11/5/2025 | Price change | $1,175,000-2%$536/sqft |
Source: Bright MLS #DCDC2221980 Report a problem | ||
| 9/10/2025 | Price change | $1,199,000-2.1%$547/sqft |
Source: Bright MLS #DCDC2221980 Report a problem | ||
| 2/3/2025 | Listed for sale | $1,225,000$559/sqft |
Source: Bright MLS #DCDC2183228 Report a problem | ||
Public tax history
Tax history is unavailable.
Monthly payment
Est. payment
Payment breakdown
Explore the cost of this home by adjusting the details. Changes won't be saved.Climate risks
Neighborhood: Truxton Circle
Nearby schools
GreatSchools rating
- 6/10Seaton Elementary SchoolGrades: PK-5Distance: 0.5 mi
- 3/10Cardozo Education CampusGrades: 6-12Distance: 0.9 mi
Schools provided by the listing agent
- District: District Of Columbia Public Schools
Source: Bright MLS. This data may not be complete. We recommend contacting the local school district to confirm school assignments for this home.
- $602,4002 bd2 ba1k sqft317 R St NW APT 1, Washington, DC 20001Off Market
- $606,1002 bd2 ba1k sqft317 R St NW APT 2, Washington, DC 20001Off Market

- $1,536,4004 bd5 ba2.2k sqft319 R St NW, Washington, DC 20001Off Market
- $--2 bd2 ba-- sqft801-811 R St NW #F320A52C6, Washington, DC 20001Off Market
- $--1 bd1 ba-- sqft801-811 R St NW #776F18CCB, Washington, DC 20001Off Market
- $--1 bd1 ba-- sqft801-811 R St NW #1, Washington, DC 20001Off Market
- $856,2004 bd2 ba2.2k sqft311 R St NW, Washington, DC 20001Off Market
- $--3 bd1 ba1.2k sqft311 R St NW APT 2, Washington, DC 20001Off Market
A local agent can set up tours, give advice and negotiate with sellers.
Similar homes
- $1,125,0003 bd3 ba1.6k sqft55 P St NW, Washington, DC 20001New Construction
 MLS ID #DCDC2245696, Khalida Kay Bajwa, RE/MAX Galaxy. Bright MLS
 - $1,199,9004 bd4 ba2.8k sqft10 R St NW, Washington, DC 20001For Sale
 MLS ID #DCDC2272570, Sven Skarie, Real Broker, LLC - Annapolis. Bright MLS
 - $1,150,0004 bd4 ba1.9k sqft600 U St NW, Washington, DC 20001For Sale
 MLS ID #DCDC2272452, Larry McAdoo, KL Associates, Inc.. Bright MLS
 - $997,0003 bd3 ba1.6k sqftOld City 2, Washington, DC 20001For Sale
 MLS ID #DCDC2262244, Janet Gresh, Keller Williams Realty. Bright MLS
 - $1,199,9004 bd3 ba2.3k sqft61 Lower Service Ct NW Lot 882, Washington, DC 20001New ConstructionBright MLS
- from $944,9003 bd4 ba1.6k sqftThe Bend Plan, Reservoir District, Washington, DC 20001New ConstructionThe Neighborhoods of EYA
- $1,325,0003 bd3 ba1.9k sqft1806 9th, Washington, DC 20001New ConstructionMLS ID #DCDC2269828, Kira Epstein Begal, Washington Fine Properties, LLC. Bright MLS
- $1,075,0003 bd3 ba1.3k sqft1345 V St NW, Washington, DC 20009For SaleMLS ID #DCDC2270890, Laurie Mensing, Long & Foster Real Estate, Inc.. Bright MLS
- $965,0004 bd3 ba2k sqft615 Irving St NW #2, Washington, DC 20010For SaleMLS ID #DCDC2266046, Paloma Costa, Compass. Bright MLS
- $1,025,0004 bd4 ba2k sqft2129 4th St NE, Washington, DC 20002For SaleMLS ID #DCDC2268608, Kornelia Stuphan, Long & Foster Real Estate, Inc.. Bright MLS
- $894,9863 bd4 ba1.4k sqft61 Lower Service Ct NW Lot 893, Washington, DC 20001New ConstructionBright MLS
- $949,0003 bd4 ba1.9k sqft3532 1/2 13th St NW #2, Washington, DC 20010For SaleMLS ID #DCDC2273706, Jessica Hood, TTR Sotheby's International Realty. Bright MLS
- $879,9004 bd4 ba1.9k sqft517 Florida Ave NE, Washington, DC 20002For SaleMLS ID #DCDC2272828, Natasha Uppal, Samson Properties. Bright MLS
- $989,0005 bd4 ba2.2k sqft3569 Warder St NW #5, Washington, DC 20010For SaleMLS ID #DCDC2264810, Andrew Smith, TTR Sotheby's International Realty. Bright MLS
- $999,0002 bd4 ba2.1k sqftNone Available, Washington, DC 20002New ConstructionMLS ID #DCDC2271194, Damon Downing, Coldwell Banker Realty - Washington. Bright MLS
- $1,050,0004 bd4 ba2.3k sqft4820 5th St NW, Washington, DC 20011For SaleMLS ID #DCDC2258072, Robert Allocca, Spring Hill Real Estate, LLC.. Bright MLS
- $1,250,7315 bd4 ba2.6k sqft731 Otis Pl NW, Washington, DC 20010For SaleMLS ID #DCDC2255980, Keith James, Keller Williams Capital Properties. Bright MLS
- $1,395,0003 bd3 ba1.8k sqft2535 Queen Annes Ln NW, Washington, DC 20037For SaleMLS ID #DCDC2253948, Christi Welfley, Compass. Bright MLS
- $799,0003 bd3 ba1.8k sqft1224 Euclid St Nw, Washington, DC 20009For SaleMLS ID #DCDC2265150, Cailin Monahan, Washington Fine Properties, LLC. Bright MLS
- $899,9903 bd3 ba1.6k sqft1110 6th St NE APT 2, Washington, DC 20002For SaleMLS ID #DCDC2268494, Megan Meekin, Compass. Bright MLS
