Welcome to Hidden Valley in Amherst Twp! This well-maintained split-level home offers more living space than county records indicate, with an appraiser measuring 2,060 sq. ft. of finished living space. Featuring 4 bedrooms and 2 full baths, this home combines comfort, functionality, and exceptional storage. Outstanding curb appeal begins with an inviting wide covered front porch and beautifully landscaped raised stone-lined flower beds (2001). The vinyl-fenced backyard (2002) provides privacy and space for outdoor enjoyment. Enjoy the large concrete patio. Inside, you'll appreciate newer paint, Mannington Adura Max "Iron Hill Fireside" luxury vinyl plank flooring with 3 extra boxes of flooring included, and updated carpeting (2026). The kitchen features a ceramic tile floor with decorative stone inlay (2006) and is fully equipped with appliances, including a Frigidaire dishwasher, Samsung range, and microwave. The washer and dryer will also remain with the home. Upstairs, there are three bedrooms with luxury vinyl flooring, each featuring Hunter ceiling fans installed in 2025. The spacious primary suite includes double closets and convenient access to the full bath from both the bedroom and hallway. The lower level features a welcoming family room centered around a brick fireplace with raised hearth, creating the perfect space for relaxing or entertaining. A fourth bedroom with double closets and an adjacent full bath provides flexibility for guests, a home office, or multi-generational living. Additional updates include a Rheem hot water tank (2025). Storage is abundant with approximately 350 sq. ft. of floored attic space above the garage, complete with 5/8" attic flooring for easy access and organization. A rare combination of space, updates, storage, and location in the desirable Hidden Valley neighborhood. Seller is providing a one-year home warranty from HSA. No Homeowners Assciation. Schedule your showing today and get ready to write your offer!
Active
$319,000
442 Berry Ridge Dr, Amherst, OH 44001
4beds
2,060sqft
Single Family Residence
Built in 2000
0.29 Acres Lot
$315,400 Zestimate®
$155/sqft
$-- HOA
What's special
Well-maintained split-level homeVinyl-fenced backyardNewer paintUpdated carpeting
- 4 days
- 706
- 38
Zillow last checked:
Listing updated:
Listed by:
Colleen Milner 440-396-3381 colleenmilner@howardhanna.com,
Howard Hanna
Source: MLS Now,MLS#: 5248018
Facts & features
Interior
Bedrooms & bathrooms
- Bedrooms: 4
- Bathrooms: 2
- Full bathrooms: 2
Primary bedroom
- Description: Flooring: Luxury Vinyl Tile
- Level: Second
- Dimensions: 15 x 13
Bedroom
- Level: Second
- Dimensions: 14 x 9
Bedroom
- Level: Second
- Dimensions: 10 x 10
Bedroom
- Description: Flooring: Carpet
- Level: Lower
- Dimensions: 12 x 10
Bathroom
- Level: Second
- Dimensions: 13 x 7
Bathroom
- Level: Lower
- Dimensions: 11 x 9
Eat in kitchen
- Description: Flooring: Ceramic Tile
- Level: First
- Dimensions: 20 x 13
Family room
- Description: Flooring: Carpet
- Features: Fireplace
- Level: Lower
- Dimensions: 22 x 10
Laundry
- Description: Flooring: Luxury Vinyl Tile
- Level: Lower
- Dimensions: 9 x 7
Living room
- Description: Flooring: Laminate
- Level: First
- Dimensions: 24 x 11
Heating
- Other
Cooling
- Central Air
Appliances
- Included: Dryer, Dishwasher, Microwave, Range, Refrigerator, Washer
Features
- Has basement: No
- Number of fireplaces: 1
- Fireplace features: Raised Hearth, Wood Burning
Interior area
- Total structure area: 2,060
- Total interior livable area: 2,060 sqft
- Finished area above ground: 2,060
Video & virtual tour
Property
Parking
- Parking features: Garage
- Garage spaces: 2
Features
- Levels: Three Or More
- Patio & porch: Covered, Front Porch, Patio, Porch
- Exterior features: Other
Lot
- Size: 0.29 Acres
- Dimensions: 83.5 x 150
Details
- Parcel number: 0500057000272
Construction
Type & style
- Home type: SingleFamily
- Architectural style: Conventional
- Property subtype: Single Family Residence
Materials
- Frame
- Foundation: Slab
- Roof: Asphalt,Fiberglass
Condition
- Year built: 2000
Details
- Warranty included: Yes
Utilities & green energy
- Sewer: Public Sewer
- Water: Public
Community & HOA
Community
- Security: Smoke Detector(s)
- Subdivision: Hillside Sub 7
HOA
- Has HOA: No
Location
- Region: Amherst
Financial & listing details
- Price per square foot: $155/sqft
- Tax assessed value: $245,910
- Annual tax amount: $4,045
- Date on market: 9/25/2026
- Cumulative days on market: 5 days
- Listing agreement: Exclusive Right To Sell
Estimated market value
$315,400
$300,000 - $331,000
$2,073/mo
Price history
| Date | Event | Price |
|---|---|---|
| 9/25/2026 | Listed for sale | $319,000+100%$155/sqft |
Source: MLS Now #5248018 Report a problem | ||
| 3/16/2001 | Sold | $159,500$77/sqft |
Source:  MLS Now #1017877 Report a problem MLS Now #1017877 Report a problem | ||
Public tax history
| Year | Property taxes | Tax assessment |
|---|---|---|
| 2025 | $4,045 -46.7% | $86,070 |
| 2024 | $7,589 +31.5% | $86,070 +55.3% |
| 2023 | $5,772 +4.2% | $55,410 |
| 2022 | $5,542 +107.3% | $55,410 |
| 2021 | $2,674 +2.2% | $55,410 +15.3% |
| 2020 | $2,615 +2% | $48,060 |
| 2019 | $2,564 -0.4% | $48,060 |
| 2018 | $2,575 -6.4% | $48,060 -2% |
| 2017 | $2,752 -0.7% | $49,030 |
| 2016 | $2,772 +0.3% | $49,030 |
| 2015 | $2,764 +4.1% | $49,030 +4% |
| 2014 | $2,654 -0.3% | $47,140 |
| 2013 | $2,661 +1.9% | $47,140 |
| 2012 | $2,610 | $47,140 |
| 2011 | -- | -- |
| 2010 | -- | -- |
| 2009 | -- | -- |
| 2008 | $2,398 +15.7% | -- |
| 2007 | $2,073 +2.1% | -- |
| 2006 | $2,029 +1.4% | -- |
| 2005 | $2,001 +2.9% | -- |
| 2004 | $1,945 +0.9% | -- |
| 2003 | $1,927 +3.6% | -- |
| 2002 | $1,861 +13% | -- |
| 2001 | $1,647 +515% | -- |
| 2000 | $268 | -- |
Find assessor info on the county website
Monthly payment
Est. payment
Payment breakdown
Explore the cost of this home by adjusting the details. Changes won't be saved.Climate risks
Neighborhood: 44001
Nearby schools
Schools provided by the listing agent
- District: Amherst EVSD - 4701
Source: MLS Now. This data may not be complete. We recommend contacting the local school district to confirm school assignments for this home.
Similar homes
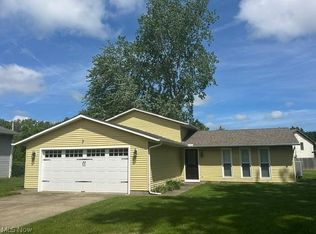
- $294,0004 bd2 ba1.8k sqft7404 Hidden Glen Dr, Amherst, OH 44001For Sale
 MLS ID #5236235, Kimberley D Guelker, Berkshire Hathaway HomeServices Lucien Realty. MLS Now
 - $300,0004 bd3 ba2.1k sqft454 Oaknoll Dr, Amherst, OH 44001For Sale
 MLS ID #5209585, Lary A Jameyson, King Realty. MLS Now
 - $399,9004 bd3 ba2.3k sqft47568 Middle Ridge Rd, Amherst, OH 44001For Sale
 MLS ID #20263874, John R. Sheppard, Key Realty. Firelands MLS
 - $319,0003 bd2 ba2.2k sqft866 Milan Ave, Amherst, OH 44001For Sale
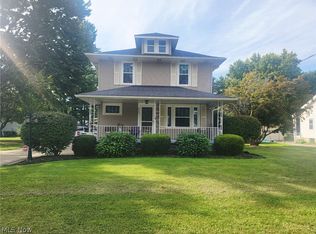 MLS ID #5243054, Angela M Foster, Classic Realty Group, Inc.. MLS Now
