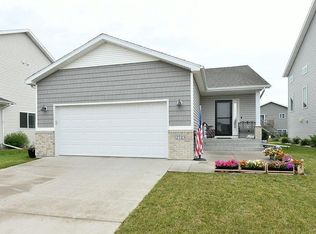
Fantastic location! This 3-Level home features an open concept floor plan. Main level boasts vaulted ceilings, dining and living room. Upstairs you will find the master bedroom with private ensuite and walk in closet, along with a second bedroom and bathroom. Downstairs hosts family room, bathroom, third bedroom and laundry/utility room. Finished heated garage with epoxy floor. Backyard is fully fenced, with 12x16 storage shed, is complete with updated deck., This property has underground sprinkler system. Schedule your showing today!
Pending
Price cut: $15K (7/2)
$344,900
442 Foxtail Dr E, West Fargo, ND 58078
3beds
1,965sqft
:
Get pre-qualified$2,251/mo
Single Family
Built in 2012
7,492 Square Feet Lot
$343,900 Zestimate®
$176/sqft
$-- HOA
What's special
Family roomVaulted ceilingsBackyard is fully fencedOpen concept floor planWalk in closetUpdated deckUnderground sprinkler system
- 53 days |
- 258 |
- 9 |
Zillow last checked:
Listing updated:
Listed by:
Keith J. Berger 701-799-3161,
Century 21 FM Realty 701-281-7222
Source: NorthstarMLS as distributed by MLS GRID,MLS#: 7094609
Facts & features
Interior
Bedrooms & bathrooms
- Bedrooms: 3
- Bathrooms: 3
- Full bathrooms: 2
- 3/4 bathrooms: 1
Bedroom
- Level: Upper
Bedroom 2
- Level: Upper
Bedroom 3
- Level: Lower
Bathroom
- Level: Upper
Bathroom
- Level: Upper
Bathroom
- Level: Lower
Dining room
- Level: Main
Family room
- Level: Lower
Kitchen
- Level: Main
Living room
- Level: Main
Other
- Level: Lower
Patio
- Level: Main
Utility room
- Level: Lower
Walk in closet
- Level: Upper
Heating
- Forced Air
Cooling
- Central Air
Appliances
- Included: Dishwasher, Disposal, Dryer, Microwave, Range, Refrigerator, Washer
Features
- Basement: Finished
- Has fireplace: No
Interior area
- Total structure area: 1,965
- Total interior livable area: 1,965 sqft
- Finished area above ground: 1,336
- Finished area below ground: 629
Property
Parking
- Total spaces: 2
- Parking features: Attached
- Attached garage spaces: 2
Accessibility
- Accessibility features: None
Features
- Levels: Three Level Split
Lot
- Size: 7,492 Square Feet
- Dimensions: 60 x 125
Details
- Additional structures: Storage Shed
- Foundation area: 706
- Parcel number: 02485000550000
- Zoning description: Residential-Single Family
Construction
Type & style
- Home type: SingleFamily
- Property subtype: Single Family
Materials
- Roof: Asphalt
Condition
- New construction: No
- Year built: 2012
Utilities & green energy
- Gas: Natural Gas
- Sewer: City Sewer/Connected
- Water: City Water - In Street
Community & HOA
Community
- Subdivision: South Pond At The Preserve 1st
HOA
- Has HOA: No
Location
- Region: West Fargo
Financial & listing details
- Price per square foot: $176/sqft
- Tax assessed value: $305,700
- Annual tax amount: $6,504
- Date on market: 6/20/2026
- Cumulative days on market: 55 days
Estimated market value
$343,900
$327,000 - $361,000
$2,082/mo
Price history
| Date | Event | Price |
|---|---|---|
| 7/22/2026 | Pending sale | $344,900$176/sqft |
Source:  NorthstarMLS as distributed by MLS GRID #7094609 Report a problem NorthstarMLS as distributed by MLS GRID #7094609 Report a problem | ||
| 7/2/2026 | Price change | $344,900-4.2%$176/sqft |
Source: NorthstarMLS as distributed by MLS GRID #7094609 Report a problem | ||
| 6/20/2026 | Listed for sale | $359,900+53.1%$183/sqft |
Source: NorthstarMLS as distributed by MLS GRID #7094609 Report a problem | ||
| 10/9/2020 | Sold | -- |
Source: NorthstarMLS as distributed by MLS GRID #7408717 Report a problem | ||
| 7/29/2020 | Price change | $235,000-1.1%$120/sqft |
Source: Aspire Realty #20-3603 Report a problem | ||
| 7/16/2020 | Price change | $237,500-1%$121/sqft |
Source: Aspire Realty #20-3603 Report a problem | ||
| 6/27/2020 | Listed for sale | $240,000$122/sqft |
Source: Aspire Realty #20-3603 Report a problem | ||
| 12/19/2012 | Sold | -- |
Source: Public Record Report a problem | ||
Public tax history
| Year | Property taxes | Tax assessment |
|---|---|---|
| 2025 | $6,294 +12.9% | $305,700 +2% |
| 2024 | $5,574 -6.3% | $299,800 +4.4% |
| 2023 | $5,950 +2.7% | $287,300 +7.4% |
| 2022 | $5,792 +4% | $267,400 +8.7% |
| 2021 | $5,569 +0.5% | $246,000 +0.7% |
| 2020 | $5,541 -3.2% | $244,400 +1.8% |
| 2019 | $5,722 0% | $240,000 -1.6% |
| 2018 | $5,724 +1.9% | $244,000 +100% |
| 2017 | $5,619 +7.9% | $122,000 +2% |
| 2016 | $5,209 -2.1% | $119,550 +3.8% |
| 2015 | $5,324 +60.8% | $115,150 +7% |
| 2014 | $3,312 -0.5% | $107,600 +248.8% |
| 2013 | $3,330 | $30,850 |
Find assessor info on the county website
Monthly payment
Est. payment
Payment breakdown
Explore the cost of this home by adjusting the details. Changes won't be saved.Climate risks
Neighborhood: 58078
Nearby schools
GreatSchools rating
- 5/10Freedom Elementary SchoolGrades: K-5Distance: 0.4 mi
- 6/10Liberty Middle SchoolGrades: 6-8Distance: 0.7 mi
- 5/10West Fargo Sheyenne High SchoolGrades: 9-12Distance: 0.8 mi
Schools provided by the listing agent
- High: West Fargo Sheyenne
Source: NorthstarMLS as distributed by MLS GRID. This data may not be complete. We recommend contacting the local school district to confirm school assignments for this home.
- $354,0003 bd-- ba2k sqft438 Foxtail Dr E, West Fargo, ND 58078Off Market
- $359,9003 bd3 ba2k sqft446 Foxtail Dr E, West Fargo, ND 58078Off Market
- $382,7003 bd3 ba2.1k sqft446 Foxtail Dr, West Fargo, ND 58078Off Market

- $352,8003 bd-- ba2k sqft434 Foxtail Dr E, West Fargo, ND 58078Off Market
- $336,8003 bd2 ba1.9k sqft450 Foxtail Dr E, West Fargo, ND 58078Off Market
- $349,0003 bd3 ba1.8k sqft430 Foxtail Dr, West Fargo, ND 58078Off Market
- $555,8005 bd4 ba3.3k sqft439 31st Ave E, West Fargo, ND 58078Off Market
- $351,1003 bd3 ba2.1k sqft454 Foxtail Dr, West Fargo, ND 58078Off Market
A local agent can set up tours, give advice and negotiate with sellers.
A local lender can help you make sure your offer is ready when you are.
Similar homes
- $339,0004 bd3 ba2.1k sqft1028 39th Ave W, West Fargo, ND 58078For Sale

 MLS ID #7110863, Steve Hicks, Town & Country Realty. NorthstarMLS as distributed by MLS GRID
 - $425,0004 bd4 ba2.8k sqft3126 6th St E, West Fargo, ND 58078For Sale
 MLS ID #7123118, Mitch Smette, Beyond Realty. NorthstarMLS as distributed by MLS GRID
 - $410,0004 bd3 ba2.4k sqft2723 Westwood St W, West Fargo, ND 58078For Sale
 MLS ID #7120331, Lindsey Gunderson, Dakota Plains Realty. NorthstarMLS as distributed by MLS GRID
 - $270,0004 bd3 ba1.8k sqft230 5th Ave E, West Fargo, ND 58078For Sale
 MLS ID #7122646, Mary E Schimke, Archer Real Estate Services. NorthstarMLS as distributed by MLS GRID
 - $325,0004 bd3 ba2.6k sqft825 12th Ave W, West Fargo, ND 58078For SaleMLS ID #7101892, Troy Krabbenhoft, Krabbenhoft Real Estate Team. NorthstarMLS as distributed by MLS GRID
- $393,9004 bd3 ba2.1k sqft1178 Albert Ct W, West Fargo, ND 58078For SaleMLS ID #7068853, Steve Hicks, Town & Country Realty. NorthstarMLS as distributed by MLS GRID
- $399,9004 bd2 ba2.6k sqft1717 13th St E, West Fargo, ND 58078For SaleMLS ID #7099763, Sabrina Knudson, Berkshire Hathaway HomeServices Premier Properties. NorthstarMLS as distributed by MLS GRID
- $299,5004 bd2 ba1.8k sqft238 Pinewood Blvd, West Fargo, ND 58078For SaleMLS ID #7045820, Aruna G Hagen, Better Homes and Gardens Real Estate Advantage One. NorthstarMLS as distributed by MLS GRID
- $380,0003 bd3 ba1.9k sqft5156 44th St S, Fargo, ND 58104For SaleMLS ID #7100802, Terry Pogatshnik, Town & Country Realty. NorthstarMLS as distributed by MLS GRID
- $339,9003 bd3 ba1.8k sqft2613 56th Ave S, Fargo, ND 58104For SaleMLS ID #7096997, Brandon Lambert, Keller Williams Realty Professionals. NorthstarMLS as distributed by MLS GRID
- $342,0003 bd2 ba1.7k sqft3316 Maple Leaf Loop S, Fargo, ND 58104For SaleMLS ID #7124852, Jeffrey Hagel, Jeff Hagel. NorthstarMLS as distributed by MLS GRID
- $269,3193 bd2 ba1.9k sqft49 Evergreen Cir, West Fargo, ND 58078For SaleMLS ID #7114908, Katherine Kiernan, Aspire Realty. NorthstarMLS as distributed by MLS GRID
- $379,0003 bd3 ba2.1k sqft1151 Marlys Dr W, West Fargo, ND 58078For SaleMLS ID #7061572, Joseph Haj, REAL (1531 FGO). NorthstarMLS as distributed by MLS GRID
- $344,0003 bd2 ba1.5k sqft6058 Martin Ln W, West Fargo, ND 58078For SaleMLS ID #7092835, Aruna G Hagen, Better Homes and Gardens Real Estate Advantage One. NorthstarMLS as distributed by MLS GRID
- $336,5003 bd2 ba2k sqft1129 Jill Dr W, West Fargo, ND 58078New ConstructionMLS ID #7082295, Adam Runde, Raboin Realty. NorthstarMLS as distributed by MLS GRID
- $289,9002 bd2 ba1.3k sqft840 Lakeridge Pl, West Fargo, ND 58078For SaleMLS ID #7109171, Todd L. Anhorn, Archer Real Estate Services. NorthstarMLS as distributed by MLS GRID
- $325,0003 bd3 ba1.9k sqft401 7th St E, Horace, ND 58047For SaleMLS ID #7095508, Nikki Lamb, REALTY XPERTS. NorthstarMLS as distributed by MLS GRID
- $294,9003 bd2 ba1.8k sqft509 4th St E, Horace, ND 58047For SaleMLS ID #7124344, Jason Ennen, Trilogy Real Estate. NorthstarMLS as distributed by MLS GRID
- $309,9002 bd2 ba1.3k sqft5873 57th Ave S, Fargo, ND 58104For SaleMLS ID #7121235, Terry J. Braun, RE/MAX Legacy Realty. NorthstarMLS as distributed by MLS GRID
- $380,0004 bd4 ba2.1k sqft1842 52nd St S, Fargo, ND 58103For SaleMLS ID #6808907, Rochelle Roesler, MBA, Century 21 FM Realty. NorthstarMLS as distributed by MLS GRID
