Don't miss this one! 2 bedroom, 2 bath - fully updated. You will fall in love with this home when you walk in the door. From the spacious living room to the inviting kitchen/dining room. All appliances stay. The primary bedroom has original hardwood floors. Large laundry room. Neutral colors throughout. The fully fenced back yard has a large patio with plenty of room to entertain. Add in the oversized two car garage and you have everything you need! Located near restaurants, shopping and Danville schools. Hurry! This one won't last long.
Pending
$240,000
442 S Kentucky St, Danville, IN 46122
2beds
1,090sqft
Residential, Single Family Residence
Built in 1926
7,840 Square Feet Lot
$-- Zestimate®
$220/sqft
$-- HOA
What's special
Neutral colors throughoutLarge laundry roomOversized two car garageAll appliances stay
- 34 days
- 39
- 0
Likely to sell faster than
Zillow last checked:
Listing updated:
Listed by:
Joni Lawler joniyourrealtor@gmail.com,
Smart Choice Realtors, LLC
Source: MIBOR as distributed by MLS GRID,MLS#: 22127058
Facts & features
Interior
Bedrooms & bathrooms
- Bedrooms: 2
- Bathrooms: 2
- Full bathrooms: 2
- Main level bathrooms: 2
- Main level bedrooms: 2
Primary bedroom
- Level: Main
- Area: 144 Square Feet
- Dimensions: 12X12
Bedroom 2
- Level: Main
- Area: 121 Square Feet
- Dimensions: 11X11
Kitchen
- Features: Tile-Ceramic
- Level: Main
- Area: 180 Square Feet
- Dimensions: 15X12
Laundry
- Features: Tile-Ceramic
- Level: Main
- Area: 56 Square Feet
- Dimensions: 8X7
Living room
- Level: Main
- Area: 180 Square Feet
- Dimensions: 15X12
Heating
- Natural Gas
Cooling
- Central Air
Appliances
- Included: Dryer, Disposal, Gas Water Heater, Microwave, Electric Oven, Range Hood, Refrigerator, Washer
- Laundry: Connections All, Main Level
Features
- Has basement: No
Interior area
- Total structure area: 1,090
- Total interior livable area: 1,090 sqft
Property
Parking
- Total spaces: 2
- Parking features: Detached
- Garage spaces: 2
Features
- Levels: One
- Stories: 1
- Patio & porch: Patio
- Fencing: Fenced,Full
Lot
- Size: 7,840 Square Feet
- Features: Access, Sidewalks
Details
- Parcel number: 321109276011000003
- Horse amenities: None
Construction
Type & style
- Home type: SingleFamily
- Architectural style: Craftsman
- Property subtype: Residential, Single Family Residence
Materials
- Vinyl Siding
- Foundation: Block
Condition
- Updated/Remodeled
- New construction: No
- Year built: 1926
Utilities & green energy
- Water: Public
Community & HOA
Community
- Subdivision: Haynes Add
Location
- Region: Danville
Financial & listing details
- Price per square foot: $220/sqft
- Tax assessed value: $263,600
- Annual tax amount: $2,372
- Date on market: 9/19/2026
- Cumulative days on market: 36 days
Estimated market value
Not available
Estimated sales range
Not available
Not available
Price history
| Date | Event | Price |
|---|---|---|
| 9/23/2026 | Pending sale | $240,000$220/sqft |
Source:  MIBOR as distributed by MLS GRID #22127058 Report a problem | ||
| 9/19/2026 | Listed for sale | $240,000+18.8%$220/sqft |
Source: MIBOR as distributed by MLS GRID #22127058 Report a problem | ||
| 8/30/2022 | Sold | $202,000+15.4%$185/sqft |
Source: MIBOR as distributed by MLS GRID #21870311 Report a problem | ||
| 7/24/2022 | Pending sale | $175,000$161/sqft |
Source: MIBOR as distributed by MLS GRID #21870311 Report a problem | ||
| 7/22/2022 | Listed for sale | $175,000+26.8%$161/sqft |
Source: MIBOR as distributed by MLS GRID #21870311 Report a problem | ||
| 9/13/2019 | Sold | $138,000$127/sqft |
Source: MIBOR as distributed by MLS GRID #21658362 Report a problem | ||
| 7/30/2019 | Pending sale | $138,000$127/sqft |
Source: MIBOR REALTOR Association #21658362 Report a problem | ||
| 7/28/2019 | Listed for sale | $138,000+45.3%$127/sqft |
Source: MIBOR REALTOR Association #21658362 Report a problem | ||
| 7/30/2009 | Sold | $95,000$87/sqft |
Source: MIBOR as distributed by MLS GRID #2918056 Report a problem | ||
Public tax history
| Year | Property taxes | Tax assessment |
|---|---|---|
| 2025 | $2,523 +11.8% | $263,600 +4.5% |
| 2024 | $2,257 +51.7% | $252,300 +9.1% |
| 2023 | $1,488 +12.8% | $231,300 +52.2% |
| 2022 | $1,319 -7.2% | $152,000 +10.9% |
| 2021 | $1,421 +10.3% | $137,000 -4.1% |
| 2020 | $1,288 +4.2% | $142,800 +3.6% |
| 2019 | $1,236 +1.1% | $137,800 +3.5% |
| 2018 | $1,223 +12.4% | $133,100 +5.9% |
| 2017 | $1,088 +24.8% | $125,700 +2.4% |
| 2016 | $872 -7.6% | $122,700 +15.2% |
| 2014 | $943 +5.6% | $106,500 |
| 2013 | $893 +15.7% | $106,500 +5.8% |
| 2011 | $772 -2.1% | $100,700 |
| 2010 | $788 +3.7% | $100,700 |
| 2009 | $760 +4.1% | $100,700 +6.3% |
| 2007 | $731 -20.5% | $94,730 -5.4% |
| 2006 | $919 | $100,100 +50.8% |
| 2005 | -- | $66,400 |
Find assessor info on the county website
Monthly payment
Est. payment
Payment breakdown
Explore the cost of this home by adjusting the details. Changes won't be saved.Climate risks
Neighborhood: 46122
Nearby schools
Schools provided by the listing agent
- Middle: Danville Middle School
- High: Danville Community High School
Source: MIBOR as distributed by MLS GRID. This data may not be complete. We recommend contacting the local school district to confirm school assignments for this home.

Similar homes
- $235,0004 bd2 ba1.3k sqft442 Blake St, Danville, IN 46122Active
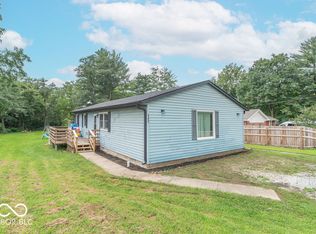 MLS ID #22117006, Monique McLean, F.C. Tucker Company. MIBOR as distributed by MLS GRID
- $267,9003 bd2 ba1.3k sqft520 W Lincoln St, Danville, IN 46122Active
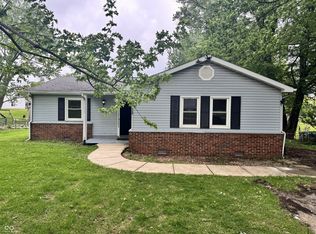 MLS ID #22099509, Shelbi Swails, Batts Real Estate Group. MIBOR as distributed by MLS GRID
- $284,9003 bd2 ba1.3k sqft1271 Sherwood Dr, Danville, IN 46122Active
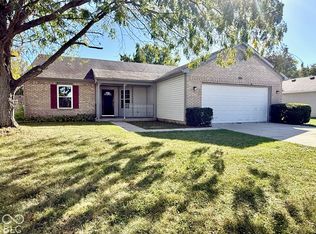 MLS ID #22132284, Matt Steward, F.C. Tucker Company. MIBOR as distributed by MLS GRID
- $239,9003 bd2 ba1.2k sqft4369 E Main St, Avon, IN 46123For Sale
 MLS ID #202627072, Tara White, Century 21 Scheetz - Bloomington. IRMLS
