Lovingly cared for by the same owner for 23 years, this inviting Wheat Ridge townhome offers fresh new carpet and paint, a functional layout, and is ready to make it your own. Enjoy sunny south-facing windows to your living and dining rooms, and an attached two-car attached garage. The standout master suite features an approx. 17'×16' bedroom, with an extra large master bathroom and closet. Two additional generously sized bedrooms are upstairs, each with walk-in closets, providing flexibility for family or working from home. Convenient upstairs laundry and a secondary bathroom provides for everyday ease. The unfinished basement has great potential for adding more living space as needed. The A/C, hot water heater and sump pump were all replaced in 2023. With downtown Denver and the foothills less than a 15-minute drive away, you can enjoy easy access to both city and outdoor destinations.
The complex is not officially FHA certified, however it does qualify to be, as less than 45% of the units are rentals. Lender would need to request a condo questionnaire from the HOA at a cost of $185.
For sale
Price cut: $15K (11/12)
$410,000
4420 Jay Street #C, Wheat Ridge, CO 80033
3beds
2,272sqft
Townhouse
Built in 1998
1,568 Square Feet Lot
$423,400 Zestimate®
$180/sqft
$325/mo HOA
What's special
- 43 days
- 529
- 48
Zillow last checked:
Listing updated:
Listed by:
Timothy Hancock 720-900-9779 hancockrealtyinc@gmail.com,
Hancock Realty Inc
Source: REcolorado as distributed by MLS GRID,MLS#: 3562767
Facts & features
Interior
Bedrooms & bathrooms
- Bedrooms: 3
- Bathrooms: 3
- Full bathrooms: 2
- 1/2 bathrooms: 1
- Main level bathrooms: 1
Bedroom
- Description: Large Walk In Closet Off The En Suite Bathroom.
- Features: Primary Suite
- Level: Upper
- Area: 272 Square Feet
- Dimensions: 16 x 17
Bedroom
- Level: Upper
- Area: 130 Square Feet
- Dimensions: 10 x 13
Bedroom
- Level: Upper
- Area: 100 Square Feet
- Dimensions: 10 x 10
Bathroom
- Features: En Suite Bathroom, Primary Suite
- Level: Upper
Bathroom
- Level: Upper
Bathroom
- Level: Main
Dining room
- Level: Main
- Area: 81 Square Feet
- Dimensions: 9 x 9
Kitchen
- Level: Main
- Area: 135 Square Feet
- Dimensions: 9 x 15
Laundry
- Level: Upper
Living room
- Level: Main
- Area: 255 Square Feet
- Dimensions: 15 x 17
Heating
- Forced Air
Cooling
- Central Air
Appliances
- Included: Cooktop, Dishwasher, Disposal, Dryer, Oven, Range, Range Hood, Refrigerator, Washer
Features
- Ceiling Fan(s), High Ceilings, Laminate Counters, Open Floorplan, Pantry, Primary Suite, Smoke Free, Vaulted Ceiling(s), Walk-In Closet(s)
- Flooring: Carpet, Linoleum, Wood
- Windows: Double Pane Windows, Window Coverings, Window Treatments
- Basement: Full,Sump Pump
- Number of fireplaces: 1
- Fireplace features: Living Room
- Common walls with other units/homes: 2+ Common Walls
Interior area
- Total structure area: 2,272
- Total interior livable area: 2,272 sqft
- Finished area above ground: 1,635
- Finished area below ground: 0
Video & virtual tour
Property
Parking
- Total spaces: 2
- Parking features: Concrete, Dry Walled
- Attached garage spaces: 2
Features
- Levels: Two
- Stories: 2
- Entry location: Ground
- Patio & porch: Covered, Deck, Front Porch
- Exterior features: Private Yard
- Fencing: Full
Lot
- Size: 1,568 Square Feet
- Features: Cul-De-Sac, Near Public Transit
Details
- Parcel number: 425938
- Special conditions: Standard
Construction
Type & style
- Home type: Townhouse
- Architectural style: Urban Contemporary
- Property subtype: Townhouse
- Attached to another structure: Yes
Materials
- Frame, Rock, Wood Siding
- Foundation: Concrete Perimeter
- Roof: Composition
Condition
- Year built: 1998
Utilities & green energy
- Sewer: Public Sewer
- Water: Public
- Utilities for property: Cable Available, Electricity Connected, Natural Gas Connected
Community & HOA
Community
- Subdivision: Koch Sub
HOA
- Has HOA: Yes
- Services included: Insurance, Maintenance Structure, Sewer, Snow Removal, Trash, Water
- HOA fee: $325 monthly
- HOA name: Jay street Town home HOA
- HOA phone: 303-834-0311
Location
- Region: Wheat Ridge
Financial & listing details
- Price per square foot: $180/sqft
- Tax assessed value: $519,057
- Annual tax amount: $2,460
- Date on market: 9/30/2026
- Listing terms: Cash,Conventional,FHA,VA Loan
- Exclusions: None.
- Ownership: Individual
- Electric utility on property: Yes
- Road surface type: Alley Paved, Paved
Estimated market value
$423,400
$402,000 - $445,000
$2,992/mo
Price history
| Date | Event | Price |
|---|---|---|
| 11/12/2026 | Price change | $410,000-3.5%$180/sqft |
Source:  REcolorado as distributed by MLS GRID #3562767 Report a problem | ||
| 10/15/2026 | Price change | $425,000-3.4%$187/sqft |
Source: REcolorado as distributed by MLS GRID #3562767 Report a problem | ||
| 9/30/2026 | Listed for sale | $439,900+137.9%$194/sqft |
Source: REcolorado as distributed by MLS GRID #3562767 Report a problem | ||
| 3/26/2003 | Sold | $184,900-2.7%$81/sqft |
Source: Public Record Report a problem | ||
| 6/25/2002 | Sold | $190,000+20.3%$84/sqft |
Source: Public Record Report a problem | ||
| 9/1/1999 | Sold | $158,000$70/sqft |
Source: Public Record Report a problem | ||
Public tax history
| Year | Property taxes | Tax assessment |
|---|---|---|
| 2025 | $2,172 -21.1% | $32,442 +3.1% |
| 2024 | $2,752 +25.5% | $31,474 |
| 2023 | $2,192 -1.4% | $31,474 +27.8% |
| 2022 | $2,223 +7.6% | $24,621 -2.8% |
| 2021 | $2,065 | $25,330 +7.1% |
| 2020 | $2,065 +1.4% | $23,657 |
| 2019 | $2,038 +9.9% | $23,657 +13.7% |
| 2018 | $1,854 | $20,806 |
| 2017 | $1,854 +36.8% | $20,806 +33.8% |
| 2016 | $1,355 | $15,553 |
| 2015 | $1,355 +4.4% | $15,553 +9.8% |
| 2014 | $1,298 +10.1% | $14,161 |
| 2013 | $1,179 +2.3% | $14,161 +2.7% |
| 2012 | $1,152 -3.5% | $13,787 |
| 2011 | $1,194 +4.1% | $13,787 -4.2% |
| 2010 | $1,147 -15.2% | $14,390 |
| 2009 | $1,353 +0.2% | $14,390 -14.9% |
| 2008 | $1,350 -0.4% | $16,910 |
| 2007 | $1,356 +0% | $16,910 +0.8% |
| 2006 | $1,355 +1.8% | $16,780 +4.5% |
| 2005 | $1,331 +10.3% | $16,060 |
| 2004 | $1,207 -2.1% | $16,060 |
| 2003 | $1,233 +1.6% | $16,060 -0.4% |
| 2002 | $1,213 -1.9% | $16,130 +9% |
| 2001 | $1,237 -0.3% | $14,800 |
| 2000 | $1,241 | $14,800 |
Find assessor info on the county website
Monthly payment
Est. payment
Payment breakdown
Explore the cost of this home by adjusting the details. Changes won't be saved.Climate risks
Neighborhood: 80033
Nearby schools
Schools provided by the listing agent
- Elementary: Stevens
- Middle: Everitt
- High: Wheat Ridge
- District: Jefferson County R-1
Source: REcolorado as distributed by MLS GRID. This data may not be complete. We recommend contacting the local school district to confirm school assignments for this home.
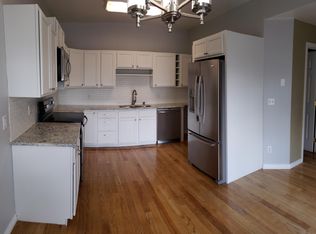
- $416,7003 bd2 ba1.7k sqft4430 Jay St APT D, Wheat Ridge, CO 80033Off Market
- $450,8003 bd3 ba1.6k sqft4430 Jay St APT B, Wheat Ridge, CO 80033Off Market
- $430,1003 bd3 ba1.7k sqft4430 Jay St APT A, Wheat Ridge, CO 80033Off Market
- $425,1003 bd3 ba1.7k sqft4430 Jay St APT C, Wheat Ridge, CO 80033Off Market
Similar homes
- $419,9003 bd3 ba1.6k sqft6450 W 44th Place #A6, Wheat Ridge, CO 80033For Sale

 MLS ID #2063440, Heather McGary, Brick and Ivy LLC. REcolorado as distributed by MLS GRID
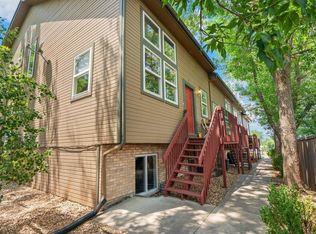
- $424,5002 bd3 ba1.6k sqft6450 W 44th Pl #B-4, Wheat Ridge, CO 80033Active
 MLS ID #12772619, Jill Samuels, Compass Colorado-Cherry Creek. MRED as distributed by MLS GRID
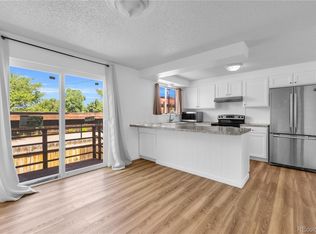
- $415,0003 bd3 ba1.9k sqft9461 W 47th Avenue, Wheat Ridge, CO 80033For Sale
 MLS ID #9263719, Nick Silva, eXp Realty, LLC. REcolorado as distributed by MLS GRID
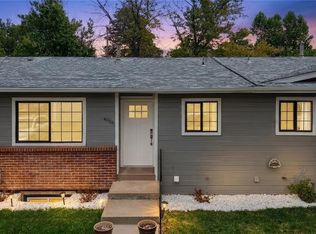
- $412,0003 bd2 ba1.4k sqft4006 Ames Street, Wheat Ridge, CO 80212For Sale
 MLS ID #8105147, Randy Paige, AXEN Realty. REcolorado as distributed by MLS GRID
- $599,0004 bd2 ba1.4k sqft6205 W 45th Place, Wheat Ridge, CO 80033For SaleMLS ID #2559812, Jess Feaster, Feaster Realty. REcolorado as distributed by MLS GRID
- $499,9003 bd2 ba1.1k sqft10095 W 41st Avenue, Wheat Ridge, CO 80033For SaleMLS ID #8307573, DeAnna Pavlovec, Keller Williams Advantage Realty LLC. REcolorado as distributed by MLS GRID
- $430,0003 bd3 ba1.9k sqft10375 W 41st Avenue, Wheat Ridge, CO 80033For SaleMLS ID #2838353, Bart Moyers, Snyder Realty Team. REcolorado as distributed by MLS GRID
- $349,9003 bd2 ba1.2k sqft4695 Independence Street #1, Wheat Ridge, CO 80033For SaleMLS ID #2478748, Natasha Kantor, Keller Williams DTC. REcolorado as distributed by MLS GRID
- $429,9992 bd3 ba1.3k sqft5091 Garrison Street #6, Wheat Ridge, CO 80033For SaleMLS ID #7844362, Kelly Swindell, JPAR Modern Real Estate. REcolorado as distributed by MLS GRID
- $470,0003 bd2 ba1.3k sqft4625 Webster Street, Wheat Ridge, CO 80033For SaleMLS ID #7664560, Tiana Estrada, Estrada Real Estate Group. REcolorado as distributed by MLS GRID
- $469,0003 bd2 ba1.6k sqft4660 Estes Street, Wheat Ridge, CO 80033For SaleMLS ID #8964122, Jennifer Steinert, Madison & Company Properties. REcolorado as distributed by MLS GRID
- $600,0005 bd2 ba1.1k sqft6445 W 45th Avenue, Wheat Ridge, CO 80033For SaleMLS ID #9057448, Silvia Sanchez De Saucedo, HomeSmart Realty. REcolorado as distributed by MLS GRID
- $599,9003 bd2 ba1.4k sqft3920 Jay Street, Wheat Ridge, CO 80033For SaleMLS ID #2593626, Jason Dembeck, Elevated Property Advisors. REcolorado as distributed by MLS GRID
- $375,0003 bd2 ba1.1k sqft5411 Elm Court, Denver, CO 80221For SaleMLS ID #1912572, EmpowerHome Team Colorado, Keller Williams Realty Northern Colorado. REcolorado as distributed by MLS GRID
- $550,0003 bd3 ba1.6k sqftUpham Row, Wheat Ridge, CO 80033New ConstructionMLS ID #9153254, Deviree Vallejo, LIV Sotheby's International Realty. REcolorado as distributed by MLS GRID
- $499,9963 bd2 ba1.3k sqft4472 Lee Street, Wheat Ridge, CO 80033For SaleMLS ID #4224394, Michael Anderson, RE/MAX Professionals. REcolorado as distributed by MLS GRID
- $549,0003 bd3 ba1.3k sqft3737 Teller Street, Wheat Ridge, CO 80033For SaleMLS ID #8777162, Melody Rivera, Keller Williams Realty Urban Elite. REcolorado as distributed by MLS GRID
- $549,0003 bd3 ba1.3k sqft3731 Teller Street, Wheat Ridge, CO 80033For SaleMLS ID #4234129, Melody Rivera, Keller Williams Realty Urban Elite. REcolorado as distributed by MLS GRID
