Skip main navigation
Off market
  • Price Unknown

    4421 E Sandpiper Cres, Regina, SK S4V 1N3

    4beds
    3baths
    1,238sqft
    Single Family Residence
    Built in 2010
    6,098 Square Feet Lot
    $-- Zestimate®
    C$--/sqft
    C$2,532 Estimated rent

    Home value

    Not available

    Estimated sales range

    Not available

    Not available

    Loading
    Loading...

    Owner options

    List your home for rent

    C$2,532/mo

    Rent Zestimate®

    Find your next renter with Zillow Rental Manager. Plus, with online applications, you can quickly screen prospective tenants – for free.

    Learn more

    C$2,532/mo

    Rent Zestimate®

    Refinance and save

    Refinancing to a lower rate could help reduce your monthly payments and save thousands over the life of the loan.

    See today's rates

    Explore your selling options

    Work with a Zillow partner agent

    Leverage their expertise and Zillow's premium Showcase listings to get your home seen by more buyers.

    Get started

    List with your own agent

    Get your home in front of millions of buyers by listing it on Zillow.

    Learn how to do it

    Sell it yourself

    Take full control of how buyers see your home on Zillow by listing For Sale by Owner (FSBO).

    List your home

    What's special

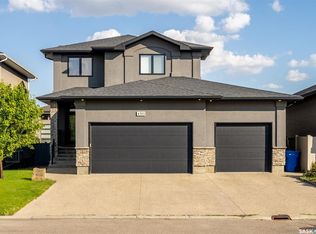
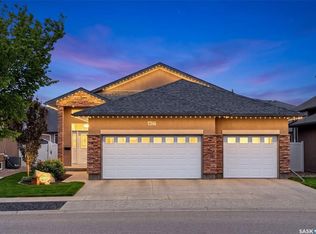
    Welcome to 4421 Sandpiper Cres. E in the very desirable neighborhood of The Creeks. This 1238 sq ft bungalow is bursting with upgrades! Built in 2010 by Fiorante Homes, this 4 bedroom, 3 bath home is modern, practical, & the open concept main floor is functional & impressive. Located on a corner lot of 5936 sq ft, curb appeal will capture your interest - you'll certainly be impressed upon entry! The ceramic tile entry is bright & leads you to the large kitchen with granite counters, a huge eat-up island, granite sink, SS appliances, maple cabinetry, & tiled backsplash all complemented by rich, hardwood flooring. The dining area leads to the large composite deck (with speakers) & maintenance-free fully fenced yard with firepit, exposed aggregate patio, shed, & turf area. Back inside, the living room has a beautiful stacking stone feature with gas fireplace, built-in surround sound system, glass & maple railing, & leads to two bedrooms on main, a full bath, a 3 pc ensuite, & mudroom with direct entry to the oversized 22x24 dbl heated garage featuring 14' ceilings & so much storage! The primary bedroom easily accommodates a king-sized bed & offers a walk-in closet & 3pc bath with a tiled shower, granite vanity & tiled flooring. The basement is fully developed with a fabulous rec room with built-in cabinets, floating shelves, 2 generous-sized bedrooms, a large laundry room, an oversized storage area & 3 pc bath. The main floor was recently painted & offers a nat gas bbq hookup, owned water softener & water heater, central vac, reverse osmosis system under the sink, a great layout! Floor plans available. Two steel beams in the basement & extra concrete piles. Living in The Creeks is a wonderful place to be. Loads of walking paths, parks, & easy access to east-end amenities! Just minutes away from the new bypass. A must see & an affordable option to a wonderful neighborhood in East Regina!

    This property is not currently displayed as for sale or rent on Zillow. This may be different from what's on other websites or public sources.

    Zillow last checked:

    Source: Century 21 Canada,MLS®#: SK994080MLS Logo

    Facts & features

    Interior

    Bedrooms & bathrooms
    • Bedrooms: 4
    • Bathrooms: 3
    Heating
    • Has Heating (Unspecified Type)
    Features
    • Basement: yes
    • Has fireplace: Yes
    Interior area
    • Total structure area: 1,238
    • Total interior livable area: 1,238 sqft

    Property

    Lot
    • Size: 6,098 Square Feet

    Construction

    Type & style
    • Home type: SingleFamily
    • Property subtype: Single Family Residence
    Condition
    • Year built: 2010

    Community & HOA

    Community
    • Subdivision: The Creeks
    Location
    • Region: Regina

    Financial & listing details

    • Date on market: 2/4/2025
    • Lease term: Contact For Details

    Price history

    Price history is unavailable.

    Public tax history

    Tax history is unavailable.

    Neighborhood: Arcola East

    Nearby schools

    GreatSchools rating

    No schools nearby

    We couldn't find any schools near this home.