Beautifully updated ranch slab nestled on a cul-de-sac in Country Club Fairways. Large, designer kitchen, split bedroom design, master bedroom with very large walk-in closet and master bath addition. All seasons back porch going out to covered gazebo in the park like back yard. Privacy fence on all sides.
For sale
$595,000
4421 Glen Eagle Dr, Columbia, MO 65203
4beds
3,359sqft
Single Family Residence
Built in 1992
7,405 Square Feet Lot
$575,300 Zestimate®
$177/sqft
$4/mo HOA
What's special
Covered gazeboAll seasons back porchSplit bedroom designMaster bath additionLarge designer kitchen
- 117 days
- 206
- 12
Zillow last checked:
Listing updated:
Listed by:
Angie Baker 573-881-0166,
Baker Team Realty 573-881-0166
Source: MMBOR,MLS#: 434373
Facts & features
Interior
Bedrooms & bathrooms
- Bedrooms: 4
- Bathrooms: 2
- Full bathrooms: 2
Primary bedroom
- Level: Main
- Area: 476
- Dimensions: 28 x 17
Bedroom 2
- Level: Main
- Area: 144.76
- Dimensions: 11 x 13.16
Bedroom 3
- Description: Office
- Level: Main
- Area: 127.79
- Dimensions: 9.83 x 13
Bedroom 4
- Level: Main
- Area: 128.25
- Dimensions: 9.5 x 13.5
Full bathroom
- Description: Master bath w/walk-in closet
- Level: Main
- Area: 476
- Dimensions: 28 x 17
Full bathroom
- Description: hall bath
- Level: Main
Dining room
- Level: Main
- Area: 141.6
- Dimensions: 10 x 14.16
Kitchen
- Description: extra hearth room w/gas fireplace
- Level: Main
- Area: 498.77
- Dimensions: 19.25 x 25.91
Living room
- Description: gas fireplace
- Level: Main
- Area: 305.63
- Dimensions: 20.16 x 15.16
Sunroom
- Description: heated and cooled
- Level: Main
- Area: 242.25
- Dimensions: 8.5 x 28.5
Utility room
- Description: off garage
- Level: Main
- Area: 58.3
- Dimensions: 11.66 x 5
Heating
- Forced Air, Natural Gas
Cooling
- Central Electric
Appliances
- Included: Refrigerator, Microwave, Disposal, Dishwasher
- Laundry: Washer/Dryer Hookup
Features
- High Speed Internet, Tub/Shower, Stand AloneShwr/MBR, Split Bedroom Design, Walk-In Closet(s), Eat-in Kitchen, Formal Dining, Granite Counters, Wood Cabinets, Kitchen Island, Pantry
- Flooring: Brick, Carpet, Tile
- Has basement: No
- Has fireplace: Yes
- Fireplace features: Living Room, Gas, Family Room, Screen
Interior area
- Total structure area: 3,359
- Total interior livable area: 3,359 sqft
- Finished area below ground: 0
Property
Parking
- Total spaces: 2
- Parking features: Attached, Paved
- Attached garage spaces: 2
Features
- Patio & porch: Covered, Concrete, Back, Front Porch
- Has spa: Yes
- Spa features: Tub/Built In Jetted
- Fencing: Back Yard,Full,Privacy,Wood
Lot
- Size: 7,405 Square Feet
- Dimensions: 53.65 x 139.02
- Features: Level
Details
- Parcel number: 1690300040650001
- Zoning description: R-1 One- Family Dwelling*
Construction
Type & style
- Home type: SingleFamily
- Property subtype: Single Family Residence
Materials
- Foundation: Concrete Perimeter, Slab
Condition
- Year built: 1992
Utilities & green energy
- Utilities for property: Trash-City
Community & HOA
Community
- Subdivision: Country Club Fair
HOA
- Has HOA: Yes
- HOA fee: $50 annually
Location
- Region: Columbia
Financial & listing details
- Price per square foot: $177/sqft
- Tax assessed value: $358,700
- Annual tax amount: $4,462
- Date on market: 5/4/2026
- Road surface type: Paved
Estimated market value
$575,300
$547,000 - $604,000
$2,301/mo
Price history
| Date | Event | Price |
|---|---|---|
| 5/4/2026 | Listed for sale | $595,000+65.7%$177/sqft |
Source:  MMBOR #434373 Report a problem MMBOR #434373 Report a problem | ||
| 4/3/2020 | Sold | -- |
Source: MMBOR #520001_389887 Report a problem | ||
| 1/6/2020 | Listed for sale | $359,000+3.8%$107/sqft |
Source: RE/MAX Boone Realty #389887 Report a problem | ||
| 9/10/2015 | Sold | -- |
Source: MMBOR #358443 Report a problem | ||
| 6/15/2015 | Price change | $345,900+1.5%$103/sqft |
Source: House of Brokers Realty, Inc. #358443 Report a problem | ||
| 5/25/2015 | Listed for sale | $340,900$101/sqft |
Source: Owner Report a problem | ||
Public tax history
| Year | Property taxes | Tax assessment |
|---|---|---|
| 2025 | -- | $68,153 +14.5% |
| 2024 | $4,016 +0.8% | $59,527 |
| 2023 | $3,983 +8.1% | $59,527 +8% |
| 2022 | $3,684 -0.2% | $55,119 |
| 2021 | $3,691 +1.5% | $55,119 +8% |
| 2020 | $3,637 0% | $51,034 |
| 2019 | $3,637 +7.3% | $51,034 +8% |
| 2018 | $3,391 +1.2% | $47,253 |
| 2017 | $3,350 +0.2% | $47,253 |
| 2016 | $3,344 | $47,253 |
| 2015 | $3,344 +8.9% | $47,253 |
| 2014 | $3,071 | $47,253 |
| 2013 | -- | $47,253 |
| 2012 | -- | $47,253 |
| 2011 | -- | $47,253 |
| 2010 | -- | $47,253 |
| 2009 | -- | $47,253 |
| 2008 | -- | $47,253 |
| 2007 | -- | -- |
| 2003 | -- | $36,062 |
| 2002 | -- | $36,062 |
| 2001 | -- | $36,062 |
Find assessor info on the county website
Monthly payment
Est. payment
Payment breakdown
Explore the cost of this home by adjusting the details. Changes won't be saved.Climate risks
Neighborhood: Country Club Fairways
Nearby schools
Schools provided by the listing agent
- Elementary: Mill Creek
- Middle: John Warner
- High: Rock Bridge
Source: MMBOR. This data may not be complete. We recommend contacting the local school district to confirm school assignments for this home.
Similar homes
- $649,9005 bd4 ba3.8k sqft4309 Champlain Ct, Columbia, MO 65203For Sale
 MLS ID #436340, Sean Moore, REMAX Boone Realty. MMBOR
 - $579,0004 bd5 ba3.1k sqft2520 Vashon Ct, Columbia, MO 65203For Sale By Owner
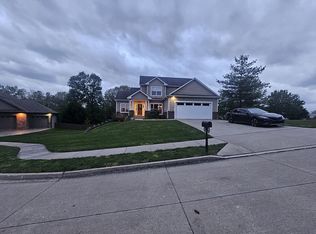
- $643,0005 bd4 ba3.9k sqft1200 Dunbar Dr, Columbia, MO 65203For Sale
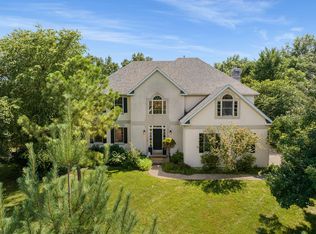 MLS ID #435642, Georgia Aslanidis, North Star Real Estate. MMBOR
 - $620,0004 bd4 ba3.1k sqft4803 Thornbrook Rdg, Columbia, MO 65203For Sale
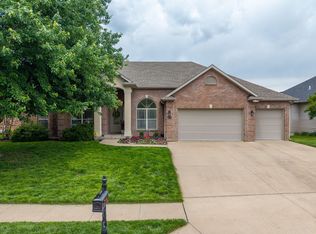 MLS ID #434142, Shelley Loesing, Weichert, Realtors - House of Brokers. MMBOR
