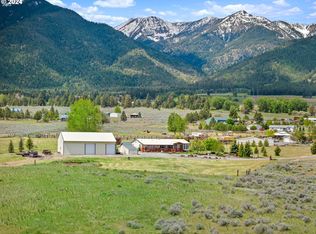
Looking for the perfect hobby farm or horse property? Look no further! This wonderful 8.02-acre property is fully fenced and ideally located off Hunt Mountain on the west side of Baker Valley, offering beautiful views and plenty of room for animals, gardening, and outdoor living. The property is thoughtfully set up for equestrian and hobby-farm use, featuring 4 large corrals, 2 paddocks with direct access to a well-appointed barn/shop that has a 10x16 hay storage area, shop space with 240V power and propane unit heater, 4 10x10 stalls, tack room and 2 additional bonus rooms. Outside you will find a 70' sand-filled round pen, 4 pastures of varying sizes, chicken coop, and garden area. A separate outbuilding, currently used for a dog breeding and grooming business, offers both water and electricity. The building contains 6 indoor/outdoor covered dog runs, a separate storage room, and a loft with drop down ladder. The kennels are removable, allowing the space to be easily adapted to suit your needs. The 2-bedroom, 2-bath home features a spacious great room with eat-in dining, separate laundry room, and 2-car garage. The home is separated from the livestock areas by a fully fenced yard with a beautiful built-in play structure and new deck for enjoying the outdoors. Recent updates include fresh interior paint, new LVP flooring, and numerous other improvements. With great views, nice neighbors, excellent animal facilities, and even your own silo-style fire pit, this property offers the perfect blend of country living, functionality, and convenience. Come take a look today!
Active
$545,000
44214 Fuzzy Mullien Rd, Baker City, OR 97814
2beds
1,091sqft
Residential, Single Family Residence, Manufactured Home
Built in 1997
8.02 Acres Lot
$-- Zestimate®
$500/sqft
$-- HOA
What's special
Fully fenced yardFully fencedGreat viewsBeautiful viewsFresh interior paintTack roomChicken coop
- 10 days
- 575
- 42
Likely to sell faster than
Zillow last checked:
Listing updated:
Listed by:
Suzi Smith 775-233-7242,
Red Leaf Realty,
James Dunlap 541-403-0433,
Red Leaf Realty
Source: RMLS (OR),MLS#: 112183514
Facts & features
Interior
Bedrooms & bathrooms
- Bedrooms: 2
- Bathrooms: 2
- Full bathrooms: 2
- Main level bathrooms: 2
Rooms
- Room types: Laundry, Bedroom 2, Dining Room, Family Room, Kitchen, Living Room, Primary Bedroom
Primary bedroom
- Level: Main
Bedroom 2
- Level: Main
Dining room
- Level: Main
Kitchen
- Level: Main
Living room
- Level: Main
Heating
- Forced Air
Appliances
- Included: Free-Standing Range, Free-Standing Refrigerator, Propane Water Heater
- Laundry: Laundry Room
Features
- Flooring: Luxury Vinyl Plank
- Windows: Double Pane Windows
- Basement: Crawl Space
Interior area
- Total structure area: 1,091
- Total interior livable area: 1,091 sqft
Video & virtual tour
Property
Parking
- Total spaces: 2
- Parking features: Driveway, Off Street, RV Access/Parking, Garage Door Opener, Attached
- Attached garage spaces: 2
- Has uncovered spaces: Yes
Features
- Levels: One
- Stories: 1
- Patio & porch: Porch
- Exterior features: Dog Run, Garden, Yard
- Fencing: Cross Fenced,Fenced
- Has view: Yes
- View description: Mountain(s), Valley
Lot
- Size: 8.02 Acres
- Features: Flag Lot, Gated, Level, Pasture, Acres 7 to 10
Details
- Additional structures: Corral, Outbuilding, PoultryCoop, RVParking
- Parcel number: 16110
- Zoning: RR-5
Construction
Type & style
- Home type: MobileManufactured
- Property subtype: Residential, Single Family Residence, Manufactured Home
Materials
- Wood Composite
- Foundation: Concrete Perimeter
- Roof: Composition
Condition
- Resale
- New construction: No
- Year built: 1997
Utilities & green energy
- Gas: Propane
- Sewer: Septic Tank
- Water: Well
Community & HOA
HOA
- Has HOA: No
Location
- Region: Baker City
Financial & listing details
- Price per square foot: $500/sqft
- Tax assessed value: $435,900
- Annual tax amount: $1,697
- Date on market: 9/14/2026
- Listing terms: Cash,Conventional,FHA,Other,VA Loan
- Road surface type: Dirt, Gravel
- Body type: Double Wide
Estimated market value
Not available
Estimated sales range
Not available
Not available
Price history
| Date | Event | Price |
|---|---|---|
| 9/14/2026 | Listed for sale | $545,000+229.3%$500/sqft |
Source:  RMLS (OR) #112183514 Report a problem RMLS (OR) #112183514 Report a problem | ||
| 3/14/2014 | Sold | $165,500$152/sqft |
Source: RMLS (OR) #13398373 Report a problem | ||
Public tax history
| Year | Property taxes | Tax assessment |
|---|---|---|
| 2025 | $1,698 +3.2% | $130,477 +3% |
| 2024 | $1,645 +9.3% | $126,678 +3% |
| 2023 | $1,505 +2.8% | $122,991 +3% |
| 2022 | $1,465 +3.2% | $119,410 +3% |
| 2021 | $1,419 +22% | $115,933 +15.8% |
| 2020 | $1,163 +4.6% | $100,147 +3% |
| 2019 | $1,112 | $97,231 +3% |
| 2018 | $1,112 +2.1% | $94,400 +3% |
| 2017 | $1,089 +5.1% | $91,652 +3% |
| 2016 | $1,036 | $88,984 -48.5% |
| 2015 | $1,036 -48.1% | $172,912 +3% |
| 2014 | $1,997 -2.9% | $167,876 +3% |
| 2013 | $2,058 +14.6% | $162,987 +6.1% |
| 2011 | $1,795 +1.9% | $153,632 +3% |
| 2010 | $1,761 +41.3% | $149,158 +3% |
| 2009 | $1,246 +2.9% | $144,814 +3% |
| 2008 | $1,211 +3% | $140,597 +3% |
| 2007 | $1,175 | $136,502 |
Find assessor info on the county website
Monthly payment
Climate risks
Neighborhood: 97814
Nearby schools
Schools provided by the listing agent
- Elementary: Haines
- Middle: Baker
- High: Baker
Source: RMLS (OR). This data may not be complete. We recommend contacting the local school district to confirm school assignments for this home.
- $502,1003 bd2 ba1.8k sqft14208 Hunt Mountain Ln, Baker City, OR 97814Off Market
- $590,0004 bd2 ba2.5k sqft44215 Fuzzy Mullien Rd, Baker City, OR 97814Sold
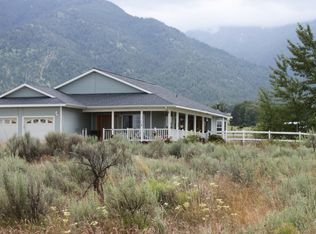
- $503,4003 bd2 ba1.7k sqft44292 Fuzzy Mullien Rd, Baker City, OR 97814Off Market
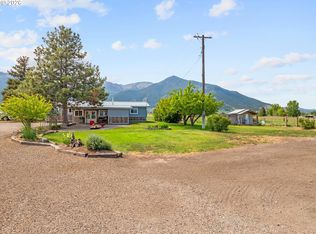
- $472,6003 bd2 ba1.5k sqft44153 S Window Rd, Baker City, OR 97814Off Market
Similar homes
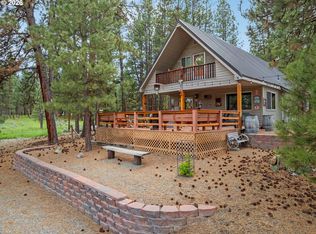
- $654,0003 bd2 ba1.4k sqft14701 Country Ln, Baker City, OR 97814Active
 MLS ID #751390026, Suzi Smith, Red Leaf Realty. RMLS (OR)
 - $425,0004 bd3 ba1.3k sqft37780 Hudspeth Rd, Baker City, OR 97814Active
 MLS ID #714457763, Karla Smith, The Grove Team, Ltd.. RMLS (OR)
 - $280,0003 bd2 ba1.5k sqft1650 11th St, Baker City, OR 97814Active
 MLS ID #277796445, Robert Reedy, The Oregon Realty Group. RMLS (OR)
 - $379,9993 bd2 ba1.6k sqft3010 5th St, Baker City, OR 97814Active
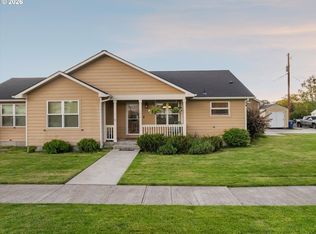 MLS ID #370015072, Courtney Benson, Sage to Pine Properties. RMLS (OR)
 - $375,0003 bd2 ba1.5k sqft2995 Walnut St, Baker City, OR 97814ActiveMLS ID #708403525, Courtney Benson, Sage to Pine Properties. RMLS (OR)
- $360,0004 bd2 ba1.5k sqft3545 9th Dr, Baker City, OR 97814ActiveMLS ID #718269689, Suzi Smith, Red Leaf Realty. RMLS (OR)
- $349,0003 bd1 ba924 sqft602 Mill St, Sumpter, OR 97877ActiveMLS ID #429094590, Laurrie Blackman, Mountain Valley Land Company. RMLS (OR)
- $325,0003 bd1 ba1.4k sqft605 Sumpter Valley Hwy, Sumpter, OR 97877ActiveMLS ID #761741250, Marty Lien, High Country Realty Professionals. RMLS (OR)
- $299,9003 bd1 ba1.2k sqft1050 Park St, Baker City, OR 97814ActiveMLS ID #687928006, Sharron Langdon, Blue Summit Realty Group. RMLS (OR)
- $399,9002 bd2 ba1.2k sqft1004 Walnut St, Baker City, OR 97814ActiveMLS ID #755853959, Mary Jo Grove, The Grove Team, Ltd.. RMLS (OR)
- $375,0002 bd2 ba1.2k sqft395 NE Bonanza St, Sumpter, OR 97877ActiveMLS ID #573009904, Karla Smith, The Grove Team, Ltd.. RMLS (OR)
- $274,9002 bd1 ba1.5k sqft1930 Myrtle St, Baker City, OR 97814ActiveMLS ID #331164730, Mitchell Grove, The Grove Team, Ltd.. RMLS (OR)
- $445,0002 bd2 ba1.4k sqft455 E Auburn St, Sumpter, OR 97877ActiveMLS ID #399127037, Devon Myer, Keller Williams Four Rivers LLC. RMLS (OR)
- $285,0004 bd2 ba1.6k sqft1640 14th St, Baker City, OR 97814ActiveMLS ID #181546340, Shannon Downing, Keller Williams Four Rivers LLC. RMLS (OR)
- $285,0003 bd3 ba1.5k sqft585 Baker St, Baker City, OR 97814ActiveMLS ID #702099314, Suzi Smith, Red Leaf Realty. RMLS (OR)
- $295,0003 bd3 ba1.5k sqft565 Baker St, Baker City, OR 97814ActiveMLS ID #360076727, Suzi Smith, Red Leaf Realty. RMLS (OR)
- $285,0003 bd3 ba1.5k sqft575 Baker St, Baker City, OR 97814ActiveMLS ID #237832464, Suzi Smith, Red Leaf Realty. RMLS (OR)
- $315,0002 bd1 ba1.1k sqft395 Center St, North Powder, OR 97867ActiveMLS ID #111916856, Christina Smith, Sunfire Real Estate. RMLS (OR)
