This lovely home is located in popular Rancho Ventura in Lower Arcadia. Home has been lovingly cared for for many years and has been updated over time. Home is livable with a few minor updates or prime real estate for an extensive fix & flip remodel. Pricing reflects the opportunity. Home has new roof, newer kitchen updates, wood-like flooring,
newer windows. Kitchen offers granite countertop, gourmet gas stove top, 2 ovens. Dining area, large great room with 2-sided fireplace open to kitchen/dining area, huge walk-in pantry. Large laundry room with tankless hot water heater. Arizona/Flex Room extends almost the full length of the house.
Home has so much potential.
Accepting backups
$849,900
4425 E WELDON Avenue, Phoenix, AZ 85018
3beds
2,616sqft
Single Family Residence
Built in 1955
10,542 Square Feet Lot
$-- Zestimate®
$325/sqft
$-- HOA
What's special
Newer windowsNewer kitchen updatesGourmet gas stove topHuge walk-in pantryDining areaGranite countertopWood-like flooring
- 9 days
- 487
- 47
Likely to sell faster than
Zillow last checked:
Listing updated:
Listed by:
Sindy M Ready 602-478-4017,
RE/MAX Excalibur
Source: ARMLS,MLS#: 7086893
Facts & features
Interior
Bedrooms & bathrooms
- Bedrooms: 3
- Bathrooms: 2
- Full bathrooms: 2
Heating
- Natural Gas
Cooling
- Central Air
Appliances
- Included: Refrigerator, Dishwasher, Disposal, Gas Cooktop
- Laundry: Inside
Features
- Pantry, High Speed Internet, Granite Counters, Breakfast Bar, Kitchen Island
- Flooring: Carpet, Vinyl
- Windows: Double Pane Windows
- Has basement: No
- Number of fireplaces: 1
- Fireplace features: Fire Pit, Double Sided, Living Room
Interior area
- Total structure area: 2,616
- Total interior livable area: 2,616 sqft
Video & virtual tour
Property
Parking
- Total spaces: 6
- Parking features: Attached Carport
- Carport spaces: 2
- Uncovered spaces: 4
Features
- Stories: 1
- Patio & porch: Covered
- Exterior features: Storage
- Has private pool: Yes
- Pool features: Outdoor Pool
- Spa features: None, Bath
- Fencing: Block
Lot
- Size: 10,542 Square Feet
- Features: North/South Exposure, Corner Lot, Dirt Front, Dirt Back, Grass Front, Grass Back
Details
- Parcel number: 12708089
Construction
Type & style
- Home type: SingleFamily
- Property subtype: Single Family Residence
Materials
- Wood Siding, Block, Brick
- Roof: Composition
Condition
- Year built: 1955
Utilities & green energy
- Sewer: Public Sewer
Green energy
- Water conservation: Tankless Ht Wtr Heat
Community & HOA
Community
- Subdivision: RANCHO VENTURA
HOA
- Has HOA: No
- Services included: No Fees
Location
- Region: Phoenix
Financial & listing details
- Price per square foot: $325/sqft
- Tax assessed value: $837,600
- Annual tax amount: $3,239
- Date on market: 9/30/2026
- Cumulative days on market: 10 days
- Listing terms: VA Loan,Cash,Conventional
- Ownership: Fee Simple
- Road surface type: Asphalt
Estimated market value
Not available
Estimated sales range
Not available
Not available
Price history
| Date | Event | Price |
|---|---|---|
| 9/30/2026 | Listed for sale | $849,900+749.9%$325/sqft |
Source:  ARMLS #7086893 Report a problem ARMLS #7086893 Report a problem | ||
| 9/12/1994 | Sold | $100,000$38/sqft |
Source: Public Record Report a problem | ||
Public tax history
| Year | Property taxes | Tax assessment |
|---|---|---|
| 2025 | $3,216 +4.6% | $83,760 -4.3% |
| 2024 | $3,075 +3.1% | $87,520 +111.9% |
| 2023 | $2,982 +3.1% | $41,306 -28.9% |
| 2022 | $2,893 -3.3% | $58,070 +10.2% |
| 2021 | $2,992 +3.5% | $52,710 +10.5% |
| 2020 | $2,891 +3.3% | $47,700 +3.9% |
| 2019 | $2,800 | $45,920 +0.3% |
| 2018 | $2,800 +5.4% | $45,760 +10.6% |
| 2017 | $2,656 +11.8% | $41,370 +0% |
| 2016 | $2,375 +2.6% | $41,350 +1.6% |
| 2015 | $2,315 | $40,710 +42.2% |
| 2014 | -- | $28,630 +56.4% |
| 2013 | -- | $18,300 +2.7% |
| 2012 | -- | $17,820 -30.8% |
| 2011 | -- | $25,770 -1.9% |
| 2010 | -- | $26,270 -17.7% |
| 2009 | -- | $31,920 -5.4% |
| 2008 | -- | $33,750 +18.6% |
| 2007 | -- | $28,450 +53% |
| 2006 | -- | $18,600 +5.1% |
| 2005 | -- | $17,700 +20.8% |
| 2004 | -- | $14,650 |
| 2003 | -- | $14,650 +30.2% |
| 2002 | -- | $11,250 |
Find assessor info on the county website
Monthly payment
Est. payment
Payment breakdown
Explore the cost of this home by adjusting the details. Changes won't be saved.Climate risks
Neighborhood: Camelback East
Nearby schools
Schools provided by the listing agent
- Elementary: Tavan Elementary School
- Middle: Ingleside Middle School
- High: Arcadia High School
- District: Scottsdale Unified District
Source: ARMLS. This data may not be complete. We recommend contacting the local school district to confirm school assignments for this home.
Similar homes
- $958,0003 bd2 ba1.8k sqft4421 E MONTEROSA Street, Phoenix, AZ 85018For Sale
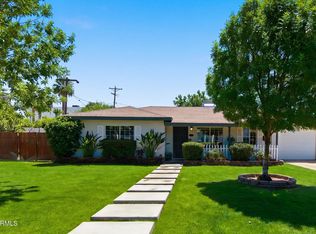 MLS ID #7090385, Stacy Fornara, Modern Portfolio Real Estate Services. ARMLS
 - $795,0003 bd2 ba1.5k sqft4643 E MONTEROSA Street, Phoenix, AZ 85018For Sale
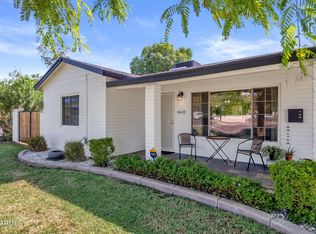 MLS ID #7089811, Savannah Gangsei, Compass. ARMLS
 - $825,0003 bd2 ba1.3k sqft4826 E FAIRMOUNT Avenue, Phoenix, AZ 85018For Sale
 MLS ID #7087481, Darrin M Fox, Russ Lyon Sotheby's International Realty. ARMLS
 - $815,0003 bd2 ba1.9k sqft4234 E EARLL Drive, Phoenix, AZ 85018For Sale
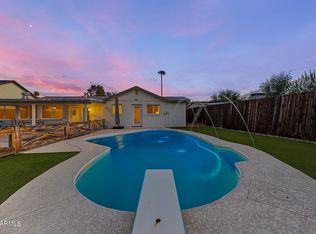 MLS ID #7078680, Adam Prather, eXp Realty. ARMLS
