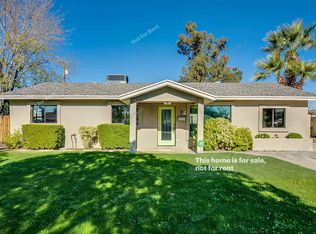
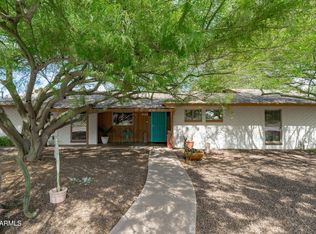
First time ever on the market! This iconic Mid-Century home offers a rare blend of original character, thoughtful updates, and an unbeatable location. Nestled in highly sought-after Arcadia Lite, You'll enjoy proximity to the best spots Phoenix has to offer.
Expansive windows fill the home with natural light while showcasing stunning views of Camelback Mountain. Step outside to your private backyard oasis featuring a sparkling pool and spacious patio, perfect for entertaining and enjoying Arizona's spectacular sunsets.
A deep garage provides storage and extra parking flexibility. With timeless architecture, solid construction, mountain views, and a location that's second to none, this is a once-in-a-generation opportunity to own a true Phoenix classic.
For sale
$875,000
3506 E Fairmount Avenue, Phoenix, AZ 85018
3beds
1,700sqft
Single Family Residence
Built in 1951
9,148 Square Feet Lot
$-- Zestimate®
$515/sqft
$-- HOA
What's special
- 185 days
- 643
- 46
Zillow last checked:
Listing updated:
Listed by:
Joseph De Venuto 602-757-2772,
Compass
Source: ARMLS,MLS#: 7036894
Facts & features
Interior
Bedrooms & bathrooms
- Bedrooms: 3
- Bathrooms: 2
- Full bathrooms: 2
Heating
- Heat Pump
Cooling
- Central Air, Ceiling Fan(s)
Appliances
- Included: Dryer, Washer, Gas Stub for Range, Refrigerator, Built-in Microwave, Dishwasher, Disposal, Electric Range, Electric Cooktop
- Laundry: In Garage, Gas Dryer Hookup
Features
- Master Downstairs, Eat-in Kitchen, No Interior Steps, Full Bth Master Bdrm
- Flooring: Concrete
- Has basement: No
- Number of fireplaces: 1
- Fireplace features: Wood Burning, Family Room
Interior area
- Total structure area: 1,700
- Total interior livable area: 1,700 sqft
Property
Parking
- Total spaces: 4
- Parking features: Attached, Garage Door Opener, Extended Length Garage, Attch'd Gar Cabinets
- Attached garage spaces: 2
- Uncovered spaces: 2
Features
- Stories: 1
- Patio & porch: Covered, Patio
- Has private pool: Yes
- Pool features: Outdoor Pool
- Spa features: None
- Fencing: Front Yard,Back Yard,Block,Wrought Iron
- Has view: Yes
- View description: Mountain(s)
Lot
- Size: 9,148 Square Feet
- Features: North/South Exposure, Grass Front, Grass Back, Irrigation Front, Irrigation Back
Details
- Parcel number: 12727062A
Construction
Type & style
- Home type: SingleFamily
- Architectural style: Ranch
- Property subtype: Single Family Residence
Materials
- Wood Siding, Wood Frame, Block
- Foundation: Slab
- Roof: Composition
Condition
- Year built: 1951
Details
- Builder name: Universal
Utilities & green energy
- Sewer: Public Sewer
- Water: City Water
Community & HOA
Community
- Features: Biking/Walking Path
- Subdivision: POMELO ESTATES
HOA
- Has HOA: No
- Services included: No Fees
Location
- Region: Phoenix
Financial & listing details
- Price per square foot: $515/sqft
- Tax assessed value: $569,300
- Annual tax amount: $2,836
- Date on market: 3/7/2026
- Cumulative days on market: 182 days
- Listing terms: Cash,Conventional,FHA,VA Loan
- Ownership: Fee Simple
- Road surface type: Asphalt
Estimated market value
Not available
Estimated sales range
Not available
Not available
Price history
| Date | Event | Price |
|---|---|---|
| 6/3/2026 | Listed for sale | $875,000-2.7%$515/sqft |
Source:  ARMLS #7036894 Report a problem ARMLS #7036894 Report a problem | ||
| 5/27/2026 | Listing removed | $899,000$529/sqft |
Source: ARMLS #6992799 Report a problem | ||
| 3/4/2026 | Listed for sale | $899,000$529/sqft |
Source: ARMLS #6992799 Report a problem | ||
Public tax history
| Year | Property taxes | Tax assessment |
|---|---|---|
| 2025 | $2,836 +4% | $56,930 -8.5% |
| 2024 | $2,727 +1.2% | $62,250 +189.1% |
| 2023 | $2,695 +4.4% | $21,536 -45.8% |
| 2022 | $2,580 -1% | $39,720 +5.9% |
| 2021 | $2,607 +0.6% | $37,500 +10.1% |
| 2020 | $2,592 +2.2% | $34,060 +8.5% |
| 2019 | $2,536 | $31,400 +10.9% |
| 2018 | $2,536 +4.3% | $28,320 |
| 2017 | $2,432 +11.9% | $28,320 +8.5% |
| 2016 | $2,174 +21.8% | $26,110 +6.9% |
| 2015 | $1,784 | $24,420 +64.2% |
| 2014 | -- | $14,870 +17.8% |
| 2013 | -- | $12,620 -9.3% |
| 2012 | -- | $13,920 -29.2% |
| 2011 | -- | $19,660 +4.7% |
| 2010 | -- | $18,770 -27.2% |
| 2009 | -- | $25,770 -3.8% |
| 2008 | -- | $26,800 +22.4% |
| 2007 | -- | $21,900 +67.2% |
| 2006 | -- | $13,100 |
| 2005 | -- | $13,100 +1.2% |
| 2004 | -- | $12,950 |
| 2003 | -- | $12,950 +36.3% |
| 2002 | -- | $9,500 |
Find assessor info on the county website
Monthly payment
Est. payment
Payment breakdown
Explore the cost of this home by adjusting the details. Changes won't be saved.Climate risks
Neighborhood: Camelback East
Nearby schools
Schools provided by the listing agent
- Elementary: Monte Vista Elementary School
- Middle: The Creighton Academy
- High: Camelback High School
- District: Creighton Elementary District
Source: ARMLS. This data may not be complete. We recommend contacting the local school district to confirm school assignments for this home.
Similar homes
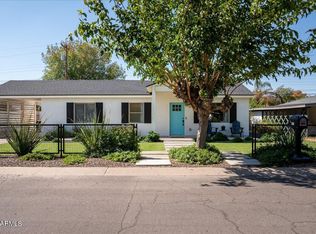
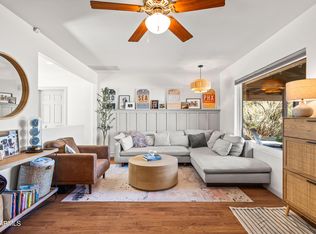
- $779,0003 bd2 ba1.4k sqft4013 E INDIANOLA Avenue, Phoenix, AZ 85018For Sale
 MLS ID #6980412, Brian Keller, My Home Group Real Estate. ARMLS
 - $675,0004 bd2 ba1.9k sqft3111 N 33RD Street, Phoenix, AZ 85018For Sale
 MLS ID #7034538, Melinda Genier, DeLex Realty. ARMLS
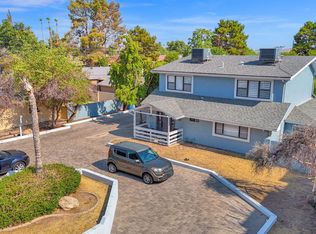
 - $1,000,0006 bd5 ba2.3k sqft3217 E FLOWER Street, Phoenix, AZ 85018For Sale
 MLS ID #6894020, Shanna Day, Keller Williams Realty Phoenix. ARMLS
 - $875,0003 bd3 ba2.2k sqft5525 N 12TH Street, Phoenix, AZ 85014For Sale
 MLS ID #7039088, Jonathan E Brier, Realty ONE Group. ARMLS
