Welcome home to this charming and spacious 1.5-story home nestled in Minneapolis' Webber-Camden neighborhood. Located less than a block from the historic and highly desirable Victory Memorial Parkway, Webber Park, Webber Natural Swimming Pool, trails, neighborhood restaurants, shopping, and with easy access to Downtown Minneapolis, this home combines charm, functionality, and a convenient location.
This well-maintained home highlights the timeless craftsmanship of 1927 with rich original oak woodwork throughout, including beautiful wide baseboards, substantial window trim and casings, and warm natural wood details that reflect an era of exceptional quality and artistry. Proudly maintained by the same owner for over 50 years, this home showcases a true pride of ownership rarely found today. The main level offers a comfortable and functional layout featuring a welcoming living room, dining room, and kitchen that flow seamlessly together. Two bedrooms and a full bathroom are conveniently located on the main level. Step outside to the deck and patio overlooking the fenced backyard, offering the perfect space to relax, garden, or enjoy the outdoors.
Upstairs, you'll find a spacious bedroom with plenty of storage.
The finished lower level expands your living space with a large great room, laundry area, workshop, and an abundance of storage space.
The detached two-car garage is equipped with an electric vehicle charging hookup, providing added convenience for EV owners.
Pending
$290,000
4425 Knox Ave N, Minneapolis, MN 55412
3beds
2,183sqft
:
Get pre-qualified$1,843/mo
Single Family
Built in 1927
5,227 Square Feet Lot
$292,100 Zestimate®
$133/sqft
$-- HOA
What's special
- 27 days |
- 124 |
- 0 |
Zillow last checked:
Listing updated:
Listed by:
Jeffrey Firnstahl 612-616-2929,
Keller Williams Classic Realty,
Brenda Rose 612-417-8319
Source: NorthstarMLS as distributed by MLS GRID,MLS#: 7077196
Facts & features
Interior
Bedrooms & bathrooms
- Bedrooms: 3
- Bathrooms: 2
- Full bathrooms: 1
- 3/4 bathrooms: 1
Bedroom
- Level: Main
- Area: 121 Square Feet
- Dimensions: 11x11
Bedroom 2
- Level: Main
- Area: 99 Square Feet
- Dimensions: 11x9
Bedroom 3
- Level: Upper
- Area: 360 Square Feet
- Dimensions: 30x12
Dining room
- Level: Main
- Area: 143 Square Feet
- Dimensions: 13x11
Great room
- Level: Lower
- Area: 396 Square Feet
- Dimensions: 22x18
Kitchen
- Level: Main
- Area: 160 Square Feet
- Dimensions: 16x10
Laundry
- Level: Lower
- Area: 130 Square Feet
- Dimensions: 13x10
Living room
- Level: Main
- Area: 210 Square Feet
- Dimensions: 15x14
Workshop
- Level: Lower
- Area: 49 Square Feet
- Dimensions: 7x7
Heating
- Forced Air
Cooling
- Central Air
Appliances
- Included: Dryer, Gas Water Heater, Microwave, Range, Refrigerator, Washer
Features
- Basement: Finished,Full
- Has fireplace: No
Interior area
- Total structure area: 2,183
- Total interior livable area: 2,183 sqft
- Finished area above ground: 1,608
- Finished area below ground: 575
Property
Parking
- Total spaces: 2
- Parking features: Detached Garage, Concrete, Garage, Garage Door Opener, Other
- Garage spaces: 2
- Has uncovered spaces: Yes
Accessibility
- Accessibility features: None
Features
- Levels: One and One Half
- Stories: 1.5
- Patio & porch: Patio
- Pool features: None
Lot
- Size: 5,227 Square Feet
- Dimensions: 126 x 43
Details
- Additional structures: Storage Shed
- Foundation area: 1248
- Parcel number: 1411821110010
- Zoning description: Residential-Single Family
Construction
Type & style
- Home type: SingleFamily
- Property subtype: Single Family
Materials
- Block, Frame
Condition
- New construction: No
- Year built: 1927
Utilities & green energy
- Electric: Circuit Breakers
- Gas: Natural Gas
- Sewer: City Sewer/Connected
- Water: City Water/Connected
Community & HOA
Community
- Subdivision: Camden Oaks Add
HOA
- Has HOA: No
Location
- Region: Minneapolis
Financial & listing details
- Price per square foot: $133/sqft
- Tax assessed value: $269,300
- Annual tax amount: $3,896
- Date on market: 6/29/2026
- Cumulative days on market: 30 days
- Road surface type: Paved
Estimated market value
$292,100
$277,000 - $307,000
$2,195/mo
Price history
| Date | Event | Price |
|---|---|---|
| 6/29/2026 | Pending sale | $290,000$133/sqft |
Source:  NorthstarMLS as distributed by MLS GRID #7077196 Report a problem NorthstarMLS as distributed by MLS GRID #7077196 Report a problem | ||
| 6/19/2026 | Listing removed | $290,000$133/sqft |
Source: NorthstarMLS as distributed by MLS GRID #7077196 Report a problem | ||
| 6/17/2026 | Listed for sale | $290,000$133/sqft |
Source: NorthstarMLS as distributed by MLS GRID #7077196 Report a problem | ||
Public tax history
| Year | Property taxes | Tax assessment |
|---|---|---|
| 2025 | $3,896 +7.5% | $269,300 -4.8% |
| 2024 | $3,625 +6.6% | $283,000 +4% |
| 2023 | $3,401 +11.4% | $272,000 +7.1% |
| 2022 | $3,053 +13% | $254,000 +16.5% |
| 2021 | $2,701 -2% | $218,000 +9.8% |
| 2020 | $2,756 +2% | $198,500 +5% |
| 2019 | $2,701 -2% | $189,000 |
| 2018 | $2,756 +20.1% | $189,000 +17% |
| 2017 | $2,295 +6.2% | $161,500 +10.6% |
| 2016 | $2,160 +9.7% | $146,000 +15% |
| 2015 | $1,969 +13.9% | $127,000 |
| 2014 | $1,729 -6.7% | $127,000 |
| 2013 | $1,854 -8.3% | $127,000 -8.3% |
| 2012 | $2,022 -1.1% | $138,500 |
| 2011 | $2,045 +3% | $138,500 -10.1% |
| 2010 | $1,986 -12.7% | $154,000 -9.9% |
| 2009 | $2,275 +24.7% | $171,000 +14.5% |
| 2006 | $1,824 +12.2% | $149,300 +14.9% |
| 2005 | $1,626 +7.7% | $129,900 +15% |
| 2004 | $1,509 +13.5% | $113,000 +12% |
| 2002 | $1,329 -50.2% | $100,900 |
| 2001 | $2,669 | -- |
Find assessor info on the county website
Monthly payment
Est. payment
Payment breakdown
Explore the cost of this home by adjusting the details. Changes won't be saved.Climate risks
Neighborhood: Webber-Camden
Nearby schools
GreatSchools rating
- 3/10Loring Elementary SchoolGrades: PK-5Distance: 0.5 mi
- 1/10Olson Middle SchoolGrades: 6-8Distance: 0.7 mi
- 3/10Henry Senior High SchoolGrades: 9-12Distance: 0.2 mi
- $252,0002 bd2 ba1.2k sqft4421 Knox Ave N, Minneapolis, MN 55412Off Market
- $289,9003 bd2 ba1.5k sqft4429 Knox Ave N, Minneapolis, MN 55412Pending

- $245,0003 bd2 ba1.4k sqft4433 Knox Ave N, Minneapolis, MN 55412Off Market
- $243,2003 bd1 ba912 sqft4417 Knox Ave N, Minneapolis, MN 55412Off Market
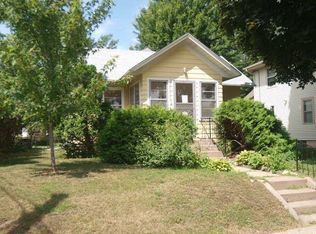
- $265,4003 bd1 ba1.3k sqft4424 Logan Ave N, Minneapolis, MN 55412Off Market
- $155,9002 bd1 ba1.1k sqft4420 Logan Ave N, Minneapolis, MN 55412Off Market
- $305,0003 bd1 ba1.3k sqft4428 Logan Ave N, Minneapolis, MN 55412Off Market
- $290,0003 bd2 ba2.1k sqft4416 Logan Ave N, Minneapolis, MN 55412Sold
A local agent can set up tours, give advice and negotiate with sellers.
Similar homes
- $289,9003 bd1 ba1.6k sqft3523 Humboldt Ave N, Minneapolis, MN 55412For Sale

 MLS ID #7093397, Fred Kadelbach, Realty Executives Associates. NorthstarMLS as distributed by MLS GRID
 - $299,9004 bd3 ba1.2k sqft3810 Thomas Ave N, Minneapolis, MN 55412For Sale
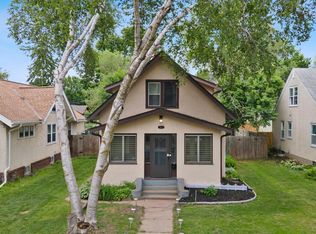 MLS ID #7087867, Joe Mueller, RE/MAX Results. NorthstarMLS as distributed by MLS GRID
 - $275,0004 bd3 ba2.4k sqft1415 44th Ave N, Minneapolis, MN 55412For Sale
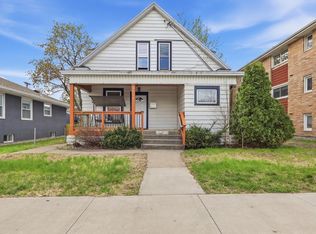 MLS ID #7072118, Derrick Witt, LPT Realty, LLC. NorthstarMLS as distributed by MLS GRID
 - $340,0003 bd3 ba2.4k sqft4123 Russell Ave N, Minneapolis, MN 55412For Sale
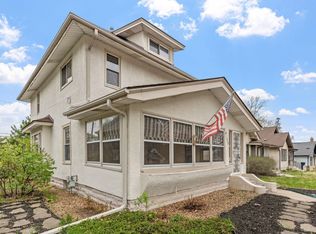 MLS ID #7059738, Brian Forsythe, Edina Realty, Inc.. NorthstarMLS as distributed by MLS GRID
 - $275,0004 bd2 ba1.8k sqft3236 James Ave N, Minneapolis, MN 55412For SaleMLS ID #7073439, Samuel Andrews, Wits Realty. NorthstarMLS as distributed by MLS GRID
- $249,0005 bd2 ba2k sqft2923 Upton Ave N, Minneapolis, MN 55411For SaleMLS ID #7091501, Kelly Yoon, Redfin Corporation. NorthstarMLS as distributed by MLS GRID
- $230,0004 bd1 ba1.7k sqft3251 Colfax Ave N, Minneapolis, MN 55412For SaleMLS ID #7091445, Par Y. Herrity, eXp Realty. NorthstarMLS as distributed by MLS GRID
- $299,9003 bd2 ba1.5k sqft4248 Park Ave, Minneapolis, MN 55407For SaleMLS ID #7112731, Matthew Austinson, Keller Williams Premier Realty. NorthstarMLS as distributed by MLS GRID
- $289,9003 bd1 ba1.7k sqft5132 4th St NE, Columbia Heights, MN 55421For SaleMLS ID #7088184, Denise L. Mortenson, LPT Realty, LLC. NorthstarMLS as distributed by MLS GRID
- $320,0003 bd2 ba1.8k sqft3611 Lee Ave N, Robbinsdale, MN 55422For SaleMLS ID #7090258, Spencer A Hutton, Engel & Volkers Minneapolis. NorthstarMLS as distributed by MLS GRID
- $300,0003 bd2 ba2.1k sqft6801 Orchard Ave N, Brooklyn Center, MN 55429For SaleMLS ID #7106725, Artemisa Boston, eXp Realty. NorthstarMLS as distributed by MLS GRID
- $315,0003 bd2 ba1.7k sqft1320 44th Ave NE, Columbia Heights, MN 55421For SaleMLS ID #7099609, Taylor Matzoll, Coldwell Banker Realty. NorthstarMLS as distributed by MLS GRID
- $264,0003 bd1 ba1.4k sqft5232 Washburn Ave N, Minneapolis, MN 55430For SaleMLS ID #7085544, Tim Schepers, Park Street Realty, LLC. NorthstarMLS as distributed by MLS GRID
- $292,0003 bd2 ba1.6k sqft6924 Drew Ave N, Brooklyn Center, MN 55429For SaleMLS ID #7072028, John D Schuster, Coldwell Banker Realty - Southwest Regional. NorthstarMLS as distributed by MLS GRID
- $222,0004 bd1 ba1.5k sqft3207 Oliver Ave N, Minneapolis, MN 55412For SaleMLS ID #7076628, Ashley Freeman, Freeman Real Estate. NorthstarMLS as distributed by MLS GRID
- $330,0003 bd2 ba1.5k sqft6911 E River Rd NE, Fridley, MN 55432For SaleMLS ID #7106998, Artemisa Boston, eXp Realty. NorthstarMLS as distributed by MLS GRID
- $315,0003 bd2 ba1.7k sqft2126 Forest Dr NE, Columbia Heights, MN 55421For SaleMLS ID #7095742, Gina Serra, Edina Realty, Inc.. NorthstarMLS as distributed by MLS GRID
- $299,9003 bd2 ba1.5k sqft831 Overton Dr NE, Fridley, MN 55432For SaleMLS ID #7106594, Tab Nesser, RE/MAX Results. NorthstarMLS as distributed by MLS GRID
- $325,0003 bd3 ba2.4k sqft1136 Virginia St, Saint Paul, MN 55117For SaleMLS ID #7108297, Melissa P Vilett, Coldwell Banker Realty. NorthstarMLS as distributed by MLS GRID
- $299,9003 bd2 ba2.1k sqft9 6th Ave NE, Osseo, MN 55369For SaleMLS ID #7091997, Byron J Anfinson, Coldwell Banker Realty. NorthstarMLS as distributed by MLS GRID
