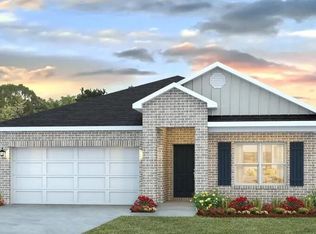
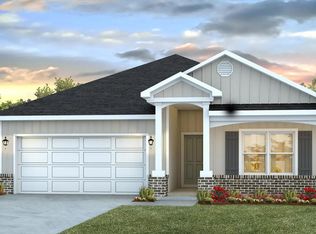
NEW CONSTRUCTION IN PATRIOT RIDGE! Offers community pool, cabana, underground utilities & sidewalks. The SHARP Lismore is one of our most popular 3 bed, 2 bath home with nice amenities & highly desirable open floorplan. GREAT for relaxed living & entertaining. The beautiful & well-designed kitchen. gorgeous Quartz countertops, large island bar, pantry, all stainless appliances, smooth top range, built in microwave. Spacious Bedroom 1 & the adjoining bath have a large shower & walk-in closet. The latest in wood-look flooring & PLUSH carpet in the bedrooms. The Smart Home 'Connect' package provides several Smart Hm. devices for your convenience. Beautiful classic curb appeal. VERY convenient South Crestview location. Easy access to Ft. Walton/Destin area beaches & just minutes to golfing. ALL LISTING pictures, colors, features, and size may vary. Square footages are approximate.
Pending
Price cut: $10K (10/26)
$309,900
4427 Marine Loop, Crestview, FL 32539
3beds
1,631sqft
Single Family Residence
Built in 2026
6,098 Square Feet Lot
$-- Zestimate®
$190/sqft
$-- HOA
What's special
Beautiful classic curb appealLarge island barGorgeous quartz countertopsBuilt in microwaveUnderground utilitiesCommunity poolHighly desirable open floorplan
- 83 days
- 98
- 28
Zillow last checked:
Listing updated:
Listed by:
Olesya Chatraw 850-749-5832,
DR Horton Realty of Northwest Florida LLC
Source: ECAOR,MLS#: 1010831
Facts & features
Interior
Bedrooms & bathrooms
- Bedrooms: 3
- Bathrooms: 2
- Full bathrooms: 2
Primary bedroom
- Level: First
- Area: 218.95 Square Feet
- Dimensions: 15.1 x 14.5
Bedroom
- Level: First
- Area: 163.84 Square Feet
- Dimensions: 12.8 x 12.8
Bedroom
- Level: First
- Area: 144.9 Square Feet
- Dimensions: 10.5 x 13.8
Great room
- Level: First
- Area: 368.44 Square Feet
- Dimensions: 15.1 x 24.4
Kitchen
- Level: First
- Area: 161.66 Square Feet
- Dimensions: 11.8 x 13.7
Laundry
- Level: First
- Area: 47.8 Square Feet
- Dimensions: 8.7 x 5.5
Heating
- Central
Cooling
- Central Air
Appliances
- Included: Dishwasher, Disposal, Microwave, Gas Water Heater, Tankless Water Heater
- Laundry: Washer/Dryer Hookup
Features
- Breakfast Bar, Kitchen Island, Recessed Lighting, Pantry
- Flooring: Vinyl, Carpet
- Common walls with other units/homes: No Common Walls
Interior area
- Total structure area: 1,631
- Total interior livable area: 1,631 sqft
Property
Parking
- Total spaces: 2
- Parking features: Garage Door Opener
- Attached garage spaces: 2
Features
- Stories: 1
- Patio & porch: Patio
Lot
- Size: 6,098 Square Feet
Details
- Parcel number: 333N23282000003620
- Zoning description: Resid Single Family
Construction
Type & style
- Home type: SingleFamily
- Architectural style: Contemporary
- Property subtype: Single Family Residence
Materials
- Brick
Condition
- Construction Complete
- New construction: No
- Year built: 2026
Utilities & green energy
- Water: Public
Community & HOA
Community
- Features: Pavillion/Gazebo, Pool
- Security: Smoke Detector(s)
- Subdivision: PATRIOT RIDGE
HOA
- Has HOA: Yes
- Services included: Maintenance Grounds, Management
Location
- Region: Crestview
Financial & listing details
- Price per square foot: $190/sqft
- Tax assessed value: $59,516
- Annual tax amount: $691
- Date on market: 8/28/2026
Estimated market value
Not available
Estimated sales range
Not available
Not available
Price history
| Date | Event | Price |
|---|---|---|
| 11/2/2026 | Pending sale | $309,900$190/sqft |
Source:  ECAOR #1010831 Report a problem | ||
| 10/26/2026 | Price change | $309,900-3.1%$190/sqft |
Source: ECAOR #1010831 Report a problem | ||
| 10/19/2026 | Price change | $319,900-3%$196/sqft |
Source: ECAOR #1010831 Report a problem | ||
| 10/5/2026 | Price change | $329,900-1.5%$202/sqft |
Source: ECAOR #1010831 Report a problem | ||
| 9/14/2026 | Price change | $334,900-2.9%$205/sqft |
Source: ECAOR #1010831 Report a problem | ||
| 9/2/2026 | Price change | $344,900-0.9%$211/sqft |
Source: ECAOR #1010831 Report a problem | ||
| 8/28/2026 | Listed for sale | $347,900$213/sqft |
Source: ECAOR #1010831 Report a problem | ||
Public tax history
| Year | Property taxes | Tax assessment |
|---|---|---|
| 2025 | $691 +702.1% | $59,516 +703.8% |
| 2024 | $86 | $7,404 |
Find assessor info on the county website
Monthly payment
Est. payment
Payment breakdown
Explore the cost of this home by adjusting the details. Changes won't be saved.Climate risks
Neighborhood: 32539
Nearby schools
Schools provided by the listing agent
- Elementary: Antioch
- Middle: Shoal River
- High: Crestview
Source: ECAOR. This data may not be complete. We recommend contacting the local school district to confirm school assignments for this home.
Similar homes
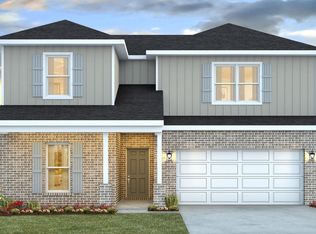
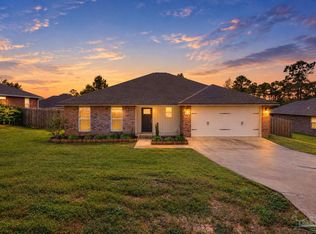
- $325,0004 bd2 ba1.6k sqft420 Scooter Cv, Crestview, FL 32539For Sale
 MLS ID #690289, Erik Petrovich, EXP Realty, LLC. PAR
- $339,0004 bd3 ba2.1k sqft4882 Kensington Ln, Crestview, FL 32539For Sale

 MLS ID #1011766, Dino Sinopoli, Coldwell Banker Realty. ECAOR
- $310,0004 bd2 ba1.8k sqft809 Moorhen Way, Crestview, FL 32539For Sale
 MLS ID #1002978, Yvonne West, Lokation. ECAOR
- $347,9004 bd2 ba1.8k sqft4722 Marine Loop, Crestview, FL 32539New Construction
 ECAOR
- $345,9004 bd2 ba1.8k sqft2800 Wingman Way, Crestview, FL 32539New ConstructionECAOR
- $299,9003 bd2 ba1.6k sqft119 Palmetto Dr, Crestview, FL 32539For SaleMLS ID #1010966, Anthony J DeRosa, All American Realty and Investment Group PLLC. ECAOR
- $349,9004 bd2 ba1.8k sqft4727 Marine Loop, Crestview, FL 32539New ConstructionECAOR
- $359,9004 bd3 ba2.3k sqft4896 Kensington Ln, Crestview, FL 32539For SaleMLS ID #1011072, Jacob J Foreman, Coldwell Banker Realty. ECAOR
- $319,0004 bd2 ba1.7k sqft337 Flounder St, Crestview, FL 32539For SaleMLS ID #990478, Paul T Lacourse, Anchor Realty Florida. ECAOR
- $299,9004 bd2 ba1.8k sqft120 Palmetto Dr, Crestview, FL 32539For SaleMLS ID #996767, Ashley V Garcia, Coldwell Banker Realty. ECAOR
- $249,9003 bd2 ba1.2k sqft607 Amos St, Crestview, FL 32539For SaleMLS ID #1015700, Cheryl D Purvines, Coldwell Banker Realty. ECAOR
- $429,9004 bd3 ba2.3k sqft1110 Shoal River Dr, Crestview, FL 32539For SaleMLS ID #1010535, Amanda L Gaskin, Briar Patch Realty LLC. ECAOR
- $297,9003 bd2 ba1.7k sqft103 Horizon Way, Crestview, FL 32539For SaleMLS ID #1012051, Patricia M Griffin, Teel & Waters Real Estate Company Inc. ECAOR
- $367,9004 bd3 ba2.3k sqft4622 Commander Rd, Crestview, FL 32539New ConstructionECAOR
- $359,9004 bd2 ba2.1k sqft6028 Hidden Valley Rd, Crestview, FL 32539For SaleMLS ID #1014130, Stephen K Hachey, Flat Fee MLS Realty. ECAOR
- $309,9003 bd2 ba1.6k sqft5331 Macarthur Dr, Crestview, FL 32539New ConstructionECAOR
- $262,7003 bd2 ba1.6k sqft3025 Stillwell Blvd, Crestview, FL 32539For SaleMLS ID #1010980, Audrey M Curry, RE/MAX Agency One. ECAOR
- $299,9003 bd2 ba1.6k sqft5673 Grandsons Way, Baker, FL 32531For SaleMLS ID #1015721, Patrick M Butler, Latitude Vibes Realty LLC. ECAOR
- $297,9003 bd2 ba1.7k sqft102 Horizon Way, Crestview, FL 32539For SaleMLS ID #1007650, Patricia M Griffin, Teel & Waters Real Estate Company Inc. ECAOR
- $299,0004 bd2 ba1.7k sqft809 Otto Loop, Crestview, FL 32539For SaleMLS ID #996473, Elizabeth Bell, Lokation. ECAOR
