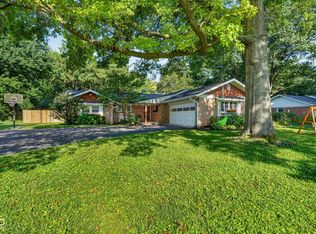
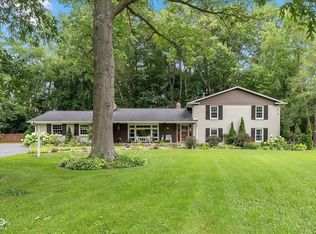
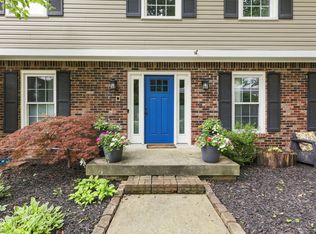
Welcome to this beautifully maintained 4-bedroom, 2.5-bath home in the highly desirable Steinmeier Farms neighborhood. From the inviting front patio and elegant double front doors to the spacious interior, this home offers comfort, character, and room to grow. Step into the welcoming foyer featuring original hardwood floors that continue into the bright, sun-filled living room-an ideal space to relax with a good book or gather with guests. The spacious family room, complete with a cozy wood-burning fireplace, provides the perfect setting for movie nights or entertaining. The kitchen is designed for both everyday living and hosting, featuring quartz countertops, a gas stove, abundant cabinet storage, and a breakfast area for casual dining. Just off the kitchen, the formal dining room flows seamlessly into the living room, creating an excellent layout for family gatherings and special occasions. A conveniently located main-floor laundry room also serves as a practical mudroom, adding everyday functionality. Upstairs, you'll find four generously sized bedrooms and two full bathrooms, along with a large cedar closet that provides exceptional storage space. Outside, the private backyard is surrounded by mature trees, creating a peaceful retreat for relaxing or entertaining on the patio. The expansive front yard offers plenty of space for outdoor games, play, and recreation. The unfinished basement offers over 1,200 square feet of additional potential. Equipped with a perimeter French drain installed in 2010, it's ready to be transformed into additional living space, a home gym, recreation room, or whatever best fits your needs. Don't miss the opportunity to make this spacious Steinmeier Farms home your own!
Pending
$575,000
4428 Briarwood Dr, Indianapolis, IN 46250
4beds
4,310sqft
Residential, Single Family Residence
Built in 1972
0.42 Acres Lot
$-- Zestimate®
$133/sqft
$7/mo HOA
What's special
Cozy wood-burning fireplaceInviting front patioSpacious interiorFour generously sized bedroomsSpacious family roomWelcoming foyerGas stove
- 14 days |
- 889 |
- 47 |
Zillow last checked:
Listing updated:
Listed by:
Kara DeArman 317-201-0814,
F.C. Tucker Company,
Emily Silveus,
F.C. Tucker Company
Source: MIBOR as distributed by MLS GRID,MLS#: 22117697
Facts & features
Interior
Bedrooms & bathrooms
- Bedrooms: 4
- Bathrooms: 3
- Full bathrooms: 2
- 1/2 bathrooms: 1
- Main level bathrooms: 1
Primary bedroom
- Level: Upper
- Area: 273 Square Feet
- Dimensions: 21x13
Bedroom 2
- Level: Upper
- Area: 224 Square Feet
- Dimensions: 16x14
Bedroom 3
- Level: Upper
- Area: 195 Square Feet
- Dimensions: 15x13
Bedroom 4
- Level: Upper
- Area: 132 Square Feet
- Dimensions: 12x11
Breakfast room
- Features: Luxury Vinyl Plank
- Level: Main
- Area: 108 Square Feet
- Dimensions: 12x09
Dining room
- Level: Main
- Area: 165 Square Feet
- Dimensions: 15x11
Family room
- Level: Main
- Area: 390 Square Feet
- Dimensions: 30x13
Kitchen
- Level: Main
- Area: 150 Square Feet
- Dimensions: 15x10
Laundry
- Level: Main
- Area: 99 Square Feet
- Dimensions: 11x09
Living room
- Level: Main
- Area: 260 Square Feet
- Dimensions: 20x13
Play room
- Features: Other
- Level: Basement
- Area: 625 Square Feet
- Dimensions: 25x25
Heating
- Forced Air, Natural Gas
Cooling
- Central Air
Appliances
- Included: Gas Cooktop, Dishwasher, Dryer, Disposal, Gas Water Heater, Refrigerator, Washer, Water Softener Owned
- Laundry: Main Level
Features
- Attic Pull Down Stairs, Built-in Features, Entrance Foyer, Hardwood Floors, High Speed Internet, Eat-in Kitchen, Pantry, Wet Bar
- Flooring: Hardwood
- Basement: Daylight,Unfinished
- Attic: Pull Down Stairs
- Number of fireplaces: 1
- Fireplace features: Family Room, Wood Burning
Interior area
- Total structure area: 4,310
- Total interior livable area: 4,310 sqft
- Finished area below ground: 0
Property
Parking
- Total spaces: 2
- Parking features: Attached
- Attached garage spaces: 2
- Details: Garage Parking Other(Finished Garage, Service Door)
Features
- Levels: Two
- Stories: 2
- Patio & porch: Deck, Porch
Lot
- Size: 0.42 Acres
- Features: Sidewalks, Storm Sewer, Street Lights, Mature Trees
Details
- Parcel number: 490229108038000800
- Horse amenities: None
Construction
Type & style
- Home type: SingleFamily
- Architectural style: Tudor
- Property subtype: Residential, Single Family Residence
Materials
- Brick, Wood Siding
- Foundation: Block, Crawl Space
Condition
- New construction: No
- Year built: 1972
Utilities & green energy
- Water: Public
Community & HOA
Community
- Subdivision: Steinmeier Farms
HOA
- Has HOA: Yes
- HOA fee: $80 annually
Location
- Region: Indianapolis
Financial & listing details
- Price per square foot: $133/sqft
- Tax assessed value: $447,400
- Annual tax amount: $5,770
- Date on market: 8/7/2026
- Cumulative days on market: 14 days
Estimated market value
Not available
Estimated sales range
Not available
Not available
Price history
| Date | Event | Price |
|---|---|---|
| 8/10/2026 | Pending sale | $575,000$133/sqft |
Source:  MIBOR as distributed by MLS GRID #22117697 Report a problem MIBOR as distributed by MLS GRID #22117697 Report a problem | ||
| 8/7/2026 | Listed for sale | $575,000+128.6%$133/sqft |
Source: MIBOR as distributed by MLS GRID #22117697 Report a problem | ||
| 12/3/2012 | Sold | $251,500-3.2%$58/sqft |
Source: MIBOR as distributed by MLS GRID #21198884 Report a problem | ||
| 11/13/2012 | Pending sale | $259,900$60/sqft |
Source: F.C. Tucker Company, Inc. #21198884 Report a problem | ||
| 10/2/2012 | Listed for sale | $259,900$60/sqft |
Source: F.C. Tucker Company, Inc. #21198884 Report a problem | ||
Public tax history
| Year | Property taxes | Tax assessment |
|---|---|---|
| 2025 | $5,381 +3.4% | $447,400 +12.5% |
| 2024 | $5,204 -11.5% | $397,700 +0.5% |
| 2023 | $5,879 +21% | $395,700 -7.2% |
| 2022 | $4,857 +9.9% | $426,200 +18.4% |
| 2021 | $4,419 +14.4% | $360,000 +3.4% |
| 2020 | $3,864 +4.4% | $348,000 +6.7% |
| 2019 | $3,700 +4.9% | $326,000 +1.8% |
| 2018 | $3,528 +12.5% | $320,100 +4.4% |
| 2017 | $3,136 +6.7% | $306,600 +7.1% |
| 2016 | $2,939 +5.5% | $286,300 +6.9% |
| 2014 | $2,786 -11.5% | $267,700 -3.6% |
| 2013 | $3,149 | $277,700 -8.1% |
| 2012 | $3,149 | $302,300 -0.1% |
| 2011 | -- | $302,700 |
| 2010 | $2,981 +24.3% | $302,700 +6.7% |
| 2009 | $2,399 | $283,600 +3.5% |
| 2007 | -- | $274,000 -15.5% |
| 2006 | -- | $324,400 +11.2% |
| 2005 | -- | $291,800 |
| 2004 | -- | $291,800 |
| 2003 | -- | $291,800 +117.3% |
| 2002 | -- | $134,300 +200% |
| 2001 | -- | $44,770 |
| 2000 | -- | $44,770 |
Find assessor info on the county website
Monthly payment
Est. payment
Payment breakdown
Explore the cost of this home by adjusting the details. Changes won't be saved.Climate risks
Neighborhood: Allisonville
Nearby schools
GreatSchools rating
- 6/10Allisonville Elementary SchoolGrades: K-5Distance: 0.9 mi
- 9/10Eastwood Middle SchoolGrades: 6-8Distance: 1.3 mi
- 6/10North Central High SchoolGrades: 9-12Distance: 2.6 mi
Schools provided by the listing agent
- Elementary: Allisonville Elementary School
- Middle: Eastwood Middle School
- High: North Central High School
Source: MIBOR as distributed by MLS GRID. This data may not be complete. We recommend contacting the local school district to confirm school assignments for this home.
- $435,7001 bd1 ba2.6k sqft7248 Briarwood Ct, Indianapolis, IN 46250Off Market
- $490,8004 bd1 ba2.6k sqft4412 Briarwood Dr, Indianapolis, IN 46250Off Market
- $522,1004 bd3 ba3.2k sqft7256 Briarwood Ct, Indianapolis, IN 46250Off Market
- $447,8004 bd1 ba2.7k sqft4407 Briarwood Dr, Indianapolis, IN 46250Off Market
- $517,7004 bd3 ba3.6k sqft4417 Briarwood Dr, Indianapolis, IN 46250Off Market
- $650,0004 bd4 ba3.8k sqft4406 Briarwood Dr, Indianapolis, IN 46250Sold
- $561,2004 bd4 ba3.1k sqft4427 Briarwood Dr, Indianapolis, IN 46250Off Market
- $519,1004 bd1 ba2.5k sqft4437 Briarwood Dr, Indianapolis, IN 46250Off Market
A local agent can set up tours, give advice and negotiate with sellers.
A local lender can help you make sure your offer is ready when you are.
Similar homes
- $515,0003 bd2 ba2.5k sqft7420 Jewel Ln, Indianapolis, IN 46250Active
 MLS ID #22118603, Zeida Suljkanovic, Berkshire Hathaway Home. MIBOR as distributed by MLS GRID
 - $535,0005 bd3 ba3.7k sqft8889 Cholla Rd, Indianapolis, IN 46240Active
 MLS ID #22120731, Roman Baisa, Trueblood Real Estate. MIBOR as distributed by MLS GRID
 - $560,0004 bd3 ba4.4k sqft11102 Outrigger Ct, Indianapolis, IN 46236Active
 MLS ID #22108257, Evan Moss, Trueblood Real Estate. MIBOR as distributed by MLS GRID
 - $590,0004 bd3 ba3.5k sqft10525 Lasalle Rd, Carmel, IN 46033Active
 MLS ID #22118896, Carrie Garvey-Lawson, REMAX ONE. MIBOR as distributed by MLS GRID
 - $465,0004 bd3 ba3.1k sqft7931 Buckskin Dr, Indianapolis, IN 46250ActiveMLS ID #22103386, Basim Najeeb, Keller Williams Indy Metro Partners. MIBOR as distributed by MLS GRID
- $629,0004 bd3 ba4.2k sqft5144 N College Ave, Indianapolis, IN 46205ActiveMLS ID #22099303, Adam Corya, Carpenter, REALTORS®. MIBOR as distributed by MLS GRID
- $649,9003 bd4 ba2.4k sqft4200 E 71st St, Indianapolis, IN 46220ActiveMLS ID #22094093, Daimon Buck, F.C. Tucker Company. MIBOR as distributed by MLS GRID
- $625,0004 bd3 ba3.4k sqft6361 Creekside Ln, Indianapolis, IN 46220ActiveMLS ID #22094874, Samra Efendic, AMR Real Estate LLC. MIBOR as distributed by MLS GRID
- $449,0004 bd3 ba2.7k sqft7820 Scarborough Boulevard South Dr, Indianapolis, IN 46256ActiveMLS ID #22119863, Nate Elkins, eXp Realty, LLC. MIBOR as distributed by MLS GRID
- $600,0004 bd3 ba3k sqft759 Johnson Dr, Carmel, IN 46033ActiveMLS ID #22099723, Kelly Huff, F.C. Tucker Company. MIBOR as distributed by MLS GRID
- $575,0004 bd3 ba3.5k sqft12437 Springbrooke Run, Carmel, IN 46033ActiveMLS ID #22115549, Jamie Boer, Compass Indiana, LLC. MIBOR as distributed by MLS GRID
- $464,9004 bd3 ba3.4k sqft7242 Hampstead Ln, Indianapolis, IN 46256ActiveMLS ID #22113040, Val Hooton, CENTURY 21 Scheetz. MIBOR as distributed by MLS GRID
- $539,9004 bd4 ba3.7k sqft10026 Northwind Dr, Indianapolis, IN 46256ActiveMLS ID #22049653, Patrick Tumbarello, F.C. Tucker Company. MIBOR as distributed by MLS GRID
- $389,9004 bd3 ba2.6k sqft7140 Avalon Trail Dr, Indianapolis, IN 46250ActiveMLS ID #22100505, Elizabeth Ewbank, Highgarden Real Estate. MIBOR as distributed by MLS GRID
- $725,0004 bd4 ba4.5k sqft8928 Carriage Ln, Indianapolis, IN 46256ActiveMLS ID #22093626, Jill Turner, Carpenter, REALTORS®. MIBOR as distributed by MLS GRID
- $450,0004 bd3 ba2.6k sqft6852 Marmont Ct, Indianapolis, IN 46220ActiveMLS ID #22116059, Jenn Marlow, Trueblood Real Estate. MIBOR as distributed by MLS GRID
- $399,0003 bd3 ba3.5k sqft4825 Kessler Boulevard East Dr, Indianapolis, IN 46220ActiveMLS ID #22114336, Nina Klemm, F.C. Tucker Company. MIBOR as distributed by MLS GRID
- $699,0004 bd4 ba3.4k sqft4421 Central Ave, Indianapolis, IN 46205ActiveMLS ID #22117673, Angela Duggan, F.C. Tucker Company. MIBOR as distributed by MLS GRID
- $589,9004 bd4 ba3.6k sqft6426 Harrison Ridge Blvd, Indianapolis, IN 46236ActiveMLS ID #22107517, Kati Hoskins, Highgarden Real Estate. MIBOR as distributed by MLS GRID
- $415,0003 bd3 ba3.8k sqft3735 Cheviot Pl, Indianapolis, IN 46205ActiveMLS ID #22097889, Yaima Medina, F.C. Tucker Company. MIBOR as distributed by MLS GRID
