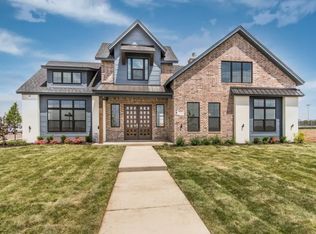
$25,000 is being offered buyer concessions/rate buy down, or however you want to use it! The manor at Stratford Pointe presents this property, and it is an ABSOLUTE STUNNER! Located in the premier neighborhood, Stratford Pointe, this home is LOADED with upgrades and amenities. 4 large/full size bedrooms, with each having direct access to one of the 5 total bathrooms in the home! Beautiful yard, excellent entertainer backyard. Cooper School District, Recreational Park and water fountain, secluded location close enough to town for shopping and food. Starting with the exterior, the property comes with landscape lighting in the back, top tier built in kitchen with Memphis gas grill setup, brick pizza oven, 2 remote controlled shades that can fully close off the back patio for bugs or cold weather, and surround sound inside the home, under patio and in backyard for awesome pool days! The Pool is a high end sports pool,with heated spa, that comes with an automatic cover that is easy to use - Plus everything (lights, temperature, jets, water features) is all controlled by a user friendly app. Also included, all of the pool equipment (vacuum, skimmer) It also comes with a half bath to keep the water out of the house. Inside the home, you will see vaulted ceilings, wood beams, and tall ceilings and chandeliers, and 5 TVS left in all rooms. The kitchen comes with a top tier quartz countertop, top of the line chef grade appliances, professional gas range, and separate butlers pantry. All the home interior audio is also app friendly, and can be customized to your liking! Every room has access to a full bathroom, and each bathroom has a unique style to keep things fresh! The home office has a great view, and tons of storage/built ins. There is a home security system. This home has tons of space, options, and upgrades, and is ready for someone to enjoy what is has to offer. The backyard faces Red Feather Country Club, hop in your golf cart, call your neighbors and get to the course!! Come check this one out ASAP!
For sale
$999,000
4429 142nd St, Lubbock, TX 79424
4beds
2,755sqft
Single Family Residence, Residential
Built in 2022
10,018 Square Feet Lot
$961,600 Zestimate®
$363/sqft
$46/mo HOA
What's special
Memphis gas grill setupExcellent entertainer backyardBeautiful yardBrick pizza ovenVaulted ceilingsTall ceilings and chandeliersSeparate butlers pantry
- 6 days
- 323
- 14
Likely to sell faster than
Zillow last checked:
Listing updated:
Listed by:
Jen Branson TREC #0845686 208-821-1643,
Modern Day Living RE LLC
Source: LBMLS,MLS#: 202613928
Facts & features
Interior
Bedrooms & bathrooms
- Bedrooms: 4
- Bathrooms: 5
- Full bathrooms: 4
- 1/2 bathrooms: 1
Heating
- Central
Cooling
- Ceiling Fan(s), Central Air
Appliances
- Included: Built-In Refrigerator, Cooktop, Dishwasher, Double Oven, Exhaust Fan, Gas Oven, Trash Compactor, Water Softener, Other
- Laundry: Electric Dryer Hookup, Laundry Room, Main Level, Washer Hookup
Features
- Built-in Features, Cathedral Ceiling(s), Ceiling Fan(s), Chandelier, Eat-in Kitchen, Entrance Foyer, High Ceilings, Kitchen Island, Quartz Counters, Smart Thermostat, Walk-In Closet(s), Wired for Sound
- Flooring: Tile
- Windows: ENERGY STAR Qualified Windows
- Number of fireplaces: 1
- Fireplace features: Family Room, Gas
Interior area
- Total structure area: 2,755
- Total interior livable area: 2,755 sqft
- Finished area above ground: 2,755
Property
Parking
- Total spaces: 2
- Parking features: Attached, Garage, Paved
- Attached garage spaces: 2
Features
- Patio & porch: Covered, Front Porch, Rear Porch, Screened
- Exterior features: Gas Grill, Lighting, Outdoor Grill, Outdoor Kitchen, Private Yard, Smart Light(s), Other
- Has private pool: Yes
- Pool features: Fenced, Filtered, Gunite, Heated, In Ground, Outdoor Pool, Pool Cover, Sport, Tile, Waterfall, Other
- Has spa: Yes
- Spa features: Gunite, Heated, In Ground, Private
- Fencing: Back Yard,Wood
Lot
- Size: 10,018 Square Feet
- Features: Close to Clubhouse, Near Golf Course, Sprinklers In Front
Details
- Parcel number: R343142
Construction
Type & style
- Home type: SingleFamily
- Architectural style: Contemporary
- Property subtype: Single Family Residence, Residential
Materials
- Brick, Stucco
- Foundation: Slab
- Roof: Composition
Condition
- New construction: No
- Year built: 2022
Utilities & green energy
- Sewer: Public Sewer
- Water: Public
- Utilities for property: Cable Connected, Electricity Connected, Natural Gas Connected, Sewer Connected, Water Connected
Green energy
- Water conservation: Efficient Hot Water Distribution
Community & HOA
Community
- Features: Clubhouse, Curbs, Golf, Park, Sidewalks, Street Lights
- Security: Carbon Monoxide Detector(s), Smoke Detector(s)
HOA
- Has HOA: Yes
- Amenities included: Dog Park, Recreation Facilities
- HOA fee: $550 annually
Location
- Region: Lubbock
Financial & listing details
- Price per square foot: $363/sqft
- Tax assessed value: $596,672
- Annual tax amount: $12,346
- Date on market: 10/9/2026
- Cumulative days on market: 9 days
- Listing terms: Cash,Conventional,FHA,VA Loan
- Electric utility on property: Yes
- Road surface type: Paved
Estimated market value
$961,600
$914,000 - $1.01M
$3,749/mo
Price history
| Date | Event | Price |
|---|---|---|
| 10/9/2026 | Listed for sale | $999,000$363/sqft |
Source:  LBMLS #202613928 Report a problem LBMLS #202613928 Report a problem | ||
Public tax history
| Year | Property taxes | Tax assessment |
|---|---|---|
| 2025 | $12,346 -8.5% | $596,672 -8.3% |
| 2024 | $13,497 +157.8% | $650,620 +161.5% |
| 2023 | $5,235 +222.5% | $248,783 +250.5% |
| 2022 | $1,623 | $70,980 |
Find assessor info on the county website
Monthly payment
Est. payment
Payment breakdown
Explore the cost of this home by adjusting the details. Changes won't be saved.Climate risks
Neighborhood: 79424

Similar homes
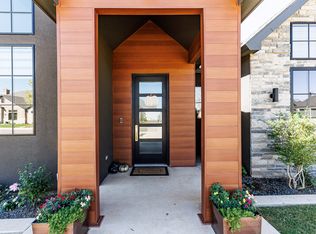
- $530,0004 bd3 ba2.4k sqft4601 140th St, Lubbock, TX 79424For Sale
 MLS ID #202614029, Stacey Rogers, Keller Williams Realty. LBMLS
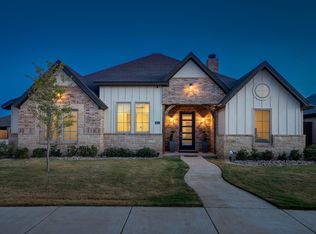
 - $670,0004 bd3 ba3.1k sqft5307 154th Pl, Lubbock, TX 79424For Sale
 MLS ID #202614132, Travis Torres, Coldwell Banker Trusted Adviso. LBMLS
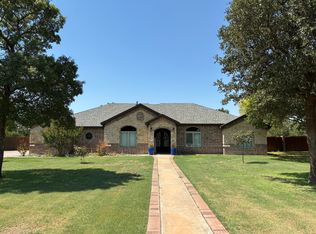
 - from $1,087,5924 bd4 ba3.3k sqftThe Lola Plan, Stratford Pointe, Lubbock, TX 79424New Construction
 HOME by Lyons
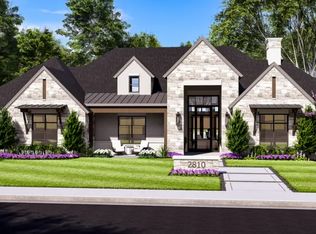
 - from $815,7034 bd4 ba3.2k sqftThe Carter Plan, Stratford Pointe, Lubbock, TX 79424New Construction
 HOME by Lyons
