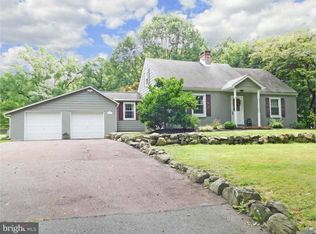
COME SEE this Green Lane Cape Cod with private lot and tons of room to spread out! Main level includes a living room, kitchen, dining room, full bathroom and a great room. Head out the back door of great room and on to large rear deck, and take in the setting! Second Floor of home includes two bedrooms; both with dormered ceilings and built-in shelving around window. Finishing off the second floor is a hallway bathroom with stall shower. The basement level of this home includes a ground level entrance to the driveway, and boasts a large rear storage room under the great room area of the home. With its' peaceful setting, close access to major roads and Green Lane Park...this home will surely not last long. Make sure to schedule your showing today before it's too late!
Pending
$299,000
4429 Geryville Pike, Green Lane, PA 18054
2beds
1,698sqft
:
Get pre-qualified$1,946/mo
Single Family Residence
Built in 1947
0.37 Acres Lot
$289,300 Zestimate®
$176/sqft
$-- HOA
What's special
Private lotLarge rear deckDining roomGreat roomBuilt-in shelving around windowDormered ceilings
- 25 days |
- 1,779 |
- 75 |
Likely to sell faster than
Zillow last checked:
Listing updated:
Listed by:
Bob Oswald 267-421-1471,
Compass RE 6109470408
Source: Bright MLS,MLS#: PAMC2185860
Facts & features
Interior
Bedrooms & bathrooms
- Bedrooms: 2
- Bathrooms: 2
- Full bathrooms: 2
- Main level bathrooms: 1
Basement
- Area: 0
Heating
- Baseboard, Oil
Cooling
- None
Appliances
- Included: Water Heater
Features
- Flooring: Hardwood
- Basement: Full,Walk-Out Access,Unfinished
- Has fireplace: No
Interior area
- Total structure area: 1,698
- Total interior livable area: 1,698 sqft
- Finished area above ground: 1,698
- Finished area below ground: 0
Property
Parking
- Total spaces: 20
- Parking features: Driveway
- Uncovered spaces: 20
Accessibility
- Accessibility features: Accessible Approach with Ramp
Features
- Levels: One and One Half
- Stories: 1.5
- Pool features: None
Lot
- Size: 0.37 Acres
- Dimensions: 80.00 x 0.00
Details
- Additional structures: Above Grade, Below Grade
- Parcel number: 450000661005
- Zoning: RESIDENTIAL
- Special conditions: Standard
Construction
Type & style
- Home type: SingleFamily
- Architectural style: Cape Cod
- Property subtype: Single Family Residence
Materials
- Brick
- Foundation: Block
- Roof: Pitched,Shingle,Flat,Rubber
Condition
- Average,Below Average
- New construction: No
- Year built: 1947
Utilities & green energy
- Sewer: On Site Septic
- Water: Well
Community & HOA
Community
- Subdivision: None Available
HOA
- Has HOA: No
Location
- Region: Green Lane
- Municipality: MARLBOROUGH TWP
Financial & listing details
- Price per square foot: $176/sqft
- Tax assessed value: $106,910
- Annual tax amount: $3,972
- Date on market: 7/3/2026
- Listing agreement: Exclusive Right To Sell
- Listing terms: Cash,Conventional
- Ownership: Fee Simple
Estimated market value
$289,300
$275,000 - $304,000
$2,473/mo
Price history
| Date | Event | Price |
|---|---|---|
| 7/20/2026 | Pending sale | $299,000$176/sqft |
Source:  Bright MLS #PAMC2185860 Report a problem Bright MLS #PAMC2185860 Report a problem | ||
| 7/3/2026 | Listed for sale | $299,000+662.8%$176/sqft |
Source: Bright MLS #PAMC2185860 Report a problem | ||
| 9/15/1980 | Sold | $39,200$23/sqft |
Source: Agent Provided Report a problem | ||
Public tax history
| Year | Property taxes | Tax assessment |
|---|---|---|
| 2025 | $3,843 +6.4% | $106,910 |
| 2024 | $3,611 | $106,910 |
| 2023 | $3,611 +4.6% | $106,910 |
| 2022 | $3,453 +2.5% | $106,910 |
| 2021 | $3,368 +0.5% | $106,910 |
| 2020 | $3,350 +2.2% | $106,910 |
| 2019 | $3,277 +0.6% | $106,910 |
| 2018 | $3,256 +3.8% | $106,910 |
| 2017 | $3,138 +2% | $106,910 |
| 2016 | $3,077 +3.7% | $106,910 |
| 2015 | $2,966 +1.4% | $106,910 |
| 2014 | $2,925 | $106,910 |
| 2013 | $2,925 | $106,910 |
| 2012 | $2,925 +16.6% | $106,910 +14.7% |
| 2011 | $2,508 | $93,230 |
| 2010 | $2,508 +4.7% | $93,230 |
| 2009 | $2,396 +5.8% | $93,230 |
| 2008 | $2,264 +2.7% | -- |
| 2007 | $2,205 +3.1% | -- |
| 2006 | $2,138 +2.7% | -- |
| 2005 | $2,082 +7.8% | -- |
| 2004 | $1,931 +2.7% | -- |
| 2003 | $1,881 +1.4% | -- |
| 2002 | $1,855 +3.6% | -- |
| 2000 | $1,791 +2.5% | -- |
| 1999 | $1,748 | -- |
Find assessor info on the county website
Monthly payment
Est. payment
Payment breakdown
Explore the cost of this home by adjusting the details. Changes won't be saved.Climate risks
Neighborhood: 18054
Nearby schools
GreatSchools rating
- 9/10Marlborough El SchoolGrades: K-3Distance: 1.4 mi
- 9/10Upper Perkiomen Middle SchoolGrades: 6-8Distance: 3.9 mi
- 7/10Upper Perkiomen High SchoolGrades: 9-12Distance: 3.5 mi
Schools provided by the listing agent
- Elementary: Marlborough
- Middle: Upper Perkiomen
- High: Upper Perkiomen
- District: Upper Perkiomen
Source: Bright MLS. This data may not be complete. We recommend contacting the local school district to confirm school assignments for this home.
- $366,2003 bd2 ba2k sqft4427 Geryville Pike, Green Lane, PA 18054Off Market
- $100,0003 bd1 ba1.3k sqft4335 Geryville Pike, Green Lane, PA 18054Sold
- $508,9003 bd2 ba2.1k sqft4423 Geryville Pike, Green Lane, PA 18054Off Market
- $537,1003 bd3 ba2k sqft4423 Geryville Pk., Green Lane, PA 18054Off Market
- $460,5003 bd1 ba2.1k sqft4410 Geryville Pike, Green Lane, PA 18054Off Market
- $390,0004 bd3 ba2.2k sqft4428 Geryville Pike, Green Lane, PA 18054Sold
- $443,2003 bd2 ba1.4k sqft4505 Geryville Pike, Green Lane, PA 18054Off Market
- $725,7005 bd3 ba2.9k sqft5975 Woodridge Dr, Green Lane, PA 18054Off Market
A local agent can set up tours, give advice and negotiate with sellers.
Similar homes
- $350,0004 bd2 ba1.9k sqft3017 Main St, Green Lane, PA 18054For Sale

 MLS ID #PAMC2176190, Marybeth Mack, Palmer Mack Real Estate Services. Bright MLS
 - $300,0002 bd1 ba924 sqft1787 Hendricks Rd, Harleysville, PA 19438For Sale
 MLS ID #PAMC2179928, John L Herzstein, Real Estate Excel-Perkasie. Bright MLS
 - $350,0003 bd1 ba1.5k sqft1043 Clemmers Mill Rd, Schwenksville, PA 19473For Sale
 MLS ID #PAMC2185236, Gregory Martire, Springer Realty Group. Bright MLS
 - $299,0004 bd2 ba1k sqft1406 N State St, Pottstown, PA 19464For Sale
 MLS ID #PAMC2187664, Chris Napoli, Carr Real Estate Company. Bright MLS
 - $299,0003 bd2 ba1.2k sqft220 Glasgow St, Stowe, PA 19464For SaleMLS ID #PAMC2185788, Jim Brumbach, Brumbach Associates-Boyertown. Bright MLS
- $319,9003 bd2 ba1.1k sqft5111 Spruce Rd, Emmaus, PA 18049For SaleMLS ID #780326, Chip Schmoyer, Iron Valley Real Estate Legacy. GLVR
- $300,0005 bd2 ba2.3k sqft707 Stanbridge St, Norristown, PA 19401For SaleMLS ID #PAMC2188474, Christine Perry, Springer Realty Group. Bright MLS
- $290,0002 bd2 ba1k sqft1207 N Charlotte St, Pottstown, PA 19464For SaleMLS ID #PAMC2186448, Dan p Phillips, Springer Realty Group. Bright MLS
- $180,0003 bd2 ba1.5k sqft605 Willow Dr, Green Lane, PA 18054For SaleMLS ID #PAMC2187942, Zac Rank, Iron Valley Real Estate Doylestown. Bright MLS
- $350,0004 bd2 ba1.2k sqft639 Chestnut St, Bally, PA 19503For SaleMLS ID #PABK2075568, Don Deck, Iron Valley Real Estate Legacy. Bright MLS
- $269,9004 bd2 ba1.5k sqft26 S Chestnut St, Boyertown, PA 19512For SaleMLS ID #PABK2075674, Richard Zuber, Richard A Zuber Realty-Boyertown. Bright MLS
- $399,0004 bd2 ba1.6k sqft571 Township Line Rd, Telford, PA 18969AuctionMLS ID #PABU2127084, Sherry Russell, Alderfer Auction & Realty. Bright MLS
- $275,0002 bd2 ba1k sqft3200 Butchers Ln, East Norriton, PA 19401For SaleMLS ID #PAMC2188630, Carolyn Dixon-Pugh, Compass RE. Bright MLS
- $299,0003 bd1 ba1.3k sqft194 Water St, Oley, PA 19547For SaleMLS ID #PABK2071246, Megan Toll, KW Empower. Bright MLS
- $389,5004 bd2 ba1.6k sqft257 Valley Rd, Birdsboro, PA 19508For SaleMLS ID #PABK2072964, Richard Angstadt, Coldwell Banker Realty. Bright MLS
- $325,0003 bd2 ba1.2k sqft149 Poplar St, Spring City, PA 19475For SaleMLS ID #PACT2130760, Janel Loughin, Real Broker, LLC. Bright MLS
- $315,9002 bd2 ba1.5k sqft2 Egret Ct, Bechtelsville, PA 19505For SaleMLS ID #PABK2074594, Jim Brumbach, Brumbach Associates-Boyertown. Bright MLS
- $325,0003 bd2 ba1k sqft1940 Dunbar Rd, Pottstown, PA 19465For SaleMLS ID #PACT2130092, Bryan Woodall, Realty One Group Restore - Collegeville. Bright MLS
- $299,9003 bd2 ba896 sqft2721 Cowpath Rd, Hatfield, PA 19440For SaleMLS ID #PAMC2171768, Kathy Halteman, RE/MAX Legacy. Bright MLS
- $337,9002 bd1 ba1.1k sqft4425 Vera Cruz Rd, Center Valley, PA 18034For SaleMLS ID #778966, Lynn Nemeth, BHHS Fox & Roach Center Valley. GLVR
