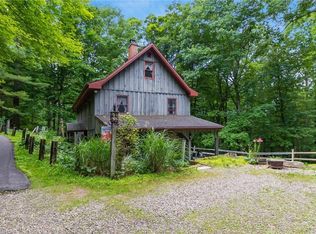
Welcome home to 443 Dunlap Creek Road, a charming Amish-built wood cabin nestled on 11 private acres in Tuscarawas County. Every inch of this home showcases quality craftsmanship with natural woodwork throughout, exposed beams, solid wood trim, and custom cabinetry that give the home its warm, rustic character. The open layout features a main-level living area, kitchen with wood cabinetry, first-level laundry area, an accessible bathroom, and two downstairs bedrooms. A loft space above adds flexibility as a home office, third bedroom, or additional living area.
The outdoor living space is just as impressive. A beautiful wrap-around front porch welcomes you home, and the huge back porch with a gazebo is the perfect spot for morning coffee, evening gatherings, or just soaking in the peace and quiet.
Outside, the property keeps on giving. A detached garage handles your vehicles and gear. An open pole barn offers covered space for equipment, projects, or storage. Five additional sheds provide even more room for tools, toys, or workshop needs. Three hunting stands are already in place, making this property truly turnkey for the outdoor enthusiast. There is also a natural spring on the property connected to a pump in the garage, a rare feature that adds both character and practical value.
Also on the property is a 2009, fully functional mobile trailer. Ideal for guest quarters, rental potential, or in-laws.
11 acres of wooded and open land give you room to roam, hunt, or simply enjoy the peace and quiet. Mineral rights convey. And despite the private, country setting, this home is connected to high-speed fiber-optic internet, and you're just 10 minutes from grocery stores, restaurants, and local wineries!
Pending
Price cut: $10K (9/14)
$399,999
443 Dunlap Creek Rd, Newcomerstown, OH 43832
2beds
2,016sqft
Single Family Residence
Built in 2015
11.05 Acres Lot
$-- Zestimate®
$198/sqft
$-- HOA
What's special
Amish-built wood cabinDetached garageOpen layoutFirst-level laundry areaBeautiful wrap-around front porchCustom cabinetryTwo downstairs bedrooms
- 33 days
- 1,199
- 70
Likely to sell faster than
Zillow last checked:
Listing updated:
Listed by:
Randi Blymiller 330-284-1260 randi.blymiller@xrerealty.net,
XRE
Source: MLS Now,MLS#: 5242778 Originating MLS: Akron Cleveland Association of REALTORS
Originating MLS: Akron Cleveland Association of REALTORSFacts & features
Interior
Bedrooms & bathrooms
- Bedrooms: 2
- Bathrooms: 1
- Full bathrooms: 1
- Main level bathrooms: 1
- Main level bedrooms: 2
Bedroom
- Description: Wardrobe and dresser to stay.
- Features: Natural Woodwork
- Level: First
- Dimensions: 12 x 12
Bedroom
- Features: Natural Woodwork
- Level: First
- Dimensions: 10 x 8.5
Bathroom
- Description: Easy access walk in shower, rainfall shower head, double vanity.
- Features: Built-in Features
- Level: First
- Dimensions: 11 x 7
Eat in kitchen
- Features: Granite Counters, High Ceilings, Natural Woodwork
- Level: First
- Dimensions: 11 x 12
Entry foyer
- Features: Beamed Ceilings, Natural Woodwork
- Level: First
- Dimensions: 13 x 4
Laundry
- Description: High quality Speed Queen washer and dryer. Recently upgraded 50 gallon hot water tank.
- Level: First
- Dimensions: 14 x 6
Living room
- Features: Beamed Ceilings, High Ceilings, Natural Woodwork
- Level: First
- Dimensions: 11 x 12
Loft
- Description: Open space to be used as an office or 3rd bedroom!
- Features: Beamed Ceilings, Natural Woodwork
- Level: Second
- Dimensions: 25 x 25
Heating
- Heat Pump, Propane
Cooling
- Central Air
Appliances
- Included: Dishwasher, Disposal, Microwave, Range, Refrigerator, Water Softener
- Laundry: Washer Hookup, Electric Dryer Hookup, In Hall, Main Level
Features
- Beamed Ceilings, Ceiling Fan(s), Double Vanity, Eat-in Kitchen, Granite Counters, High Ceilings, High Speed Internet, Primary Downstairs, Open Floorplan, Pantry, See Remarks, Storage, Vaulted Ceiling(s), Natural Woodwork
- Windows: Double Pane Windows, Screens
- Basement: Crawl Space
- Has fireplace: No
Interior area
- Total structure area: 2,016
- Total interior livable area: 2,016 sqft
- Finished area above ground: 2,016
Video & virtual tour
Property
Parking
- Total spaces: 5
- Parking features: Additional Parking, Covered, Carport, Detached Carport, Direct Access, Driveway, Detached, Garage Faces Front, Garage, Garage Door Opener, Gravel, Heated Garage, See Remarks
- Garage spaces: 2
- Carport spaces: 3
- Covered spaces: 5
Accessibility
- Accessibility features: Accessible Washer/Dryer, Accessible Full Bath, Accessible Bedroom, Accessible Common Area, Accessible Closets, Accessible Kitchen, Accessible Central Living Area, Central Living Area, Accessible Entrance, Accessible Hallway(s)
Features
- Levels: One and One Half,One
- Stories: 1
- Patio & porch: Rear Porch, Covered, Deck, Front Porch, Porch, Side Porch, Wrap Around
- Exterior features: Awning(s), Private Yard
- Has view: Yes
- View description: Hills, Rural, Trees/Woods
Lot
- Size: 11.05 Acres
- Features: Back Yard, Front Yard, Private, Many Trees, Stream/Creek, Secluded, Spring, See Remarks
Details
- Additional structures: Carport(s), Garage(s), Gazebo, Mobile Home, Outbuilding, Pole Barn, Shed(s), See Remarks
- Parcel number: 6700444007
- Special conditions: Standard
- Horse amenities: Arena
Construction
Type & style
- Home type: SingleFamily
- Architectural style: Cabin,Craftsman,Conventional
- Property subtype: Single Family Residence
Materials
- Log, Shake Siding, Vinyl Siding, Wood Siding
- Foundation: Block
- Roof: Metal
Condition
- Year built: 2015
Details
- Builder name: William Miller
Utilities & green energy
- Sewer: Septic Tank
- Water: Well
Community & HOA
Community
- Security: Security System, Smoke Detector(s)
- Subdivision: United Sts Military District
HOA
- Has HOA: No
Location
- Region: Newcomerstown
Financial & listing details
- Price per square foot: $198/sqft
- Tax assessed value: $237,460
- Annual tax amount: $2,723
- Date on market: 9/7/2026
- Cumulative days on market: 32 days
- Listing terms: Cash,Conventional,FHA,USDA Loan,VA Loan
Estimated market value
Not available
Estimated sales range
Not available
Not available
Price history
| Date | Event | Price |
|---|---|---|
| 9/23/2026 | Pending sale | $399,999$198/sqft |
Source:  MLS Now #5242778 Report a problem MLS Now #5242778 Report a problem | ||
| 9/14/2026 | Price change | $399,999-2.4%$198/sqft |
Source: MLS Now #5242778 Report a problem | ||
| 9/7/2026 | Listed for sale | $410,000+1146.2%$203/sqft |
Source: MLS Now #5242778 Report a problem | ||
| 2/12/2008 | Sold | $32,900+49.5%$16/sqft |
Source: Public Record Report a problem | ||
| 7/28/2004 | Sold | $22,000$11/sqft |
Source: Public Record Report a problem | ||
Public tax history
| Year | Property taxes | Tax assessment |
|---|---|---|
| 2025 | $2,875 +18.4% | $83,110 +25.9% |
| 2024 | $2,428 +3.3% | $66,020 |
| 2023 | $2,349 -0.1% | $66,020 |
| 2022 | $2,352 +36.4% | $66,020 +19% |
| 2021 | $1,724 -1.1% | $55,500 |
| 2020 | $1,743 -0.6% | $55,500 |
| 2019 | $1,753 -15.5% | $55,500 +4.6% |
| 2018 | $2,075 +100% | $53,050 |
| 2017 | $1,037 -50.5% | $53,050 |
| 2016 | $2,094 +295.2% | $53,050 +319.7% |
| 2014 | $530 -0.3% | $12,640 |
| 2013 | $532 +0.9% | $12,640 |
| 2012 | $527 +1% | $12,640 |
| 2011 | $521 +2.2% | $12,640 +1.4% |
| 2010 | $510 | $12,460 |
Find assessor info on the county website
Monthly payment
Est. payment
Payment breakdown
Explore the cost of this home by adjusting the details. Changes won't be saved.Climate risks
Neighborhood: 43832
Nearby schools
Schools provided by the listing agent
- District: Indian Valley LSD - 7904
Source: MLS Now. This data may not be complete. We recommend contacting the local school district to confirm school assignments for this home.
- $611,5003 bd3 ba3.1k sqft231 State Route 258, Newcomerstown, OH 43832Off Market
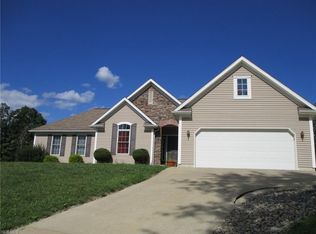
- $970,8003 bd2 ba2k sqft361 Peoli Rd, Newcomerstown, OH 43832Off Market
- $254,0002 bd1 ba480 sqft463 Dunlap Creek Rd, Newcomerstown, OH 43832Off Market
- $18,420-- bd-- ba-- sqftSW State Route 258, Newcomerstown, OH 43832Off Market
Similar homes
- $420,0003 bd2 ba2.9k sqft10799 Seminary Rd, Kimbolton, OH 43749For Sale
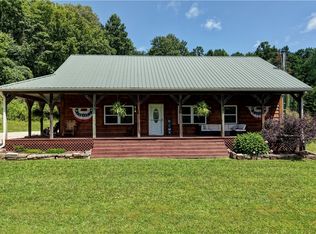 MLS ID #5232905, James J Mast, Kaufman Realty & Auction, LLC.. MLS Now
 - $369,9002 bd2 ba1.5k sqft5887 Green Ridge Rd SE, New Philadelphia, OH 44663For Sale
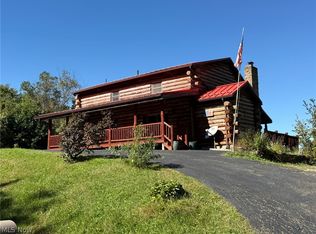 MLS ID #5250221, Jan A McInturf, McInturf Realty. MLS Now
 - $449,9005 bd3 ba2.9k sqft1071 Allgyer Rd SE, Gnadenhutten, OH 44629For Sale
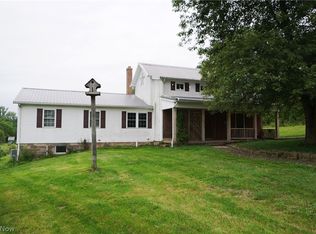 MLS ID #5235741, Rhonda J. Boot, RE/MAX Crossroads Properties. MLS Now
 - $345,0004 bd2 ba1.9k sqft72845 Old Twenty One Rd, Kimbolton, OH 43749For Sale
 MLS ID #5222233, Carol A Goff, Carol Goff & Associates. MLS Now
