New vinyl wood floors throughout. Newly painted walls and ceilings. Newer bathroom sinks and vanity tops. Some newer appliances. Move in ready. Located just off golf course. Walking trails. Fishing ponds, work out and meeting room clubhouse. Playground. If you like the active, open air life...this is it!
Price change
$194,900
443 E Autumn Dr, Beecher, IL 60401
2beds
1,400sqft
Duplex, Single Family Residence
Built in 2006
-- sqft lot
$-- Zestimate®
$139/sqft
$210/mo HOA
What's special
Newer appliances
- --
- 455
- views
- 27
- saves
Zillow last checked:
Listing updated:
Listed by:
Thomas Booth (708)268-5845,
Coldwell Banker Realty
Source: MRED as distributed by MLS GRID,MLS#: 12763927
Facts & features
Interior
Bedrooms & bathrooms
- Bedrooms: 2
- Bathrooms: 2
- Full bathrooms: 2
Rooms
- Room types: No additional rooms
Primary bedroom
- Features: Bathroom (Full)
- Level: Main
- Area: 224 Square Feet
- Dimensions: 16X14
Bedroom 2
- Level: Main
- Area: 121 Square Feet
- Dimensions: 11X11
Dining room
- Level: Main
- Dimensions: COMBO
Kitchen
- Features: Kitchen (Eating Area-Table Space)
- Level: Main
- Area: 182 Square Feet
- Dimensions: 14X13
Laundry
- Level: Main
- Area: 78 Square Feet
- Dimensions: 13X6
Living room
- Level: Main
- Area: 270 Square Feet
- Dimensions: 18X15
Heating
- Forced Air
Cooling
- Central Air, Electric
Appliances
- Included: Range, Dishwasher, Refrigerator, Washer, Dryer, Gas Oven
Features
- Basement: None
- Number of fireplaces: 1
- Fireplace features: Gas Log, Living Room
Interior area
- Total structure area: 1,400
- Total interior livable area: 1,400 sqft
Property
Parking
- Total spaces: 2
- Parking features: Yes, Attached, Garage
- Attached garage spaces: 2
Accessibility
- Accessibility features: No Disability Access
Lot
- Size: 5,000 Square Feet
- Dimensions: 50x100
Details
- Parcel number: 2222154040251001
- Special conditions: None
- Other equipment: TV-Cable, TV-Dish
Construction
Type & style
- Home type: MultiFamily
- Property subtype: Duplex, Single Family Residence
Materials
- Vinyl Siding, Brick
Condition
- New construction: No
- Year built: 2006
Utilities & green energy
- Electric: 100 Amp Service
- Sewer: Public Sewer, Storm Sewer
- Water: Public
Community & HOA
HOA
- Has HOA: Yes
- Services included: Insurance, Clubhouse, Exercise Facilities, Pool, Exterior Maintenance, Lawn Care, Snow Removal
- HOA fee: $210 monthly
Location
- Region: Beecher
Financial & listing details
- Price per square foot: $139/sqft
- Tax assessed value: $182,886
- Annual tax amount: $5,300
- Date on market: 9/30/2026
- Ownership: Fee Simple
Estimated market value
Not available
Estimated sales range
Not available
Not available
Price history
| Date | Event | Price |
|---|---|---|
| 6/8/2020 | Listing removed | $1,600$1/sqft |
Source: Coldwell Banker Residential #10607681 Report a problem | ||
| 3/5/2020 | Listed for rent | $1,600$1/sqft |
Source: Coldwell Banker Residential Brokerage - Orland Park #10607681 Report a problem | ||
| 2/2/2020 | Listing removed | $1,600$1/sqft |
Source: Owner Report a problem | ||
| 1/2/2020 | Listed for rent | $1,600$1/sqft |
Source: Owner Report a problem | ||
| 10/23/2018 | Listing removed | $1,600$1/sqft |
Source: Coldwell Banker Residential Brokerage - Orland Park #10020750 Report a problem | ||
| 7/17/2018 | Listed for rent | $1,600$1/sqft |
Source: Coldwell Banker Residential Brokerage - Orland Park #10020750 Report a problem | ||
Public tax history
| Year | Property taxes | Tax assessment |
|---|---|---|
| 2024 | $5,207 +3.7% | $60,962 +10.3% |
| 2023 | $5,020 +37.4% | $55,254 +29.4% |
| 2022 | $3,654 -4.8% | $42,705 +7.9% |
| 2021 | $3,839 +2.4% | $39,578 +7.2% |
| 2020 | $3,748 +3.9% | $36,903 +6.4% |
| 2019 | $3,608 +2.1% | $34,690 +6.5% |
| 2018 | $3,534 +1.9% | $32,573 +3.6% |
| 2017 | $3,467 -2.1% | $31,447 |
| 2016 | $3,542 +4.7% | $31,447 +1.1% |
| 2015 | $3,382 | $31,105 -22.4% |
| 2014 | $3,382 -21.2% | $40,072 -4.3% |
| 2013 | $4,290 -1.9% | $41,855 -6% |
| 2012 | $4,374 +1.3% | $44,526 -6.7% |
| 2011 | $4,319 -17.9% | $47,729 -23.5% |
| 2010 | $5,258 +3.7% | $62,408 -1.4% |
| 2009 | $5,073 +3.7% | $63,294 -1% |
| 2008 | $4,893 | $63,961 -6.6% |
| 2007 | -- | $68,464 +89.7% |
| 2006 | $2,927 | $36,091 |
Find assessor info on the county website
Monthly payment
Est. payment
Payment breakdown
Explore the cost of this home by adjusting the details. Changes won't be saved.Climate risks
Neighborhood: 60401
Nearby schools
Schools provided by the listing agent
- Elementary: Beecher Junior High School
- Middle: Beecher Junior High School
- High: Beecher High School
- District: 200U
Source: MRED as distributed by MLS GRID. This data may not be complete. We recommend contacting the local school district to confirm school assignments for this home.


Similar homes
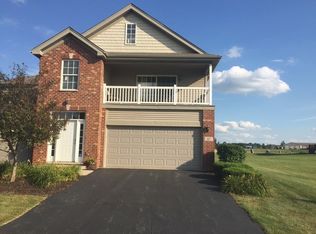
- $200,0003 bd2 ba1.2k sqft5668 W Wilson St, Monee, IL 60449New
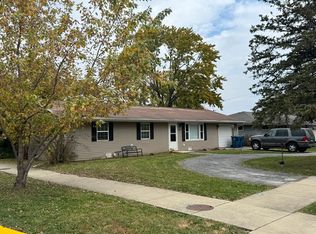 MLS ID #12787433, Rose Webber, ABR,MRP,PSA, Village Realty, Inc.. MRED as distributed by MLS GRID
- $209,9002 bd1 ba1.4k sqft17609 Roosevelt Ave, Homewood, IL 60430Re-activated
 MLS ID #12726802, Kirby Pearson, Pearson Realty Group. MRED as distributed by MLS GRID
- $159,9003 bd2 ba1.4k sqft2 Monee Rd, Park Forest, IL 60466Active
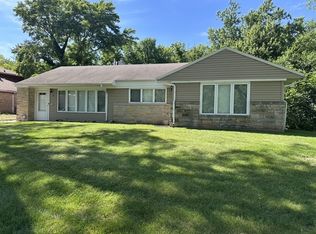 MLS ID #12787830, David Cannon, Cannon Real Estate. MRED as distributed by MLS GRID
- $219,9003 bd1 ba1.1k sqft7844 Marshall St, Merrillville, IN 46410For Sale
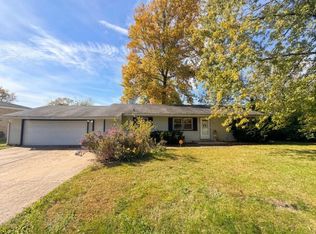
 MLS ID #847542, Amber Granger, New Chapter Real Estate. NIRA as distributed by MLS GRID
- $149,9004 bd1 ba1.7k sqft7602 Howard Ave, Hammond, IN 46324For SaleMLS ID #847790, Sarah Portone, Better Homes and Gardens Real. NIRA as distributed by MLS GRID
