Updated ranch with partially finished basement. Home was refurbished in 2023. Updates included refinished hardwood floors in living room, and bedrooms, brand new kitchen with granite counter tops, update 1st floor bathroom, new vinyl flooring in kitchen and bath, and fresh paint throughout. Features include large eat in kitchen with stainless appliances, and a partially finished basement with 2nd full bath for plenty of extra room. Home has central air, and 2 car detached garage.
Active
$159,900
22431 Strassburg Ave, Sauk Village, IL 60411
3beds
1,260sqft
Single Family Residence
Built in 1959
6,600 Square Feet Lot
$164,300 Zestimate®
$127/sqft
$-- HOA
What's special
Fresh paint throughoutCentral air
- 7 days
- 197
- 16
Zillow last checked:
Listing updated:
Listed by:
Joseph Castello 630-333-5448,
David Erffmeyer, Broker
Source: MRED as distributed by MLS GRID,MLS#: 12795419
Facts & features
Interior
Bedrooms & bathrooms
- Bedrooms: 3
- Bathrooms: 2
- Full bathrooms: 2
Rooms
- Room types: Den
Primary bedroom
- Features: Flooring (Hardwood)
- Level: Main
- Area: 144 Square Feet
- Dimensions: 12X12
Bedroom 2
- Features: Flooring (Hardwood)
- Level: Main
- Area: 100 Square Feet
- Dimensions: 10X10
Bedroom 3
- Features: Flooring (Hardwood)
- Level: Main
- Area: 90 Square Feet
- Dimensions: 10X09
Den
- Features: Flooring (Vinyl)
- Level: Basement
- Area: 143 Square Feet
- Dimensions: 13X11
Family room
- Features: Flooring (Other)
- Level: Basement
- Area: 220 Square Feet
- Dimensions: 22X10
Kitchen
- Features: Kitchen (Eating Area-Table Space), Flooring (Vinyl)
- Level: Main
- Area: 168 Square Feet
- Dimensions: 14X12
Laundry
- Features: Flooring (Other)
- Level: Basement
- Area: 126 Square Feet
- Dimensions: 14X9
Living room
- Features: Flooring (Hardwood)
- Level: Main
- Area: 168 Square Feet
- Dimensions: 14X12
Heating
- Forced Air
Cooling
- Central Air
Appliances
- Included: Range, Refrigerator
Features
- Basement: Partially Finished,Full
Interior area
- Total structure area: 1,263
- Total interior livable area: 1,260 sqft
Property
Parking
- Total spaces: 2
- Parking features: Concrete, Yes, Detached, Garage
- Garage spaces: 2
Accessibility
- Accessibility features: No Disability Access
Features
- Stories: 1
Lot
- Size: 6,600 Square Feet
- Dimensions: 60 X 110
Details
- Parcel number: 32362030200000
- Special conditions: None
Construction
Type & style
- Home type: SingleFamily
- Property subtype: Single Family Residence
Materials
- Vinyl Siding
- Roof: Asphalt
Condition
- New construction: No
- Year built: 1959
- Major remodel year: 2023
Utilities & green energy
- Sewer: Public Sewer
- Water: Shared Well
Community & HOA
HOA
- Services included: None
Location
- Region: Sauk Village
Financial & listing details
- Price per square foot: $127/sqft
- Tax assessed value: $74,960
- Annual tax amount: $3,206
- Date on market: 10/27/2026
- Ownership: Fee Simple
Estimated market value
$164,300
$156,000 - $173,000
$1,911/mo
Price history
| Date | Event | Price |
|---|---|---|
| 10/27/2026 | Listed for sale | $159,900-3%$127/sqft |
Source:  MRED as distributed by MLS GRID #12795419 Report a problem | ||
| 9/8/2026 | Listing removed | $164,900$131/sqft |
Source: MRED as distributed by MLS GRID #12562351 Report a problem | ||
| 8/25/2026 | Price change | $164,900-1.6%$131/sqft |
Source: MRED as distributed by MLS GRID #12562351 Report a problem | ||
| 7/22/2026 | Listed for sale | $167,500$133/sqft |
Source: MRED as distributed by MLS GRID #12562351 Report a problem | ||
| 5/31/2026 | Contingent | $167,500$133/sqft |
Source: MRED as distributed by MLS GRID #12562351 Report a problem | ||
| 4/23/2026 | Price change | $167,500-1.4%$133/sqft |
Source: MRED as distributed by MLS GRID #12562351 Report a problem | ||
| 4/1/2026 | Price change | $169,900-1.5%$135/sqft |
Source: MRED as distributed by MLS GRID #12562351 Report a problem | ||
| 3/9/2026 | Price change | $172,500-1.4%$137/sqft |
Source: MRED as distributed by MLS GRID #12562351 Report a problem | ||
| 2/17/2026 | Price change | $174,900-2.8%$139/sqft |
Source: MRED as distributed by MLS GRID #12562351 Report a problem | ||
| 2/5/2026 | Listed for sale | $179,900+2.9%$143/sqft |
Source: MRED as distributed by MLS GRID #12562351 Report a problem | ||
| 1/3/2026 | Listing removed | $174,900$139/sqft |
Source: MRED as distributed by MLS GRID #12486263 Report a problem | ||
| 11/20/2025 | Price change | $174,900-1.5%$139/sqft |
Source: MRED as distributed by MLS GRID #12486263 Report a problem | ||
| 11/10/2025 | Price change | $177,500-1.3%$141/sqft |
Source: MRED as distributed by MLS GRID #12486263 Report a problem | ||
| 10/31/2025 | Price change | $179,900-2.7%$143/sqft |
Source: MRED as distributed by MLS GRID #12486263 Report a problem | ||
| 10/17/2025 | Price change | $184,900-2.6%$147/sqft |
Source: MRED as distributed by MLS GRID #12486263 Report a problem | ||
| 10/2/2025 | Listed for sale | $189,900+123.4%$151/sqft |
Source: MRED as distributed by MLS GRID #12486263 Report a problem | ||
| 2/9/2017 | Listing removed | $1,175$1/sqft |
Source: PAPER STREET REALTY Report a problem | ||
| 2/4/2017 | Listed for rent | $1,175$1/sqft |
Source: Zillow Rental Manager Report a problem | ||
| 12/11/2007 | Sold | $85,000-0.6%$67/sqft |
Source: MRED as distributed by MLS GRID #06700102 Report a problem | ||
| 10/19/2000 | Sold | $85,500+23.9%$68/sqft |
Source: Public Record Report a problem | ||
| 10/24/1995 | Sold | $69,000$55/sqft |
Source: Public Record Report a problem | ||
Public tax history
| Year | Property taxes | Tax assessment |
|---|---|---|
| 2024 | $2,999 +3.1% | $7,496 |
| 2023 | $2,908 +21.6% | $7,496 +61.4% |
| 2022 | $2,391 -1% | $4,643 |
| 2021 | $2,414 +6% | $4,643 |
| 2020 | $2,278 -28.4% | $4,643 -35.1% |
| 2019 | $3,180 -1.6% | $7,158 |
| 2018 | $3,233 -6% | $7,158 |
| 2017 | $3,440 +11.1% | $7,158 +17.2% |
| 2016 | $3,095 +4.8% | $6,107 |
| 2015 | $2,952 +0% | $6,107 |
| 2014 | $2,952 -5.3% | $6,107 -13.5% |
| 2013 | $3,117 +2.1% | $7,060 |
| 2012 | $3,054 +7.6% | $7,060 |
| 2011 | $2,838 -8.7% | $7,060 -23.3% |
| 2010 | $3,110 +1.5% | $9,200 |
| 2009 | $3,063 +6.8% | $9,200 -5% |
| 2008 | $2,869 +11.8% | $9,685 +14% |
| 2007 | $2,566 +40% | $8,499 |
| 2006 | $1,832 +9.2% | $8,499 |
| 2005 | $1,679 -3.1% | $8,499 +10.5% |
| 2004 | $1,732 +0.6% | $7,692 |
| 2003 | $1,722 -2.7% | $7,692 |
| 2002 | $1,770 +21.3% | $7,692 +14.7% |
| 2001 | $1,459 +1.7% | $6,709 |
| 2000 | $1,435 +23.5% | $6,709 |
| 1999 | $1,162 | $6,709 |
Find assessor info on the county website
Monthly payment
Est. payment
Payment breakdown
Explore the cost of this home by adjusting the details. Changes won't be saved.Climate risks
Neighborhood: 60411
Nearby schools
Schools provided by the listing agent
- District: 168
Source: MRED as distributed by MLS GRID. This data may not be complete. We recommend contacting the local school district to confirm school assignments for this home.
- $140,0003 bd1 ba989 sqft22429 Strassburg Ave, Sauk Village, IL 60411Sold
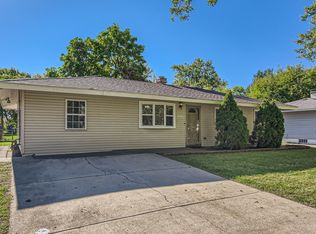
- $163,4002 bd1 ba913 sqft22435 Strassburg Ave, Sauk Village, IL 60411Off Market
- $172,0003 bd1 ba913 sqft22437 Strassburg Ave, Sauk Village, IL 60411Sold
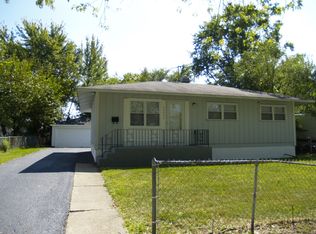
- $136,0003 bd1 ba913 sqft22427 Strassburg Ave, Sauk Village, IL 60411Off Market
Similar homes
- $166,9003 bd1 ba1k sqft2051 217th St, Chicago Heights, IL 60411Active
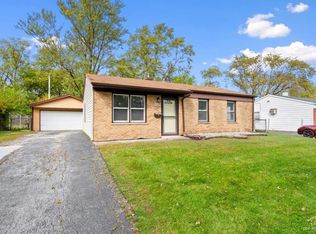 MLS ID #12793553, Adam Haleem, Network Property Managment LLC. MRED as distributed by MLS GRID
- $157,0004 bd1 ba1.1k sqft21845 Orion Ave, Sauk Village, IL 60411Active
 MLS ID #12781169, Jessica Westerhoff, Real People Realty. MRED as distributed by MLS GRID
- $169,9003 bd1 ba913 sqft1820 222nd St, Sauk Village, IL 60411Active
 MLS ID #12749132, Tina Kempa, CPM, Realty One Group Excel. MRED as distributed by MLS GRID
- $129,9003 bd1 ba1k sqft2111 219th St, Sauk Village, IL 60411Active
 MLS ID #12759529, Lisa Pascarella, Real People Realty. MRED as distributed by MLS GRID
