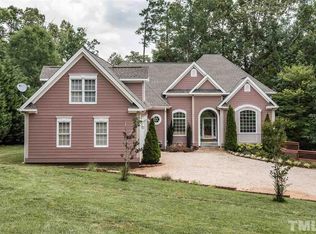
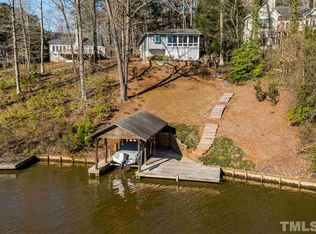
Gorgeous Lakefront estate! From the moment you enter, you're greeted by a grand two-story foyer that opens into a dramatic sunken living room with panoramic lake views. The main level features a spacious family room with a wood-burning metal stove, a formal dining room, and a private home office--perfect for today's flexible lifestyle. The primary suite is conveniently located on the main floor and offers direct access to the lakeside porch, creating the perfect space to relax and take in the water views. Upstairs, you'll find two additional bedrooms along with two unfinished rooms, including one partially finished bonus space--ideal for expanding living area or customizing to your needs. The 2,025 square foot walkout basement is a blank canvas, already framed and stubbed for plumbing and HVAC, with windows throughout--ready to be finished into additional living space, recreation, or guest quarters. There's even a patio off of the basement for entertaining! Additional highlights include geothermal HVAC, a reverse osmosis water filtration system, and a freshly painted exterior with beautifully designed low-maintenance landscaping. Enjoy lake living at its finest with a private dock featuring Trex-style decking, a boat slip, and dual jet ski ramps, all of this along over 330 feet of water frontage! Complete with a three-car garage, this home offers the perfect blend of comfort, efficiency, and opportunity--all set against breathtaking waterfront views. Close to the community entrance, you'll be at The River 18-home professional golf course in just minutes. Plus, every residence received two free club memberships! Other community amenities include boating, fishing, kayaking, pickleball, and beaches!
For sale
$800,000
443 Sagamore Dr, Louisburg, NC 27549
3beds
2,925sqft
Single Family Residence, Residential
Built in 1996
0.62 Acres Lot
$762,700 Zestimate®
$274/sqft
$104/mo HOA
What's special
Dual jet ski rampsBoat slipPanoramic lake viewsPrivate home officeSpacious family roomThree-car garageBeautifully designed low-maintenance landscaping
- 155 days |
- 775 |
- 45 |
Zillow last checked:
Listing updated:
Listed by:
Dan Gunther 919-497-2201,
Howard Hanna Allen Tate LAKE ROYALE
Source: Doorify MLS,MLS#: 10153663
Facts & features
Interior
Bedrooms & bathrooms
- Bedrooms: 3
- Bathrooms: 3
- Full bathrooms: 2
- 1/2 bathrooms: 1
Heating
- Central, Electric, Fireplace(s), Forced Air, Geothermal
Cooling
- Ceiling Fan(s), Central Air, Geothermal
Appliances
- Included: Dishwasher, Dryer, Electric Oven, Electric Water Heater, Microwave, Washer, Water Purifier Owned
- Laundry: Laundry Room, Main Level, Sink
Features
- Cathedral Ceiling(s), Ceiling Fan(s), Chandelier, Double Vanity, Entrance Foyer, High Ceilings, Kitchen Island, Open Floorplan, Pantry, Separate Shower, Walk-In Closet(s), Walk-In Shower, Whirlpool Tub
- Flooring: Carpet, Ceramic Tile, Wood
- Windows: Bay Window(s)
- Basement: Bath/Stubbed, Daylight, Exterior Entry, Full, Interior Entry, Unfinished, Walk-Out Access, Walk-Up Access
- Number of fireplaces: 1
- Fireplace features: Family Room, Metal, Wood Burning Stove
Interior area
- Total structure area: 2,925
- Total interior livable area: 2,925 sqft
- Finished area above ground: 2,925
- Finished area below ground: 0
Video & virtual tour
Property
Parking
- Total spaces: 3
- Parking features: Garage Door Opener, Garage Faces Side
- Attached garage spaces: 3
Features
- Levels: Two
- Stories: 1
- Patio & porch: Rear Porch
- Exterior features: Balcony, Dock, Garden, Lighting, Rain Gutters
- Has view: Yes
- View description: Lake, Water
- Has water view: Yes
- Water view: Lake,Water
- Waterfront features: Lake, Lake Front, Waterfront
- Body of water: Lake Royale
Lot
- Size: 0.62 Acres
- Features: Few Trees, Front Yard, Garden, Sprinklers In Front, Sprinklers In Rear
Details
- Parcel number: 020170
- Special conditions: Standard
Construction
Type & style
- Home type: SingleFamily
- Architectural style: Craftsman, Traditional
- Property subtype: Single Family Residence, Residential
Materials
- Fiber Cement
- Foundation: Concrete Perimeter
- Roof: Shingle
Condition
- New construction: No
- Year built: 1996
Utilities & green energy
- Sewer: Septic Tank
- Water: Public
- Utilities for property: Electricity Connected, Septic Connected, Water Connected
Community & HOA
Community
- Features: Clubhouse, Fishing, Fitness Center, Gated, Golf, Lake, Park, Playground, Restaurant, Tennis Court(s)
- Subdivision: Lake Royale
HOA
- Has HOA: Yes
- Amenities included: Basketball Court, Clubhouse, Gated, Golf Course, Picnic Area, Playground
- Services included: Road Maintenance, Storm Water Maintenance
- HOA fee: $1,252 annually
Location
- Region: Louisburg
Financial & listing details
- Price per square foot: $274/sqft
- Tax assessed value: $631,940
- Annual tax amount: $3,712
- Date on market: 3/19/2026
- Road surface type: Paved
Estimated market value
$762,700
$725,000 - $801,000
$2,378/mo
Price history
| Date | Event | Price |
|---|---|---|
| 3/19/2026 | Listed for sale | $800,000+3709.5%$274/sqft |
Source:  Doorify MLS #10153663 Report a problem Doorify MLS #10153663 Report a problem | ||
| 9/27/1995 | Sold | $21,000$7/sqft |
Source: Agent Provided Report a problem | ||
Public tax history
| Year | Property taxes | Tax assessment |
|---|---|---|
| 2025 | $3,712 +1.3% | $631,940 |
| 2024 | $3,665 -2.8% | $631,940 +49.6% |
| 2023 | $3,771 +0.3% | $422,540 |
| 2022 | $3,759 -0.7% | -- |
| 2021 | $3,785 -2.2% | -- |
| 2020 | $3,872 +1.1% | -- |
| 2019 | $3,829 +15.3% | $422,540 |
| 2018 | $3,321 | $422,540 +31.4% |
| 2017 | $3,321 | $321,680 |
| 2016 | $3,321 | $321,680 |
| 2015 | $3,321 +4.8% | $321,680 |
| 2014 | $3,170 | $321,680 |
| 2013 | -- | $321,680 |
| 2012 | -- | $321,680 +0.4% |
| 2011 | -- | $320,383 |
| 2010 | -- | $320,383 |
| 2009 | -- | $320,383 |
| 2008 | -- | $320,383 |
Find assessor info on the county website
Monthly payment
Est. payment
Payment breakdown
Explore the cost of this home by adjusting the details. Changes won't be saved.Climate risks
Neighborhood: 27549
Nearby schools
GreatSchools rating
- 6/10Edward Best ElementaryGrades: PK-5Distance: 8.9 mi
- 3/10Bunn MiddleGrades: 6-8Distance: 3.6 mi
- 4/10Bunn HighGrades: 9-12Distance: 3 mi
Schools provided by the listing agent
- Elementary: Franklin - Edward Best Elementary
- Middle: Franklin - Bunn Middle
- High: Franklin - Bunn High
Source: Doorify MLS. This data may not be complete. We recommend contacting the local school district to confirm school assignments for this home.
- $465,0002 bd1 ba1.2k sqft501 Sagamore Dr, Louisburg, NC 27549Sold

- $865,6003 bd5 ba5.1k sqft435 Sagamore Dr, Louisburg, NC 27549Off Market
- $376,1003 bd2 ba1.2k sqft202 Choctaw Dr, Louisburg, NC 27549Off Market
- $464,2002 bd2 ba1.7k sqft204 Choctaw Dr, Louisburg, NC 27549Off Market
- $394,2002 bd2 ba1k sqft503 Sagamore Dr, Louisburg, NC 27549Off Market
- $526,8003 bd2 ba3.1k sqft206 Choctaw Dr, Louisburg, NC 27549Off Market
- $23,5000.37 acres440 Sagamore Dr, Louisburg, NC 27549Off Market
- $370,0003 bd2 ba1.4k sqft151 Cheyenne Dr, Louisburg, NC 27549Sold
A local agent can set up tours, give advice and negotiate with sellers.
Similar homes
- $849,0004 bd3 ba2.8k sqft373 Sagamore Dr, Louisburg, NC 27549For Sale

 MLS ID #10151935, Dan Gunther. Doorify MLS
 - $649,0003 bd3 ba2.6k sqft383 Sagamore Dr, Louisburg, NC 27549For Sale
 MLS ID #10175138, Patty Topakian. Doorify MLS
 - $699,9003 bd3 ba2.9k sqft653 Sagamore Dr, Louisburg, NC 27549For Sale
 MLS ID #10165223, Dan Gunther. Doorify MLS
 - $587,0003 bd3 ba2.4k sqft142 Mohawk Dr, Louisburg, NC 27549For Sale
 MLS ID #10171359, Julie Joyner. Doorify MLS
 - $457,0003 bd2 ba1.5k sqft127 Sacred Fire Rd, Louisburg, NC 27549For SaleMLS ID #10187167, Terrie Siebert. Doorify MLS
- $609,9003 bd3 ba3k sqft959 Sagamore Dr, Louisburg, NC 27549For SaleMLS ID #10152963, Lisa Branch. Doorify MLS
- $530,0003 bd3 ba1.9k sqft401 Sagamore Dr, Louisburg, NC 27549For SaleMLS ID #10162858, Dan Gunther. Doorify MLS
- $649,0003 bd3 ba3.9k sqft651 Sagamore Dr, Louisburg, NC 27549For SaleMLS ID #10140059, Marcy Lynne Rozelle. Doorify MLS
- $978,0003 bd4 ba3.5k sqft683 Sagamore Dr, Louisburg, NC 27549For SaleMLS ID #10184769, Dan Gunther. Doorify MLS
- $949,0005 bd5 ba4.2k sqft737 Sagamore Dr, Louisburg, NC 27549For SaleMLS ID #10133283, Donna McIntyre. Doorify MLS
- $439,9003 bd4 ba2.7k sqft165 Willow Ridge Dr, Louisburg, NC 27549For SaleMLS ID #10187688, Jaimee Wilder. Doorify MLS
- $525,0003 bd3 ba3.1k sqft127 Ottawa Dr, Louisburg, NC 27549For SaleMLS ID #10169329, Damon Vaughn. Doorify MLS
- $400,0004 bd3 ba2.4k sqft100 Chanute Cir, Louisburg, NC 27549For SaleMLS ID #10186554, Becky Gilmore. Doorify MLS
- $925,0003 bd3 ba3k sqft1420 State Highway 98, Spring Hope, NC 27882For SaleMLS ID #10184296, Graham Baker. Doorify MLS
- $439,9003 bd3 ba2.8k sqft102 Red Dog Dr, Louisburg, NC 27549For SaleMLS ID #10165175, Ashley Wilson DeWeese. Doorify MLS
- $499,9003 bd3 ba2.4k sqft1174 Sagamore Dr, Louisburg, NC 27549New ConstructionMLS ID #10147069, Eva Padilla. Doorify MLS
- $474,0003 bd3 ba2.8k sqft101 Yuma Dr, Louisburg, NC 27549For SaleMLS ID #10176592, Scott Baker. Doorify MLS
- $452,0003 bd3 ba2.3k sqft123 Blackfoot Dr, Louisburg, NC 27549New ConstructionMLS ID #10161827, Anna Louise Aguilar. Doorify MLS
- $700,0004 bd3 ba2.2k sqft10560 Lake Royale Rd, Spring Hope, NC 27882For Sale
 MLS ID #4362347, Mike Morrell, Keller Williams Connected. Canopy MLS as distributed by MLS GRID
 - $424,9993 bd3 ba1.9k sqft1316 Sagamore Dr, Louisburg, NC 27549For Sale
 MLS ID #1228324, Jose Crespo. Triad MLS
