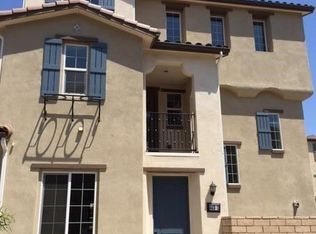
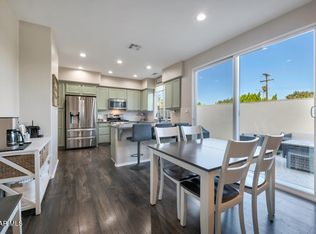
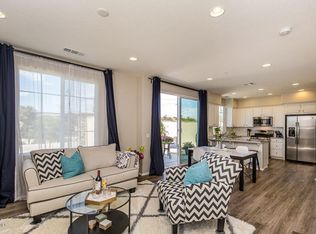
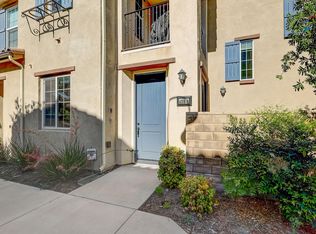
You'll adore this gorgeous 3-story Mediterranean-style condominium with a "loft-like great room" on the second floor in west Simi Valley. This 3-bedroom, 3.5-bathroom home includes a 2-car garage, giving you 2093 square feet of magnificent luxury. The modern kitchen, with its plenty of storage, expansive granite countertops, massive island, stainless steel appliances, and a large pantry, is every cook's dream. There is also a private patio and balcony, as well as laminate floors and carpeting throughout the well-lit end-unit with 24 windows. The separate laundry room is conveniently placed on the main floor. Both upper bedrooms feature an ensuite bathroom with a tub and shower. The top-floor master suite has its own private bath and a large walk-in closet with shelving. This is an exceptional property in move-in condition that will not last long.
For sale
Listed by: Mills Realty of California • Simon Mills • Contact: 818-763-4462
Price cut: $20.1K (8/25)
$779,900
443 Stratus Ln Unit 4, Simi Valley, CA 93065
3beds
2,093sqft
Townhouse
Built in 2016
-- sqft lot
$777,100 Zestimate®
$373/sqft
$298/mo HOA
What's special
Private patioMassive islandExpansive granite countertopsStainless steel appliancesPlenty of storageModern kitchenLarge pantry
- 175 days
- 130
- 4
Zillow last checked:
Listing updated:
Listed by:
Simon Mills DRE #01309436 818-763-4462,
Mills Realty of California
Source: CRMLS,MLS#: SR26084409 Originating MLS: California Regional MLS
Originating MLS: California Regional MLSFacts & features
Interior
Bedrooms & bathrooms
- Bedrooms: 3
- Bathrooms: 4
- Full bathrooms: 3
- 1/2 bathrooms: 1
- Main level bathrooms: 1
- Main level bedrooms: 1
Rooms
- Room types: Kitchen, Living Room, Primary Bathroom, Primary Bedroom, Other, Pantry
Bathroom
- Features: Bathroom Exhaust Fan, Bathtub, Dual Sinks, Enclosed Toilet, Full Bath on Main Level, Low Flow Plumbing Fixtures, Quartz Counters, Separate Shower, Vanity
Kitchen
- Features: Granite Counters, Kitchen Island, Kitchen/Family Room Combo, Walk-In Pantry
Other
- Features: Walk-In Closet(s)
Pantry
- Features: Walk-In Pantry
Heating
- Central, ENERGY STAR Qualified Equipment, Natural Gas, Zoned
Cooling
- Central Air, Electric, ENERGY STAR Qualified Equipment, Zoned
Appliances
- Included: Dishwasher, ENERGY STAR Qualified Appliances, Electric Range, Disposal, Gas Range, Self Cleaning Oven, Tankless Water Heater, Vented Exhaust Fan, Water To Refrigerator
- Laundry: Laundry Room, Upper Level
Features
- Breakfast Bar, Balcony, Ceiling Fan(s), Granite Counters, High Ceilings, Intercom, Multiple Staircases, Quartz Counters, Recessed Lighting, Walk-In Pantry, Walk-In Closet(s)
- Flooring: Laminate, Tile
- Doors: Panel Doors
- Windows: Blinds
- Has fireplace: No
- Fireplace features: None
- Common walls with other units/homes: 1 Common Wall,End Unit,No One Above,No One Below
Interior area
- Total interior livable area: 2,093 sqft
Property
Parking
- Total spaces: 2
- Parking features: Garage
- Attached garage spaces: 2
Features
- Levels: Three Or More
- Stories: 3
- Entry location: Front
- Patio & porch: Concrete, Front Porch, Patio
- Exterior features: Rain Gutters
- Pool features: None
- Spa features: None
- Fencing: Block
- Has view: Yes
- View description: Mountain(s)
Details
- Parcel number: 6310270175
- Special conditions: Standard
- Other equipment: Intercom
Construction
Type & style
- Home type: Townhouse
- Architectural style: Mediterranean,Spanish
- Property subtype: Townhouse
- Attached to another structure: Yes
Materials
- Frame, Stucco
- Roof: Spanish Tile
Condition
- New construction: No
- Year built: 2016
Utilities & green energy
- Electric: 220 Volts in Garage, 220 Volts For Spa
- Sewer: Public Sewer
- Water: Public
Green energy
- Energy efficient items: Appliances
Community & HOA
Community
- Features: Curbs, Sidewalks
- Security: Smoke Detector(s)
- Subdivision: Stratus
HOA
- Has HOA: Yes
- Amenities included: Barbecue, Picnic Area
- HOA fee: $298 monthly
- HOA name: Stratus HOA
- HOA phone: 310-444-7444
Location
- Region: Simi Valley
Financial & listing details
- Price per square foot: $373/sqft
- Tax assessed value: $682,694
- Date on market: 4/20/2026
- Cumulative days on market: 175 days
- Listing terms: Cash,Cash to New Loan,Conventional
- Road surface type: Paved
Estimated market value
$777,100
$738,000 - $816,000
$4,521/mo
Price history
| Date | Event | Price |
|---|---|---|
| 8/25/2026 | Price change | $779,900-2.5%$373/sqft |
Source:  CRMLS #SR26084409 Report a problem CRMLS #SR26084409 Report a problem | ||
| 5/29/2026 | Price change | $800,000-1.8%$382/sqft |
Source: CRMLS #SR26084409 Report a problem | ||
| 5/12/2026 | Price change | $815,000-1.8%$389/sqft |
Source: CRMLS #SR26084409 Report a problem | ||
| 4/20/2026 | Listed for sale | $830,000+56.6%$397/sqft |
Source: CRMLS #SR26084409 Report a problem | ||
| 6/25/2019 | Listing removed | $530,000$253/sqft |
Source: Real Estate eBroker, Inc. #SR19043995 Report a problem | ||
| 5/30/2019 | Pending sale | $530,000$253/sqft |
Source: Real Estate eBroker, Inc. #SR19043995 Report a problem | ||
| 5/9/2019 | Price change | $530,000-1.9%$253/sqft |
Source: Real Estate eBroker, Inc. #SR19043995 Report a problem | ||
| 5/2/2019 | Price change | $540,000-0.9%$258/sqft |
Source: Real Estate eBroker, Inc. #SR19043995 Report a problem | ||
| 4/26/2019 | Price change | $545,000-0.9%$260/sqft |
Source: Real Estate eBroker, Inc. #SR19043995 Report a problem | ||
| 4/9/2019 | Price change | $550,000-2.5%$263/sqft |
Source: Real Estate eBroker, Inc. #SR19043995 Report a problem | ||
| 3/28/2019 | Price change | $564,000-2.6%$269/sqft |
Source: Real Estate eBroker, Inc. #SR19043995 Report a problem | ||
| 3/6/2019 | Listed for sale | $579,000+5.3%$277/sqft |
Source: Real Estate eBroker, Inc. #SR19043995 Report a problem | ||
| 7/20/2016 | Sold | $550,000$263/sqft |
Source: Public Record Report a problem | ||
Public tax history
| Year | Property taxes | Tax assessment |
|---|---|---|
| 2026 | -- | $682,694 -14.8% |
| 2025 | $8,845 +7.3% | $801,108 +2% |
| 2024 | $8,240 | $785,400 +2% |
| 2023 | $8,240 +24.7% | $770,000 +28% |
| 2022 | $6,609 0% | $601,501 +2% |
| 2021 | $6,612 +1.6% | $589,707 +1% |
| 2020 | $6,511 +4.6% | $583,663 +2% |
| 2019 | $6,226 +0.3% | $572,220 +2% |
| 2018 | $6,209 +1.8% | $561,000 +2% |
| 2017 | $6,100 +122.3% | $550,000 +119.5% |
| 2016 | $2,745 | $250,556 |
Find assessor info on the county website
Monthly payment
Est. payment
Payment breakdown
Explore the cost of this home by adjusting the details. Changes won't be saved.Climate risks
Neighborhood: 93065
- $752,0003 bd4 ba2k sqft443 Stratus Ln UNIT 1, Simi Valley, CA 93065Off Market
- $695,0003 bd3 ba1.5k sqft443 Stratus Ln UNIT 3, Simi Valley, CA 93065For Sale
- $662,7003 bd2 ba1.5k sqft443 Stratus Ln UNIT 2, Simi Valley, CA 93065Off Market
- $774,8003 bd4 ba2k sqft459 Stratus Ln UNIT 1, Simi Valley, CA 93065Off Market
Similar homes
- $659,0003 bd3 ba1.3k sqft292 Edgemire Ln, Simi Valley, CA 93065For Sale
 MLS ID #SR26091571, Lorenza Rinaldini, Keller Williams Realty World Class. CRMLS
 - $824,0003 bd3 ba1.6k sqft6223 Tangelo Pl, Simi Valley, CA 93063For Sale
 MLS ID #SR26214296, David Proctor, Pinnacle Estate Properties. CRMLS
 - $499,9992 bd3 ba1.1k sqft1142 Tivoli Ln Unit 157, Simi Valley, CA 93065For Sale
 MLS ID #SR26191497, Laura Getzoff, RE/MAX One. CRMLS
 - $749,0003 bd3 ba1.7k sqft6021 Lindley Ave Unit 12, Tarzana, CA 91356For Sale
 MLS ID #SR26196235, Tamara Tambe, Pinnacle Estate Properties, Inc.. CRMLS
