Welcome to this lovely unique home nestled in the foothills of Glenwood Hills which boasts an open design & offers a perfect blend of comfort & convenience. Located in a quiet/desirable neighborhood yet minutes from hiking, biking & running trails .. The large kitchen very functional with breakfast bar open to living rm & sunroom. A spacious elegant living rm w raised ceiling/ wet bar & fireplace adjoins sunroom & a wall of windows open out to a tiered bkyd. Private patio is the perfect space for outdoor entertaining with its soothing fountain. Primary suite w lg soaking tub/ spacious shower, his/her granite vanities/skylights. Additional features include tankless hot water heater/ central vac/ refrigerated AC/ 2024 membrane roof/warranty/ bonus room hobby/office19' x 10
Pre-foreclosure
Est. $544,200
4430 Sherre Dr NE, Albuquerque, NM 87111
3beds
2,744sqft
Single Family Residence
Built in 1988
0.25 Acres Lot
$544,200 Zestimate®
$198/sqft
$40/mo HOA
Overview
- 183 days
- 30
- 1
Likely to sell faster than
Zillow last checked:
Listing updated:
Listed by:
Angela Vanni-Bozza 505-249-5843,
Signature Southwest Properties
Source: SWMLS,MLS#: 1098192
Facts & features
Interior
Bedrooms & bathrooms
- Bedrooms: 3
- Bathrooms: 2
- Full bathrooms: 2
Primary bedroom
- Description: Laminate flooring
- Level: Main
- Area: 294
- Dimensions: Laminate flooring
Bedroom 2
- Level: Main
- Area: 121
- Dimensions: 11 x 11
Bedroom 3
- Level: Main
- Area: 121
- Dimensions: 11 x 11
Dining room
- Level: Main
- Area: 182
- Dimensions: 14 x 13
Kitchen
- Description: granite countertops
- Level: Main
- Area: 143
- Dimensions: granite countertops
Living room
- Description: open atrium 7 x 7/skylight
- Level: Main
- Area: 340
- Dimensions: open atrium 7 x 7/skylight
Heating
- Central, Forced Air, Natural Gas
Cooling
- Refrigerated
Appliances
- Included: Dishwasher, Free-Standing Electric Range, Disposal, Refrigerator, Self Cleaning Oven
- Laundry: Electric Dryer Hookup
Features
- Breakfast Bar, Bathtub, Ceiling Fan(s), Dressing Area, High Speed Internet, Living/Dining Room, Multiple Living Areas, Main Level Primary, Soaking Tub, Separate Shower, Cable TV
- Flooring: Laminate, Tile
- Windows: Double Pane Windows, Insulated Windows, Sliding
- Has basement: No
- Number of fireplaces: 1
- Fireplace features: Free Standing, Glass Doors, Gas Log, Log Lighter
Interior area
- Total structure area: 2,744
- Total interior livable area: 2,744 sqft
Property
Parking
- Total spaces: 2
- Parking features: Attached, Finished Garage, Garage, Garage Door Opener
- Attached garage spaces: 2
Features
- Levels: One
- Stories: 1
- Patio & porch: Covered, Patio
- Exterior features: Private Entrance, Private Yard, Water Feature, Sprinkler/Irrigation
- Fencing: Wall
Lot
- Size: 0.25 Acres
- Features: Lawn, Landscaped, Sprinklers Automatic, Sprinkler System
Details
- Additional structures: Other, Shed(s)
- Parcel number: 102306018253320448
- Zoning description: R-1D*
Construction
Type & style
- Home type: SingleFamily
- Architectural style: Custom
- Property subtype: Single Family Residence
Materials
- Frame, Stucco
- Roof: Flat,Membrane,Rubber
Condition
- Resale
- New construction: No
- Year built: 1988
Utilities & green energy
- Sewer: None
- Water: Public
- Utilities for property: Cable Available, Electricity Connected, Natural Gas Available, Natural Gas Connected, Phone Available, Sewer Available, Underground Utilities, Sewer Not Available
Green energy
- Energy generation: None
Community & HOA
Community
- Security: Security System
- Subdivision: Glenwood Hills
HOA
- Has HOA: No
- Services included: Security
- HOA fee: $40 monthly
- HOA name: Glenwood Hills Neighborhood Assoc
Location
- Region: Albuquerque
Financial & listing details
- Price per square foot: $198/sqft
- Tax assessed value: $356,172
- Annual tax amount: $4,931
- Date on market: 2/12/2026
- Cumulative days on market: 1 day
- Listing terms: Cash,Conventional,VA Loan
- Road surface type: Paved
Foreclosure details
Estimated market value
$544,200
$501,000 - $593,000
$3,688/mo
Price history
| Date | Event | Price |
|---|---|---|
| 3/30/2026 | Sold | -- |
Source:  SWMLS #1098192 Report a problem SWMLS #1098192 Report a problem | ||
| 2/16/2026 | Pending sale | $556,500$203/sqft |
Source: SWMLS #1098192 Report a problem | ||
| 2/14/2026 | Listed for sale | $556,500$203/sqft |
Source: SWMLS #1098192 Report a problem | ||
Public tax history
| Year | Property taxes | Tax assessment |
|---|---|---|
| 2025 | $4,932 +3.2% | $118,712 +3% |
| 2024 | $4,778 +1.7% | $115,254 +3% |
| 2023 | $4,696 +3.5% | $111,899 +3% |
| 2022 | $4,536 | $108,639 +3% |
| 2021 | -- | $105,475 +3% |
| 2020 | $4,307 | $102,404 +3% |
| 2019 | -- | $99,422 |
| 2018 | $3,682 -8.6% | $99,422 +3% |
| 2017 | $4,027 +6.4% | $96,526 +6.1% |
| 2016 | $3,786 -95.7% | $90,985 +3% |
| 2015 | $88,336 +2383.6% | $88,336 +3% |
| 2014 | $3,557 | $85,763 +3% |
| 2013 | $3,557 | $83,266 +3% |
| 2012 | -- | $80,841 +3% |
| 2011 | -- | $78,487 +3% |
| 2010 | -- | $76,202 +3% |
| 2009 | -- | $73,982 +3% |
| 2008 | -- | $71,828 +3% |
| 2007 | -- | $69,736 +3% |
| 2006 | -- | $67,706 +3% |
| 2005 | -- | $65,734 +3% |
| 2004 | -- | $63,820 +3% |
| 2003 | -- | $61,961 +15% |
| 2002 | -- | $53,861 +2.3% |
| 2001 | -- | $52,628 +4.7% |
| 2000 | -- | $50,262 |
Find assessor info on the county website
Monthly payment
Climate risks
Neighborhood: Glenwood Hills
Nearby schools
Schools provided by the listing agent
- Elementary: John Baker
- Middle: Hoover
- High: Eldorado
Source: SWMLS. This data may not be complete. We recommend contacting the local school district to confirm school assignments for this home.
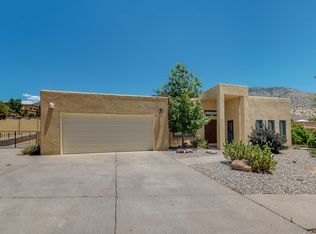

Similar homes
- $575,0003 bd3 ba2.1k sqft3904 Camino De La Sierra NE, Albuquerque, NM 87111For Sale
 MLS ID #1109939, Jonathan E Hamilton, Coldwell Banker Legacy. SWMLS
 - $615,0003 bd2 ba2.2k sqft4420 Sherre Dr NE, Albuquerque, NM 87111For Sale
 MLS ID #1109800, Lynda L Hartman, Realty One of New Mexico. SWMLS
 - $529,0003 bd3 ba2.2k sqft4707 Huntington Dr NE, Albuquerque, NM 87111For Sale
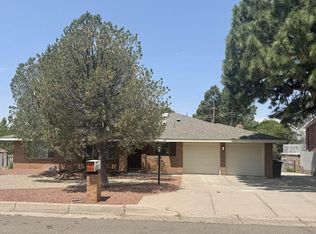 MLS ID #1106831, Ivo Kunzle, TAL Realty, LLC. SWMLS
 - $495,0004 bd4 ba2.8k sqft12400 Tularosa Trl NE, Albuquerque, NM 87111For Sale
 MLS ID #1110089, Robert C Misurek, R C M Realty Inc. SWMLS
