Welcome to 4420 Sherre Dr NE, a custom corner-lot home nestled in the highly desirable Glenwood Hills neighborhood. Perfectly positioned near the scenic Sandia Mountains foothills, this location offers an unparalleled outdoor lifestyle with immediate access to popular biking & hiking trails, while just minutes from everyday conveniences like local grocery stores and a premier fitness center with a pool and pickleball courts, less than a block away.Bursting with unique artistic character and the warm soul of Mexican hacienda design, this beautifully updated property makes an unforgettable first impression with unique decorative tile accents on the stucco and around the exterior windows and courtyard, where your journey begins. This enchanting, fully enclosed entry courtyard, upgraded in 2018, features classic brick pavers, a wood-clad ceiling with dual skylights, and a custom Talavera tile water feature leading to a striking cobalt blue front door.Inside, the expansive great room features soaring ceilings and high transom windows that flood the space with natural light. The interior entryways feature solid wood doors that complement the timeless Saltillo-look porcelain flooring flowing gracefully throughout. The centerpiece living room boasts a wood-burning fireplace with intricate custom tile work and an extended bench hearth, flanked by built-in bookshelves and a convenient wet bar. The living space steps up to the formal dining room framed by custom-tiled archways.The heart of the home is a chef-ready kitchen fully remodeled in 2023. It showcases rich Knotty Alder cabinetry, crisp white quartz countertops, and premium SS appliances including a GE Cafe electric range. Floating shelves define the work/study kitchen desk and pantry area with a modern blackboard door for reminders or menus! A newly added kitchen garden window (2024) features charming interior blue and white tile framing, adding a bright, airy feel to your culinary space.The hacienda lifestyle extends to the bespoke primary suite's shower room and vanity area, with authentic Saltillo tile throughout the suite. The beautifully landscaped backyard was completed in 2013 by Hilltop Landscaping. Fully enclosed and bordered by a tiered stone wall, the yard features a covered patio, stained concrete pathways, and a thriving garden with peach, cherry, and plum trees, plus grapes and raspberries. Enjoy ultimate peace of mind with major infrastructure upgrades, including a new water heater (2026), evaporative cooler (2025), Goodman furnace (approx 2020), and a durable TPO roof (approx 2016). Your Glenwood Hills character home awaits!
For sale
$615,000
4420 Sherre Dr NE, Albuquerque, NM 87111
3beds
2,209sqft
Single Family Residence
Built in 1983
0.29 Acres Lot
$-- Zestimate®
$278/sqft
$-- HOA
What's special
- 10 days
- 859
- 75
Zillow last checked:
Listing updated:
Listed by:
Lynda L Hartman 505-850-8099,
Realty One of New Mexico 505-883-9400
Source: SWMLS,MLS#: 1109800
Facts & features
Interior
Bedrooms & bathrooms
- Bedrooms: 3
- Bathrooms: 2
- Full bathrooms: 1
- 3/4 bathrooms: 1
Primary bedroom
- Level: Main
- Area: 261.69
- Dimensions: 18.3 x 14.3
Bedroom 2
- Level: Main
- Area: 162.21
- Dimensions: 14.6 x 11.11
Bedroom 3
- Level: Main
- Area: 172.28
- Dimensions: 14.6 x 11.8
Dining room
- Level: Main
- Area: 168
- Dimensions: 15 x 11.2
Kitchen
- Level: Main
- Area: 336
- Dimensions: 28 x 12
Living room
- Level: Main
- Area: 400
- Dimensions: 25 x 16
Heating
- Central, Forced Air, Natural Gas
Cooling
- Evaporative Cooling
Appliances
- Included: Built-In Electric Range, Dryer, Dishwasher, Disposal, Microwave, Refrigerator, Range Hood, Washer
- Laundry: Washer Hookup, Electric Dryer Hookup, Gas Dryer Hookup
Features
- Wet Bar, Bookcases, Breakfast Area, Ceiling Fan(s), Separate/Formal Dining Room, Entrance Foyer, High Ceilings, Country Kitchen, Main Level Primary, Pantry, Shower Only, Skylights, Separate Shower, Walk-In Closet(s)
- Flooring: Tile
- Windows: Double Pane Windows, Insulated Windows, Metal, Vinyl, Skylight(s)
- Has basement: No
- Number of fireplaces: 1
Interior area
- Total structure area: 2,209
- Total interior livable area: 2,209 sqft
Video & virtual tour
Property
Parking
- Total spaces: 2
- Parking features: Attached, Finished Garage, Garage, Garage Door Opener
- Attached garage spaces: 2
Features
- Levels: One
- Stories: 1
- Patio & porch: Covered, Patio
- Exterior features: Private Entrance, Privacy Wall, Private Yard, Water Feature, Sprinkler/Irrigation
- Fencing: Wall
- Has view: Yes
Lot
- Size: 0.29 Acres
- Features: Corner Lot, Garden, Landscaped, Sprinklers Partial, Views
Details
- Parcel number: 102306018851720450
- Zoning description: R-1D*
Construction
Type & style
- Home type: SingleFamily
- Architectural style: Custom
- Property subtype: Single Family Residence
Materials
- Frame, Stucco
- Foundation: Slab
Condition
- Resale
- New construction: No
- Year built: 1983
Utilities & green energy
- Sewer: Public Sewer
- Water: Public
- Utilities for property: Electricity Connected, Natural Gas Connected, Sewer Connected, Water Connected
Green energy
- Energy generation: None
- Water conservation: Water-Smart Landscaping
Community & HOA
Community
- Security: Smoke Detector(s)
- Subdivision: Glenwood Hills
Location
- Region: Albuquerque
Financial & listing details
- Price per square foot: $278/sqft
- Tax assessed value: $321,870
- Annual tax amount: $4,532
- Date on market: 8/25/2026
- Cumulative days on market: 2 days
- Listing terms: Cash,Conventional,FHA,VA Loan
- Road surface type: Paved
Estimated market value
Not available
Estimated sales range
Not available
$3,040/mo
Price history
| Date | Event | Price |
|---|---|---|
| 9/1/2026 | Listed for sale | $615,000$278/sqft |
Source:  SWMLS #1109800 Report a problem SWMLS #1109800 Report a problem | ||
Public tax history
| Year | Property taxes | Tax assessment |
|---|---|---|
| 2025 | $4,533 +3.2% | $107,279 +3% |
| 2024 | $4,394 +1.7% | $104,155 +3% |
| 2023 | $4,321 +3.5% | $101,122 +3% |
| 2022 | $4,176 +3.5% | $98,177 +3% |
| 2021 | $4,036 +1.7% | $95,318 +3% |
| 2020 | $3,970 | $92,542 +3% |
| 2019 | -- | $89,846 |
| 2018 | $3,405 -8.4% | $89,846 +3% |
| 2017 | $3,716 +6.2% | $87,230 +6.1% |
| 2016 | $3,498 -95.6% | $82,223 +3% |
| 2015 | $79,828 +2325.6% | $79,828 +3% |
| 2014 | $3,291 | $77,504 +3% |
| 2013 | $3,291 | $75,247 +3% |
| 2012 | -- | $73,055 +3% |
| 2011 | -- | $70,927 +3% |
| 2010 | -- | $68,862 +3% |
| 2009 | -- | $66,857 +3% |
| 2008 | -- | $64,909 +3% |
| 2007 | -- | $63,019 +3% |
| 2006 | -- | $61,184 +3% |
| 2005 | -- | $59,401 +3% |
| 2004 | -- | $57,672 +3% |
| 2003 | -- | $55,992 +3% |
| 2002 | -- | $54,361 +2.4% |
| 2001 | -- | $53,095 +3.7% |
| 2000 | -- | $51,195 |
Find assessor info on the county website
Monthly payment
Est. payment
Payment breakdown
Explore the cost of this home by adjusting the details. Changes won't be saved.Climate risks
Neighborhood: Glenwood Hills
Nearby schools
Schools provided by the listing agent
- Elementary: John Baker
- Middle: Hoover
- High: Eldorado
Source: SWMLS. This data may not be complete. We recommend contacting the local school district to confirm school assignments for this home.
- $531,8004 bd2 ba2.3k sqft4424 Sherre Dr NE, Albuquerque, NM 87111Off Market

- $633,6003 bd2 ba3k sqft4425 Magnolia Dr NE, Albuquerque, NM 87111Off Market
- $600,3003 bd3 ba2.9k sqft4420 Magnolia Dr NE, Albuquerque, NM 87111Off Market
- $632,4004 bd3 ba3.8k sqft4415 Sherre Dr NE, Albuquerque, NM 87111Off Market
Similar homes
- $775,0003 bd3 ba2.5k sqft6624 High Ridge Pl NE, Albuquerque, NM 87111For Sale
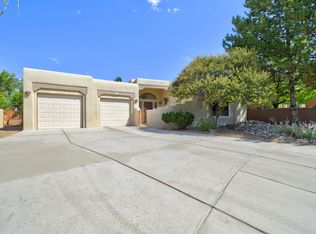 MLS ID #1109784, Kelly Hardison, Coldwell Banker Legacy. SWMLS
 - $419,9904 bd2 ba2.1k sqft4108 Blue Ridge Pl NE, Albuquerque, NM 87111For Sale
 MLS ID #1109220, Jonathan L. Chambers, LPT Realty. SWMLS
 - $479,0003 bd2 ba2k sqft5413 Imperial Ct NE, Albuquerque, NM 87111For Sale
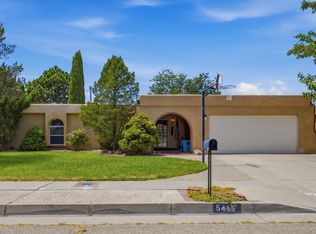 MLS ID #1109253, Amy S Neal, ERA Summit. SWMLS
 - $599,9003 bd3 ba2.2k sqft2879 Brushwood St NE, Albuquerque, NM 87122For Sale
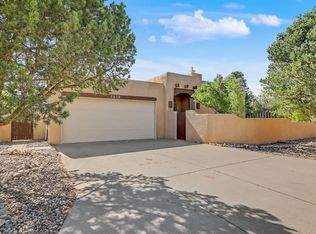 MLS ID #1108312, Sharon M McCollum, RE/MAX SELECT. SWMLS
