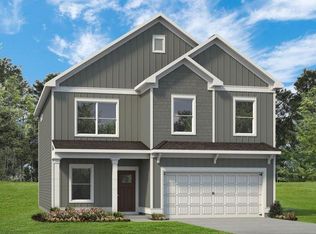
Welcome to Linden Grove, West Cobbs’ newest Pulte community, where thoughtful design meets everyday livability. The Tilden floorplan, the most affordable home in the neighborhood, proves that “entry-level” does not mean basic. This home offers a RARE side-entry garage option, giving the exterior strong curb appeal and a more personalized-home feel from the moment you arrive. Inside, the heart of the home shines with a beautiful upgraded kitchen option, perfect for entertaining or daily life, opening seamlessly to a spacious gathering area. Step outside to an exceptionally large covered back porch option, ideal for morning coffee, weekend grilling, or quiet evenings overlooking your backyard. The owner’s suite is impressively sized, offering a true retreat with room to unwind. Need flexibility? The first-floor flex space can be converted into a private bedroom, making this home ideal for in-laws, guests, or multi-generational living without sacrificing flow or function. Located just minutes from shopping, dining, and major commuter routes, Linden Grove also features planned community amenities including green space and a pool with cabana. New construction, smart design, and unbeatable value—this is your opportunity to get more home for your money in one of West Cobbs’ most exciting new communities.
Pending
Price increase: $65K (6/26)
$454,990
4432 Karenwood Cir, Powder Springs, GA 30127
4beds
2,266sqft
:
Get pre-qualified$3,066/mo
Single Family Residence, Residential
Built in 2026
8,712 Square Feet Lot
$523,800 Zestimate®
$201/sqft
$130/mo HOA
What's special
- 116 days |
- 3 |
- 0 |
Zillow last checked:
Listing updated:
Listed by:
Jaymie Dimbath,
Pulte Realty of Georgia, Inc. 404-777-0267
Source: FMLS GA,MLS#: 7746184
Facts & features
Interior
Bedrooms & bathrooms
- Bedrooms: 4
- Bathrooms: 3
- Full bathrooms: 2
- 1/2 bathrooms: 1
Rooms
- Room types: Bonus Room, Family Room, Laundry, Living Room, Loft, Office
Primary bedroom
- Features: Other
- Level: Other
Bedroom
- Features: Other
Primary bathroom
- Features: Double Vanity, Shower Only
Dining room
- Features: Open Concept
Kitchen
- Features: Cabinets Other, Cabinets White, Eat-in Kitchen, Kitchen Island, Pantry, Solid Surface Counters, Stone Counters, View to Family Room
Heating
- Central, Forced Air
Cooling
- Central Air, Zoned
Appliances
- Included: Dishwasher, Disposal, Electric Oven, Gas Range, Gas Water Heater, Microwave
- Laundry: Laundry Room, Upper Level
Features
- Crown Molding, High Ceilings 9 ft Lower, High Speed Internet, Smart Home, Walk-In Closet(s)
- Flooring: Carpet, Hardwood, Luxury Vinyl, Tile
- Windows: Double Pane Windows, Shutters
- Basement: None
- Has fireplace: No
- Fireplace features: None
- Common walls with other units/homes: No Common Walls
Interior area
- Total structure area: 2,266
- Total interior livable area: 2,266 sqft
- Finished area above ground: 2,266
Video & virtual tour
Property
Parking
- Total spaces: 2
- Parking features: Attached, Garage, Garage Door Opener, Garage Faces Front, Garage Faces Side
- Attached garage spaces: 2
Accessibility
- Accessibility features: None
Features
- Levels: Two
- Stories: 2
- Patio & porch: Patio
- Exterior features: Lighting, Private Yard, Rain Gutters, No Dock
- Pool features: None
- Spa features: None
- Fencing: None
- Has view: Yes
- View description: Other
- Waterfront features: None
- Body of water: None
Lot
- Size: 8,712 Square Feet
- Features: Back Yard, Front Yard, Open Lot, Wooded
Details
- Additional structures: None
- Other equipment: None
- Horse amenities: None
Construction
Type & style
- Home type: SingleFamily
- Architectural style: Traditional
- Property subtype: Single Family Residence, Residential
Materials
- Brick, Brick 3 Sides, HardiPlank Type
- Foundation: Slab
- Roof: Composition,Shingle
Condition
- To Be Built
- New construction: Yes
- Year built: 2026
Details
- Builder name: Pulte Homes
- Warranty included: Yes
Utilities & green energy
- Electric: 110 Volts, 220 Volts in Laundry
- Sewer: Public Sewer
- Water: Public
- Utilities for property: Cable Available, Electricity Available, Natural Gas Available, Phone Available, Sewer Available, Underground Utilities, Water Available
Green energy
- Energy efficient items: None
- Energy generation: None
Community & HOA
Community
- Features: Homeowners Assoc, Near Schools, Near Shopping, Near Trails/Greenway, Pool, Sidewalks, Street Lights
- Security: Carbon Monoxide Detector(s), Smoke Detector(s)
- Subdivision: Linden Grove
HOA
- Has HOA: Yes
- Services included: Internet, Maintenance Grounds, Swim
- HOA fee: $1,560 annually
Location
- Region: Powder Springs
Financial & listing details
- Price per square foot: $201/sqft
- Date on market: 4/2/2026
- Cumulative days on market: 90 days
- Listing terms: Cash,Conventional,FHA,VA Loan
- Electric utility on property: Yes
- Road surface type: Asphalt
Estimated market value
$523,800
$498,000 - $550,000
$2,648/mo
Price history
| Date | Event | Price |
|---|---|---|
| 7/10/2026 | Pending sale | $525,990$232/sqft |
Source:  GAMLS #10724154 Report a problem GAMLS #10724154 Report a problem | ||
| 6/26/2026 | Price change | $525,990+14.1%$232/sqft |
Source: GAMLS #10724154 Report a problem | ||
| 6/13/2026 | Price change | $460,990-12.4%$203/sqft |
Source:  Pulte Report a problem Pulte Report a problem | ||
| 6/12/2026 | Price change | $525,990+0.4%$232/sqft |
Source:  FMLS GA #7746401 Report a problem FMLS GA #7746401 Report a problem | ||
| 6/11/2026 | Price change | $523,990+14.2%$231/sqft |
Source: GAMLS #10724154 Report a problem | ||
| 6/2/2026 | Price change | $458,990-12.4%$203/sqft |
Source: Pulte Report a problem | ||
| 5/23/2026 | Price change | $523,990-0.2%$231/sqft |
Source: FMLS GA #7746401 Report a problem | ||
| 5/5/2026 | Price change | $524,990+14.9%$232/sqft |
Source: FMLS GA #7746401 Report a problem | ||
| 5/2/2026 | Price change | $456,990+0.4%$202/sqft |
Source: Pulte Report a problem | ||
| 4/24/2026 | Pending sale | $454,990-12.8%$201/sqft |
Source: FMLS GA #7746184 Report a problem | ||
| 4/24/2026 | Price change | $521,990+14.7%$230/sqft |
Source: GAMLS #10724154 Report a problem | ||
| 4/22/2026 | Price change | $454,990-12.8%$201/sqft |
Source: FMLS GA #7746184 Report a problem | ||
| 4/22/2026 | Price change | $521,990+14.7%$230/sqft |
Source: FMLS GA #7746401 Report a problem | ||
| 4/22/2026 | Price change | $454,990-12.3%$201/sqft |
Source: Pulte Report a problem | ||
| 4/2/2026 | Price change | $518,990+14.6%$229/sqft |
Source: FMLS GA #7746401 Report a problem | ||
| 3/25/2026 | Price change | $452,990+0.7%$200/sqft |
Source: Pulte Report a problem | ||
| 1/19/2026 | Listed for sale | $449,990$199/sqft |
Source: Pulte Report a problem | ||
Public tax history
Tax history is unavailable.
Monthly payment
Est. payment
Payment breakdown
Explore the cost of this home by adjusting the details. Changes won't be saved.Climate risks
Neighborhood: 30127
Nearby schools
GreatSchools rating
- 6/10Varner Elementary SchoolGrades: PK-5Distance: 0.9 mi
- 7/10Tapp Middle SchoolGrades: 6-8Distance: 1.7 mi
- 3/10Mceachern High SchoolGrades: 9-12Distance: 0.2 mi
Schools provided by the listing agent
- Elementary: Varner
- Middle: Tapp
- High: McEachern
Source: FMLS GA. This data may not be complete. We recommend contacting the local school district to confirm school assignments for this home.
- $618,0004 bd4 ba2.7k sqft2179 Groveview Ln, Powder Springs, GA 30127Sold

- $591,2304 bd4 ba2.7k sqft2163 Groveview Ln, Powder Springs, GA 30127Pending
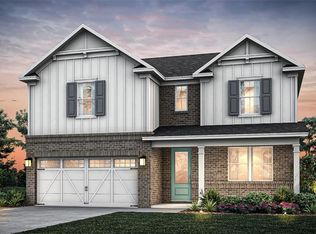
- from $578,9905 bd5 ba3.2k sqftYellowstone Plan, Linden Grove, Powder Springs, GA 30127New Construction
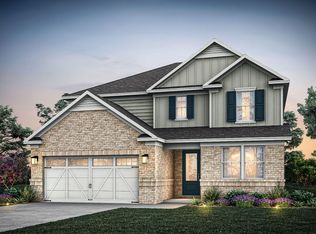
- from $587,9904 bd4 ba3.3k sqftFrazier Plan, Linden Grove, Powder Springs, GA 30127New Construction
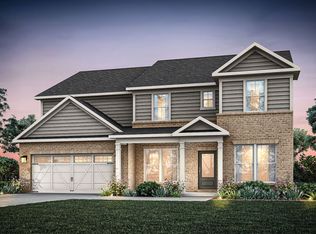
- from $465,9904 bd3 ba2.2k sqftTilden Plan, Linden Grove, Powder Springs, GA 30127New Construction
- from $510,9904 bd3 ba2.6k sqftValen Plan, Linden Grove, Powder Springs, GA 30127New Construction
- from $532,9904 bd4 ba2.7k sqftWinthrop Plan, Linden Grove, Powder Springs, GA 30127New Construction
- from $556,9904 bd4 ba3.1k sqftListon Plan, Linden Grove, Powder Springs, GA 30127New Construction
A local agent can set up tours, give advice and negotiate with sellers.
Similar homes
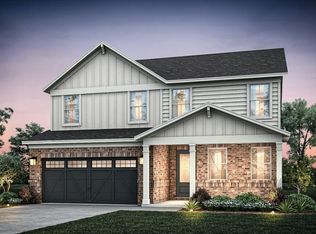
- $524,6304 bd3 ba2.2k sqft4428 Karenwood Cir, Powder Springs, GA 30127New Construction
 FMLS GA
 - $452,9003 bd3 ba2.4k sqft1234 Any St, Powder Springs, GA 30127New Construction
 FMLS GA
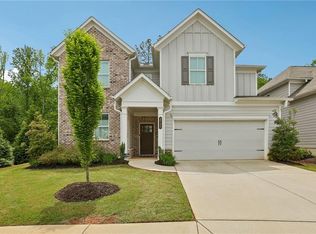
 - $449,9004 bd3 ba2.5k sqft123 Any St, Powder Springs, GA 30127New Construction
 FMLS GA
 - $500,0005 bd3 ba2.9k sqft3722 Silvery Way, Powder Springs, GA 30127For Sale
 MLS ID #7761544, Kathy Stephenson, Redfin Corporation. FMLS GA
 - $413,0003 bd3 ba2.1k sqft3739 Silvery Way, Powder Springs, GA 30127For SaleMLS ID #7722943, Shanay Lewis, Norluxe Realty Midtown LLC. FMLS GA
- $445,0004 bd3 ba2.6k sqft1534 Ribbon Mill Ln SW, Mableton, GA 30126For SaleMLS ID #7799038, Raphael Kirby, Keller Williams Realty West Atlanta. FMLS GA
- $373,8023 bd2 ba1.7k sqft3800 Shelleydale Dr, Powder Springs, GA 30127New ConstructionMLS ID #7808446, Jennifer Prinzivalli, Keefer and Co. Realty, LLC. FMLS GA
- $467,9004 bd3 ba2.4k sqft45 Cantrell Ct, Dallas, GA 30157New ConstructionFMLS GA
- $417,7653 bd3 ba1.9k sqft5651 Tillman Way, Powder Springs, GA 30127New ConstructionFMLS GA
- $489,0004 bd3 ba2.5k sqft1700 Fulmont Cir, Mableton, GA 30126Active
 MLS ID #10804676, Kate Wright, Engel & V?lkers Atlanta. GAMLS
 - $489,9903 bd3 ba2k sqft162 English Barn Way, Hiram, GA 30141New ConstructionFMLS GA
- $494,0005 bd5 ba3.2k sqft88 Honeydew Ln, Dallas, GA 30157For SaleMLS ID #7774531, John Zwernemann, Atlanta Fine Homes Sotheby's International. FMLS GA
- $474,9004 bd4 ba2.9k sqft669 Fairway Dr, Acworth, GA 30101For SaleMLS ID #7790852, Andrea Reed, Atlanta Communities. FMLS GA
- $310,0003 bd4 ba2.4k sqft4402 George David Way, Powder Springs, GA 30127For SaleMLS ID #7788772, Gaby Richmond, Century 21 Connect Realty. FMLS GA
- $518,5153 bd4 ba2.1k sqft331 Harvest Trl, Hiram, GA 30141New ConstructionFMLS GA
- $368,0003 bd3 ba1.9k sqft3553 Fairhaven Dr, Powder Springs, GA 30127For SaleMLS ID #7748851, KAMALA C HUNTER, Chapman Hall Realtors Atlanta North. FMLS GA
- $415,3104 bd4 ba2.4k sqft39 Whispering Oak Way Lot 78, Dallas, GA 30157ActiveGAMLS
- $679,0505 bd4 ba2.8k sqft56 Antioch Rd SW, Powder Springs, GA 30127New ConstructionMLS ID #7794661, Jaymie Dimbath, Pulte Realty of Georgia, Inc.. FMLS GA
- $475,0005 bd3 ba2.9k sqft96 Alder Lndg S, Dallas, GA 30132For SaleMLS ID #7795345, Katie Perkins, Atlanta Communities. FMLS GA
- $509,0005 bd3 ba2.9k sqft168 Brookstone Park E, Acworth, GA 30101For SaleMLS ID #7784429, annette mbatia, Keller Williams North Atlanta. FMLS GA
