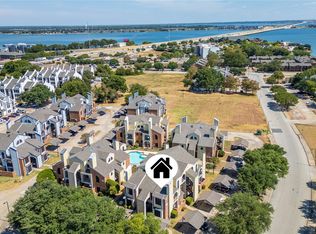
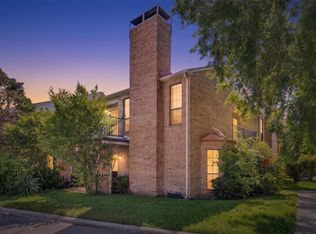
Welcome to 4434 Point Blvd #206 in Garland, a well-located 2-bedroom, 2-bathroom condominium offering comfort, convenience, and an excellent location near Lake Ray Hubbard. Whether you’re a first-time buyer, downsizing, or looking for a convenient place to call home in the Dallas area, this condominium offers a great combination of location and livability. Inside, the spacious layout provides a comfortable setting for everyday living and entertaining. The inviting living area features a fireplace, creating a warm and welcoming focal point for relaxing evenings or gathering with guests. Two well-sized bedrooms and two full bathrooms provide flexibility for a variety of living arrangements, including a guest room, home office, or additional personal space. Location is a standout feature. Enjoy easy access to I-30 and the President George Bush Turnpike, making commuting and getting around the greater Dallas area convenient. Outdoor enthusiasts and those who enjoy lakeside recreation will appreciate the proximity to Lake Ray Hubbard, where you can enjoy boating, fishing, dining, and nearby parks and trails. The condominium is also conveniently located near shopping, restaurants, entertainment, and everyday amenities. With its desirable Garland location, functional two-bedroom, two-bathroom floor plan, cozy fireplace, and convenient access to major highways and Lake Ray Hubbard, 4434 Point Blvd #206 presents an excellent opportunity to enjoy comfortable condominium living in a well-connected location. Come see what makes this property a great place to call home!
For sale
$130,000
4434 Point Blvd APT 206, Garland, TX 75043
2beds
888sqft
Condominium
Built in 1983
-- sqft lot
$146,500 Zestimate®
$146/sqft
$520/mo HOA
What's special
Nearby parks and trailsTwo well-sized bedroomsSpacious layout
- 2 days
- 137
- 11
Likely to sell faster than
Zillow last checked:
Listing updated:
Listed by:
Will Harris 0676477,
Local Realty Agency 972-800-1733,
Alex Franco 0855398 945-372-3000,
Local Realty Agency
Source: NTREIS,MLS#: 21380964
Facts & features
Interior
Bedrooms & bathrooms
- Bedrooms: 2
- Bathrooms: 2
- Full bathrooms: 2
Primary bedroom
- Features: Walk-In Closet(s)
- Level: Second
- Dimensions: 13 x 13
Bedroom
- Level: First
- Dimensions: 10 x 10
Primary bathroom
- Features: Built-in Features, Dual Sinks, Granite Counters, Garden Tub/Roman Tub, Separate Shower, Walk-In Shower
- Level: Second
- Dimensions: 8 x 9
Dining room
- Level: First
- Dimensions: 8 x 8
Other
- Features: Built-in Features, Granite Counters
- Level: First
- Dimensions: 13 x 5
Kitchen
- Features: Built-in Features, Granite Counters
- Level: First
- Dimensions: 9 x 7
Living room
- Features: Fireplace
- Level: First
- Dimensions: 18 x 13
Heating
- Central, Electric
Cooling
- Central Air, Ceiling Fan(s), Electric
Appliances
- Included: Dryer, Dishwasher, Electric Cooktop, Electric Oven, Disposal, Refrigerator, Washer
- Laundry: Washer Hookup, Dryer Hookup, ElectricDryer Hookup
Features
- Built-in Features
- Flooring: Carpet, Luxury Vinyl Plank
- Windows: Window Coverings
- Has basement: No
- Number of fireplaces: 1
- Fireplace features: Living Room, Wood Burning
Interior area
- Total interior livable area: 888 sqft
Video & virtual tour
Property
Parking
- Total spaces: 1
- Parking features: Additional Parking, Assigned
- Carport spaces: 1
Features
- Levels: One
- Stories: 1
- Patio & porch: Patio
- Pool features: None, Community
Lot
- Size: 1.66 Acres
Details
- Parcel number: 2617867000B000206
Construction
Type & style
- Home type: Condo
- Architectural style: Contemporary/Modern
- Property subtype: Condominium
- Attached to another structure: Yes
Materials
- Foundation: Slab
- Roof: Composition
Condition
- Resale
- Year built: 1983
Utilities & green energy
- Sewer: Public Sewer
- Water: Public
- Utilities for property: Sewer Available, Water Available
Community & HOA
Community
- Features: Pool
- Security: Smoke Detector(s)
- Subdivision: Faulkner Point 13-Windjammer
HOA
- Has HOA: Yes
- Services included: All Facilities, Association Management, Sewer, Trash, Water
- HOA fee: $520 monthly
- HOA name: Alternative Management Group Inc
- HOA phone: 972-503-2644
Location
- Region: Garland
Financial & listing details
- Price per square foot: $146/sqft
- Tax assessed value: $164,280
- Annual tax amount: $3,934
- Date on market: 9/22/2026
- Listing terms: Cash,Conventional,FHA,VA Loan
Estimated market value
$146,500
$135,000 - $158,000
$1,308/mo
Price history
| Date | Event | Price |
|---|---|---|
| 9/22/2026 | Listed for sale | $130,000-20.7%$146/sqft |
Source: NTREIS #21380964 Report a problem | ||
| 9/1/2025 | Listing removed | $163,950$185/sqft |
Source: NTREIS #20908108 Report a problem | ||
| 6/30/2025 | Price change | $163,950-0.2%$185/sqft |
Source: NTREIS #20908108 Report a problem | ||
| 5/18/2025 | Price change | $164,200-0.5%$185/sqft |
Source: NTREIS #20908108 Report a problem | ||
| 4/24/2025 | Listed for sale | $165,000-12%$186/sqft |
Source: NTREIS #20908108 Report a problem | ||
| 7/22/2022 | Sold | -- |
Source: NTREIS #20071351 Report a problem | ||
| 6/12/2022 | Pending sale | $187,500$211/sqft |
Source: NTREIS #20071351 Report a problem | ||
| 6/7/2022 | Contingent | $187,500$211/sqft |
Source: NTREIS #20071351 Report a problem | ||
| 6/1/2022 | Listed for sale | $187,500$211/sqft |
Source: NTREIS #20071351 Report a problem | ||
Public tax history
| Year | Property taxes | Tax assessment |
|---|---|---|
| 2025 | $877 +3% | $164,280 |
| 2024 | $852 +17.3% | $164,280 +23.3% |
| 2023 | $726 +33.6% | $133,200 |
| 2022 | $544 +3.4% | $133,200 +25% |
| 2021 | $526 -22.9% | $106,560 |
| 2020 | $682 -1% | $106,560 |
| 2019 | $689 +79.1% | $106,560 +81.8% |
| 2018 | $385 -74.8% | $58,610 +8.2% |
| 2017 | $1,528 +22.1% | $54,170 +22% |
| 2016 | $1,252 +44.1% | $44,400 +34% |
| 2015 | $869 | $33,130 |
| 2014 | $869 | $33,130 |
| 2013 | -- | -- |
| 2012 | -- | -- |
| 2011 | -- | -- |
| 2010 | -- | -- |
| 2009 | -- | -- |
| 2008 | -- | -- |
| 2007 | -- | -- |
| 2005 | -- | -- |
| 2004 | -- | -- |
| 2003 | -- | -- |
| 2002 | -- | -- |
| 2001 | -- | -- |
Find assessor info on the county website
Monthly payment
Est. payment
Payment breakdown
Explore the cost of this home by adjusting the details. Changes won't be saved.Climate risks
Neighborhood: 75043
Nearby schools
Schools provided by the listing agent
- District: Garland ISD
Source: NTREIS. This data may not be complete. We recommend contacting the local school district to confirm school assignments for this home.

Similar homes
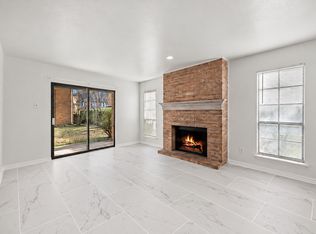
- $155,0002 bd2 ba950 sqft5902 Marvin Loving Dr #104, Garland, TX 75043For Sale
 MLS ID #21383773, Suhail Sabharwal. NTREIS
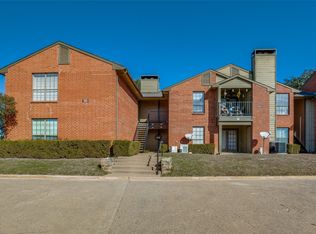
 - $105,0002 bd2 ba920 sqft5913 Lake Hubbard Pkwy APT 221, Garland, TX 75043For Sale
 MLS ID #21307694, Kendra Norwood. NTREIS
 - $168,0002 bd2 ba929 sqft5902 Marvin Loving Dr APT 201, Garland, TX 75043For Sale
 MLS ID #21227389, Bralyn Ladson. NTREIS
 - $169,9992 bd2 ba978 sqft5705 Marvin Loving Dr APT 201, Garland, TX 75043For Sale
 MLS ID #21373090, Tanna Pendleton. NTREIS
