Under contract-accepting backup offers. Beautiful meticulously maintained 3-bedroom, 2-bath split floor plan home situated on a desirable corner lot in the established Glenmoor community. Move-in ready, this home features vaulted ceilings with exposed wood beams, a floor-to-ceiling brick fireplace, carpet, and fresh interior paint. The kitchen offers contemporary cabinetry, Silestone countertops, a skylight, stainless steel range, microwave, and refrigerator, and opens to the spacious eating area. A formal dining room provides additional entertaining space. The private primary suite features a walk-in closet, en-suite bath with double vanities and a walk-in shower. The Flex room is currently being used as a 4th bedroom/office with high ceilings and lots of natural light. Leading out you will find a fully fenced backyard retreat with a brick paver patio, tropical landscaping and a gazebo—ideal for outdoor entertaining. Additional features include a two-car garage, double pane windows, inside laundry room with washer and dryer, and a secondary driveway with parking for up to four additional vehicles, boat, or RV. No HOA! Conveniently located near SR 417, Full Sail University, Rollins College, UCF, shopping, dining, parks, and top-rated Winter Park schools. New roof 2024, new gutters 2024, fresh exterior paint 2025, new exterior lighting 2025.
Accepting backups
Price cut: $14K (7/23)
$525,000
4437 GLENMOOR COURT, WINTER PARK, FL 32792
3beds
2,633sqft
Single Family Residence
Built in 1986
0.3 Acres Lot
$518,500 Zestimate®
$199/sqft
$-- HOA
What's special
Contemporary cabinetryTwo-car garageFresh interior paintBrick paver patioFloor-to-ceiling brick fireplaceDesirable corner lotSpacious eating area
- 41 days |
- 342 |
- 15 |
Likely to sell faster than
Zillow last checked:
Listing updated:
Listed by:
Rob Rallo 407-448-2427,
TAL BUSIDAN PA 407-227-3001
Source: Stellar MLS,MLS#: O6424511 Originating MLS: Orlando Regional
Originating MLS: Orlando Regional
Facts & features
Interior
Bedrooms & bathrooms
- Bedrooms: 3
- Bathrooms: 2
- Full bathrooms: 2
Rooms
- Room types: Bonus Room, Den/Library/Office, Florida Room, Utility Room
Primary bedroom
- Features: Ceiling Fan(s), Walk-In Closet(s)
- Level: First
- Area: 266 Square Feet
- Dimensions: 14x19
Bedroom 1
- Features: Walk-In Closet(s)
- Level: First
- Area: 195 Square Feet
- Dimensions: 13x15
Bedroom 2
- Features: Walk-In Closet(s)
- Level: First
- Area: 195 Square Feet
- Dimensions: 13x15
Bonus room
- Features: Bar, Wet Bar, No Closet
- Level: First
Kitchen
- Features: Pantry, Kitchen Island, Storage Closet
- Level: First
- Area: 216 Square Feet
- Dimensions: 12x18
Living room
- Features: No Closet
- Level: First
- Area: 448 Square Feet
- Dimensions: 16x28
Heating
- Central, Electric
Cooling
- Central Air
Appliances
- Included: Dishwasher, Dryer, Electric Water Heater, Exhaust Fan, Microwave, Range, Refrigerator, Washer, Wine Refrigerator
- Laundry: Inside
Features
- Cathedral Ceiling(s), Ceiling Fan(s), Eating Space In Kitchen, High Ceilings, Open Floorplan, Split Bedroom, Walk-In Closet(s), Wet Bar
- Flooring: Carpet, Laminate, Tile
- Windows: Skylight(s), Window Treatments
- Has fireplace: Yes
- Fireplace features: Family Room, Wood Burning
- Common walls with other units/homes: Corner Unit
Interior area
- Total structure area: 3,089
- Total interior livable area: 2,633 sqft
Video & virtual tour
Property
Parking
- Total spaces: 2
- Parking features: Driveway, Garage Door Opener, RV Access/Parking
- Attached garage spaces: 2
- Has uncovered spaces: Yes
- Details: Garage Dimensions: 24x24
Features
- Levels: One
- Stories: 1
- Patio & porch: Covered, Front Porch
- Exterior features: Irrigation System, Lighting, Private Yard, Sidewalk
- Fencing: Wood
Lot
- Size: 0.3 Acres
- Features: Corner Lot, Cul-De-Sac, Landscaped, Sidewalk, Street Dead-End
- Residential vegetation: Mature Landscaping
Details
- Additional structures: Gazebo
- Parcel number: 022230300000190
- Zoning: R-1A
- Special conditions: None
Construction
Type & style
- Home type: SingleFamily
- Property subtype: Single Family Residence
Materials
- Block
- Foundation: Slab
- Roof: Shingle
Condition
- Completed
- New construction: No
- Year built: 1986
Utilities & green energy
- Sewer: Septic Tank
- Water: Public
- Utilities for property: Cable Available
Community & HOA
Community
- Pet fee: $0 monthly
- Subdivision: GLENMOOR
HOA
- Has HOA: No
Location
- Region: Winter Park
Financial & listing details
- Price per square foot: $199/sqft
- Tax assessed value: $463,255
- Annual tax amount: $8,162
- Date on market: 7/13/2026
- Cumulative days on market: 25 days
- Listing terms: Cash,Conventional,FHA,VA Loan
- Ownership: Fee Simple
- Total actual rent: 0
- Road surface type: Paved, Asphalt
Estimated market value
$518,500
$493,000 - $544,000
$2,755/mo
Price history
| Date | Event | Price |
|---|---|---|
| 8/11/2026 | Listed for sale | $525,000$199/sqft |
Source:  Stellar MLS #O6424511 Report a problem Stellar MLS #O6424511 Report a problem | ||
| 7/30/2026 | Contingent | $525,000$199/sqft |
Source: Stellar MLS #O6424511 Report a problem | ||
| 7/23/2026 | Price change | $525,000-2.6%$199/sqft |
Source: Stellar MLS #O6424511 Report a problem | ||
| 7/13/2026 | Listed for sale | $539,000+100.4%$205/sqft |
Source: Stellar MLS #O6424511 Report a problem | ||
| 4/19/2016 | Sold | $269,000$102/sqft |
Source: Stellar MLS #O5427659 Report a problem | ||
| 3/23/2016 | Pending sale | $269,000$102/sqft |
Source: Keller Williams - Orlando Central #O5427659 Report a problem | ||
| 3/19/2016 | Listed for sale | $269,000+41.6%$102/sqft |
Source: Keller Williams - Orlando Central #O5427659 Report a problem | ||
| 3/10/2011 | Sold | $190,000+18.8%$72/sqft |
Source: Public Record Report a problem | ||
| 12/4/2002 | Sold | $160,000+33.3%$61/sqft |
Source: Public Record Report a problem | ||
| 5/9/2002 | Sold | $120,000$46/sqft |
Source: Public Record Report a problem | ||
Public tax history
| Year | Property taxes | Tax assessment |
|---|---|---|
| 2024 | $7,391 +12% | $408,216 +10% |
| 2023 | $6,600 +11.7% | $371,105 +10% |
| 2022 | $5,909 +12.8% | $337,368 +10% |
| 2021 | $5,237 -1.4% | $306,698 -0.7% |
| 2020 | $5,309 +0% | $308,883 +5.5% |
| 2019 | $5,307 +12.2% | $292,810 +10% |
| 2018 | $4,728 | $266,191 +2% |
| 2017 | $4,728 +1% | $260,994 +4.1% |
| 2016 | $4,680 +9.2% | $250,681 +6.6% |
| 2015 | $4,287 +14.8% | $235,133 +14.8% |
| 2014 | $3,735 +16% | $204,799 +25.5% |
| 2013 | $3,221 +0.3% | $163,233 +1.1% |
| 2012 | $3,211 +26.1% | $161,394 -0.1% |
| 2011 | $2,547 +3.9% | $161,591 +0.6% |
| 2010 | $2,451 | $160,694 -16.6% |
| 2009 | -- | $192,664 -25% |
| 2008 | $2,545 -3.3% | $256,915 -11.3% |
| 2007 | $2,631 -5.5% | $289,563 +12.3% |
| 2006 | $2,785 +1.3% | $257,869 +41.2% |
| 2005 | $2,748 +4.6% | $182,659 +10.8% |
| 2004 | $2,626 +0.6% | $164,907 +8.3% |
| 2003 | $2,611 -11.6% | $152,248 +4.3% |
| 2002 | $2,953 +3.4% | $145,953 +7.1% |
| 2001 | $2,855 +15.3% | $136,239 +18.1% |
| 2000 | $2,476 | $115,368 |
Find assessor info on the county website
Monthly payment
Est. payment
Payment breakdown
Explore the cost of this home by adjusting the details. Changes won't be saved.Climate risks
Neighborhood: Goldenrod
Nearby schools
GreatSchools rating
- 7/10Lakemont Elementary SchoolGrades: K-5Distance: 2.8 mi
- 6/10Maitland Middle SchoolGrades: 6-8Distance: 4.2 mi
- 7/10Winter Park High SchoolGrades: 9-12Distance: 2.7 mi
Schools provided by the listing agent
- Elementary: Lakemont Elem
- Middle: Maitland Middle
- High: Winter Park High
Source: Stellar MLS. This data may not be complete. We recommend contacting the local school district to confirm school assignments for this home.
- $508,9004 bd3 ba2k sqft4429 Glenmoor Ct, Winter Park, FL 32792Off Market
- $456,6003 bd2 ba2k sqft4477 Glenmoor Ct, Winter Park, FL 32792Off Market
- $427,9003 bd2 ba1.4k sqft4468 Glenmoor Ct, Winter Park, FL 32792Off Market
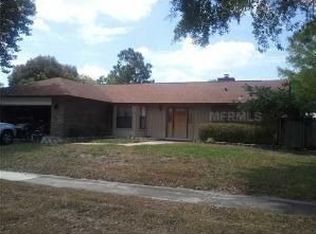
- $463,1004 bd2 ba1.8k sqft4460 Glenmoor Ct, Winter Park, FL 32792Off Market
- $422,4003 bd2 ba1.5k sqft4436 Glenmoor Ct, Winter Park, FL 32792Off Market
- $465,0003 bd2 ba1.8k sqft4421 Glenmoor Ct, Winter Park, FL 32792Off Market
- $434,5004 bd2 ba1.7k sqft7737 Glenmoor Ln, Winter Park, FL 32792Off Market
- $482,6004 bd2 ba1.8k sqft4485 Glenmoor Ct, Winter Park, FL 32792Off Market
A local agent can set up tours, give advice and negotiate with sellers.
A local lender can help you make sure your offer is ready when you are.
Similar homes
- $599,9004 bd2 ba2.2k sqft4353 STEED TERRACE, WINTER PARK, FL 32792For Sale

 MLS ID #TB8517548, Barbara Robinson, DALTON WADE INC. Stellar MLS
 - $499,0004 bd2 ba2.2k sqft8830 ASPEN AVENUE, ORLANDO, FL 32817For Sale
 MLS ID #O6433722, Meshele Conley, KELLER WILLIAMS REALTY AT THE PARKS. Stellar MLS
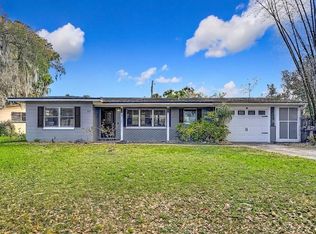
 - $500,0003 bd2 ba1.4k sqft512 N LAKEMONT AVENUE, WINTER PARK, FL 32792For Sale
 MLS ID #O6392353, David Plasencia, LLC, COLDWELL BANKER REALTY. Stellar MLS
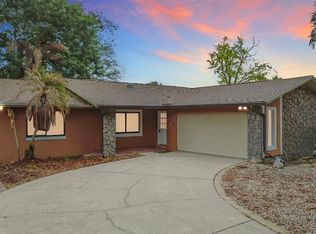
 - $399,9903 bd2 ba1.3k sqft5503 ALBERT DRIVE, WINTER PARK, FL 32792For Sale
 MLS ID #S5151098, Fernando Perez de Armas, AXEN REALTY, LLC. Stellar MLS
 - $480,0003 bd2 ba1.9k sqft535 BROOKSIDE CIRCLE, MAITLAND, FL 32751For SaleMLS ID #O6432182, Paige Beltz, FIRST MAGNOLIA HOMES. Stellar MLS
- $375,0003 bd2 ba1.6k sqft8431 PAMLICO STREET, ORLANDO, FL 32817For SaleMLS ID #O6433318, Jennifer Van Loon, PREMIUM PROPERTIES R.E SERVICE. Stellar MLS
- $559,9993 bd2 ba2.2k sqft1907 WESTBOURNE DRIVE, OVIEDO, FL 32765For SaleMLS ID #V4950374, April Mycz, RISE REALTY OF FLORIDA LLC. Stellar MLS
- $525,0003 bd2 ba1.7k sqft127 ROSE BRIAR DRIVE, LONGWOOD, FL 32750For SaleMLS ID #O6427054, Kristi Matthew, CENTURY 21 CARIOTI. Stellar MLS
- $600,0004 bd3 ba2.4k sqft9101 WOODBRIDGE OAK TERRACE, ORLANDO, FL 32825For SaleMLS ID #O6422582, David Dorman, CENTURY 21 CARIOTI. Stellar MLS
- $489,5004 bd2 ba2k sqft2843 STRAND CIRCLE, OVIEDO, FL 32765For SaleMLS ID #O6423906, Gail Higley, RE/MAX SELECT GROUP. Stellar MLS
- $495,0003 bd2 ba2k sqft12422 MARLEIGH COURT, ORLANDO, FL 32828For SaleMLS ID #O6409752, Chris Winn, BLOOM HOME GROUP REALTY LLC. Stellar MLS
- $499,9994 bd2 ba1.8k sqft3726 SARASOTA COURT, ORLANDO, FL 32812For SaleMLS ID #O6422857, Victor Hernandez Penton, LPT REALTY, LLC. Stellar MLS
- $450,0004 bd3 ba2.3k sqft1019 BRIDGEWAY BOULEVARD, ORLANDO, FL 32828For SaleMLS ID #O6424201, Ray Lopez, KELLER WILLIAMS ADVANTAGE 2 REALTY. Stellar MLS
- $535,0004 bd2 ba2k sqft9244 BEAVER COVE, APOPKA, FL 32703For SaleMLS ID #O6370448, Caroline Van Den Berg, VAN DEN BERG REAL ESTATE GROUP. Stellar MLS
- $469,0004 bd2 ba1.9k sqft653 GREEN MEADOW AVENUE, MAITLAND, FL 32751For SaleMLS ID #O6402661, Darlene Chance, A+ REALTY PROFESSIONALS, INC. Stellar MLS
- $474,9004 bd2 ba1.9k sqft1341 S RIDGE LAKE CIRCLE, LONGWOOD, FL 32750For SaleMLS ID #O6422710, Thomas Nickley, Jr, KELLER WILLIAMS REALTY AT THE PARKS. Stellar MLS
- $465,0004 bd3 ba2.2k sqft3840 BECONTREE PLACE, OVIEDO, FL 32765For SaleMLS ID #V4949824, Francesco Fassioli, KARIZA CAPITAL REALTY, LLC. Stellar MLS
- $514,9003 bd2 ba1.8k sqft5020 THE OAKS CIRCLE, ORLANDO, FL 32809For SaleMLS ID #O6415849, Sherell Joseph Wolford, LPT REALTY, LLC. Stellar MLS
- $624,9003 bd3 ba2.3k sqft13644 DORNOCH DRIVE, ORLANDO, FL 32828For SaleMLS ID #S5154421, Joshua Crittendon, EXP REALTY LLC. Stellar MLS
- $615,0004 bd2 ba2.1k sqft1053 OLD COVENTRY COURT, OVIEDO, FL 32765For SaleMLS ID #G5114724, Natalie Arrowsmith, ARROWSMITH REALTY, INC. Stellar MLS
