Price Reduced to $495,000.00!
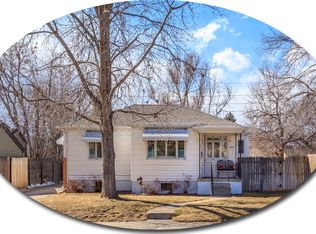
This home has great curb appeal, an attractively xeriscaped front yard and a covered and well lit front porch with wicker chairs.
There is single car garage and a driveway that accommodates an additional vehicle.
The backyard can be accessed through a gated and well landscaped side yard., and there is a privacy fence along the alley.
The inviting front door opens into an appealing windowed living room with refinished natural wood floors and a lighted ceiling fan.
To the left is the first and largest bedroom with two windows, natural wood floors, and a ceiling fan with light.
The back of the living room opens to a corridor on the left accessing the other two bedrooms and a full bathroom.
The back right of the living room opens to the kitchen on the right with handsome quartz countertops, a double sink and water filter, white cabinetry, and tile flooring. A refrigerator, dishwasher, and gas range are included.
The back of the kitchen opens to a pleasant dining area on the right and to the back door and basement access to the left.
The exterior frame of the back kitchen windows has mounting blocks for the evaporative cooler that comes with the house.
Back stairs lead to the basement with a furnace, a water heater, a radon system, a laundry nook including a washer and dryer, and a finished open area. The basement also accesses two crawl space areas.
The back door opens into a covered back porch and fully fenced back yard with a couple of Ash trees and apple trees, flowering bushes and an open grass area. All natural wood floors were just refinished, and most of the interior has been repainted.
The sewer line to the alley was replaced in 2022, in addition to installing a water filtration system and a radon mitigation system. Both yards were landscaped and a sprinkler and drip irrigation system were added in 2023. A termite control system was added in 2024 and the water meter was replaced in 2025.
For sale
Price cut: $20K (6/30)
$495,000
4437 S Bannock Street, Englewood, CO 80110
3beds
1,476sqft
:
Get pre-qualified$3,059/mo
Single Family Residence
Built in 1936
6,447 Square Feet Lot
$-- Zestimate®
$335/sqft
$-- HOA
What's special
- 101 days |
- 489 |
- 30 |
Zillow last checked:
Listing updated:
Listed by:
W. Scott Forster 303-748-0007 scott@acrteam.biz,
Advisor Commercial Realty Llc
Source: REcolorado as distributed by MLS GRID,MLS#: 8808952
Facts & features
Interior
Bedrooms & bathrooms
- Bedrooms: 3
- Bathrooms: 1
- Full bathrooms: 1
- Main level bathrooms: 1
- Main level bedrooms: 3
Bedroom
- Description: Refinished Hardware Floors, Ceiling Fan, Open To Living Room, Freshly Painted
- Features: Primary Suite
- Level: Main
- Area: 114 Square Feet
- Dimensions: 9.5 x 12
Bedroom
- Description: Refinished Hardware Floors, Freshly Painted
- Level: Main
- Area: 76 Square Feet
- Dimensions: 8 x 9.5
Bedroom
- Description: Refinished Hardware Floors, Freshly Painted
- Level: Main
- Area: 108 Square Feet
- Dimensions: 9 x 12
Bathroom
- Description: Tiled Floors And Walls
- Features: Primary Suite
- Level: Main
- Area: 36 Square Feet
- Dimensions: 6 x 6
Dining room
- Description: Refinished Hardware Floors, Open To Kitchen
- Level: Main
- Area: 88 Square Feet
- Dimensions: 8 x 11
Family room
- Description: Variable Uses
- Level: Basement
- Area: 162.5 Square Feet
- Dimensions: 12.5 x 13
Kitchen
- Description: Granite Counters / Stainless Appliances
- Level: Main
- Area: 136 Square Feet
- Dimensions: 8.5 x 16
Living room
- Description: Refinished Hardwood Floors, Ceiling Fan, Freshly Painted
- Level: Main
- Area: 225 Square Feet
- Dimensions: 15 x 15
Heating
- Forced Air
Cooling
- Evaporative Cooling
Appliances
- Included: Dishwasher, Disposal, Dryer, Gas Water Heater, Range, Refrigerator, Washer
Features
- Ceiling Fan(s), Granite Counters, Radon Mitigation System
- Flooring: Wood
- Basement: Crawl Space,Finished,Partial
Interior area
- Total structure area: 1,476
- Total interior livable area: 1,476 sqft
- Finished area above ground: 1,056
- Finished area below ground: 399
Property
Parking
- Total spaces: 2
- Parking features: Concrete, Dry Walled
- Attached garage spaces: 1
- Details: Off Street Spaces: 1
Features
- Levels: One
- Stories: 1
- Patio & porch: Covered, Front Porch, Patio
- Exterior features: Garden, Private Yard
- Fencing: Full
Lot
- Size: 6,447 Square Feet
- Features: Landscaped
- Residential vegetation: Xeriscaping
Details
- Parcel number: 207710214018
- Zoning: R-1-C
- Special conditions: Standard
Construction
Type & style
- Home type: SingleFamily
- Architectural style: Traditional
- Property subtype: Single Family Residence
Materials
- Block, Brick, Concrete, Frame, Vinyl Siding
- Foundation: Block, Concrete Perimeter, Slab
- Roof: Composition
Condition
- Updated/Remodeled
- Year built: 1936
Utilities & green energy
- Electric: 110V, 220 Volts
- Sewer: Public Sewer
- Water: Public
- Utilities for property: Electricity Connected, Natural Gas Connected
Community & HOA
Community
- Security: Radon Detector
- Subdivision: Clayton/Whitaker Neighborhood
HOA
- Has HOA: No
Location
- Region: Englewood
Financial & listing details
- Price per square foot: $335/sqft
- Tax assessed value: $479,800
- Annual tax amount: $2,558
- Date on market: 4/24/2026
- Listing terms: Cash,Conventional
- Exclusions: None.
- Ownership: Individual
- Electric utility on property: Yes
- Road surface type: Paved
Estimated market value
Not available
Estimated sales range
Not available
Not available
Price history
| Date | Event | Price |
|---|---|---|
| 6/30/2026 | Price change | $495,000-3.9%$335/sqft |
Source:  REcolorado as distributed by MLS GRID #8808952 Report a problem REcolorado as distributed by MLS GRID #8808952 Report a problem | ||
| 5/27/2026 | Price change | $515,000-2.8%$349/sqft |
Source: REcolorado as distributed by MLS GRID #8808952 Report a problem | ||
| 4/24/2026 | Listed for sale | $530,000+17.8%$359/sqft |
Source: REcolorado as distributed by MLS GRID #8808952 Report a problem | ||
| 9/13/2022 | Sold | $450,000-10%$305/sqft |
Source: Public Record Report a problem | ||
| 6/28/2022 | Pending sale | $500,000$339/sqft |
Source:  RE/MAX International #5161253 Report a problem RE/MAX International #5161253 Report a problem | ||
| 6/18/2022 | Price change | $500,000-4.8%$339/sqft |
Source: RE/MAX International #5161253 Report a problem | ||
| 6/2/2022 | Listed for sale | $525,000$356/sqft |
Source: RE/MAX International #5161253 Report a problem | ||
| 5/26/2022 | Pending sale | $525,000$356/sqft |
Source: RE/MAX International #5161253 Report a problem | ||
| 5/25/2022 | Listed for sale | $525,000+116.9%$356/sqft |
Source: RE/MAX International #5161253 Report a problem | ||
| 6/3/2013 | Sold | $242,000+0.9%$164/sqft |
Source: Public Record Report a problem | ||
| 5/8/2013 | Listed for sale | $239,900+41.1%$163/sqft |
Source: Jones Jomes LLC #1184132 Report a problem | ||
| 4/2/2013 | Sold | $170,000+6.3%$115/sqft |
Source: Public Record Report a problem | ||
| 3/17/2013 | Listed for sale | $159,900$108/sqft |
Source: BROKERS GUILD CHERRY CREEK LTD #1168559 Report a problem | ||
Public tax history
| Year | Property taxes | Tax assessment |
|---|---|---|
| 2025 | $2,527 +13.4% | $29,988 -5.4% |
| 2024 | $2,229 +26.3% | $31,691 -11.3% |
| 2023 | $1,765 +0.4% | $35,719 +47.4% |
| 2022 | $1,758 | $24,228 -2.8% |
| 2021 | -- | $24,925 +23.9% |
| 2020 | $1,478 -14.7% | $20,121 |
| 2019 | $1,731 | $20,121 -9.1% |
| 2018 | $1,731 +0.9% | $22,140 |
| 2017 | $1,716 | $22,140 +18.9% |
| 2016 | -- | $18,618 |
| 2015 | -- | $18,618 +42.7% |
| 2014 | $1,257 +32.4% | $13,046 -3.1% |
| 2013 | $950 | $13,470 |
| 2012 | -- | $13,470 |
| 2011 | $859 +1.1% | $13,470 -2.7% |
| 2010 | $849 -5.5% | $13,840 |
| 2009 | $898 | $13,840 -5.7% |
| 2008 | -- | $14,671 |
| 2007 | -- | $14,671 +0.7% |
| 2006 | -- | $14,575 |
| 2005 | -- | $14,575 +4% |
| 2002 | $869 +16.2% | $14,010 +22.5% |
| 2001 | $748 | $11,440 |
Find assessor info on the county website
Monthly payment
Est. payment
Payment breakdown
Explore the cost of this home by adjusting the details. Changes won't be saved.Climate risks
Neighborhood: Jason Park
Nearby schools
GreatSchools rating
- 5/10Clayton Elementary SchoolGrades: K-6Distance: 0.3 mi
- 1/10Englewood Middle SchoolGrades: 7-8Distance: 0.9 mi
- 4/10Englewood High SchoolGrades: 9-12Distance: 0.9 mi
Schools provided by the listing agent
- Elementary: Bishop
- Middle: Englewood
- High: Englewood
- District: Englewood 1
Source: REcolorado as distributed by MLS GRID. This data may not be complete. We recommend contacting the local school district to confirm school assignments for this home.
- $543,0004 bd2 ba2.1k sqft4447 S Bannock St, Englewood, CO 80110Sold

- $570,1003 bd2 ba1.9k sqft4425 S Bannock St, Englewood, CO 80110Off Market
- $466,8002 bd2 ba1.2k sqft4457 S Bannock St, Englewood, CO 80110Off Market
- $432,3002 bd2 ba928 sqft4409 S Bannock St, Englewood, CO 80110Off Market
- $400,0002 bd1 ba837 sqft4477 S Acoma St, Englewood, CO 80110For Sale
- $435,0002 bd1 ba937 sqft4465 S Bannock St, Englewood, CO 80110Sold
- $508,0002 bd2 ba1.1k sqft4444 S Bannock St, Englewood, CO 80110Off Market
- $476,2003 bd1 ba1.2k sqft4426 S Cherokee St, Englewood, CO 80110Off Market
A local agent can set up tours, give advice and negotiate with sellers.
Similar homes
- $535,0002 bd1 ba1.1k sqft4447 S Acoma Street, Englewood, CO 80110For Sale

 MLS ID #6659083, Alexandra Rae, Milehimodern. REcolorado as distributed by MLS GRID
 - $499,9003 bd3 ba2k sqft4077 S Washington St, Englewood, CO 80113For Sale

 MLS ID #1065000, Trevor Hammers, Your Castle Real Estate LLC. IRES as distributed by MLS GRID
 - $519,0003 bd2 ba1.6k sqft3290 S Elati Street, Englewood, CO 80110For Sale
 MLS ID #2457111, Ryan Prast, Realty One Group Premier Colorado. REcolorado as distributed by MLS GRID
 - $400,0002 bd1 ba837 sqft4477 S Acoma Street, Englewood, CO 80110For Sale
 MLS ID #7451767, Lisa Chirico, RE/MAX Professionals. REcolorado as distributed by MLS GRID
 - $489,7503 bd2 ba1.3k sqft5448 S Julian Street, Littleton, CO 80123For SaleMLS ID #8918819, Kurt Krantz, Littleton Real Estate Company. REcolorado as distributed by MLS GRID
- $580,0004 bd2 ba2k sqft1704 W Crestline Avenue, Littleton, CO 80120For SaleMLS ID #6307521, Beth Baker Owens, Your Castle Real Estate Inc. REcolorado as distributed by MLS GRID
- $585,0003 bd2 ba1.6k sqft1720 S Madison Street, Denver, CO 80210For SaleMLS ID #7464677, Sean Reilly, HomeSmart. REcolorado as distributed by MLS GRID
- $562,5003 bd2 ba1k sqft5656 S Elmwood Street, Littleton, CO 80120For SaleMLS ID #8178647, Blake Finley, RE/MAX Synergy. REcolorado as distributed by MLS GRID
- $394,9003 bd2 ba1.2k sqft540 S Perry Street, Denver, CO 80219For SaleMLS ID #6372795, Arash Hajjam, Your Castle Realty LLC. REcolorado as distributed by MLS GRID
- $510,0004 bd2 ba1.9k sqft1635 W Florida Avenue, Denver, CO 80223For SaleMLS ID #1999554, Jon R Roberts, Banyan Real Estate LLC. REcolorado as distributed by MLS GRID
- $485,0003 bd1 ba1.8k sqft2835 W 4th Avenue, Denver, CO 80219For SaleMLS ID #8821339, Clay Tichota, Legacy 100 Real Estate Partners LLC. REcolorado as distributed by MLS GRID
- $595,0003 bd1 ba1.4k sqft2401 S High Street, Denver, CO 80210For SaleMLS ID #6611272, Kristopher Shuter, RealGroup, LLC. REcolorado as distributed by MLS GRID
- $449,0001 bd1 ba812 sqft1746 S Logan Street, Denver, CO 80210For SaleMLS ID #1588658, Jim Brennan, HomeSmart Realty. REcolorado as distributed by MLS GRID
- $500,0005 bd2 ba1.9k sqft546 Leona Drive, Denver, CO 80221For SaleMLS ID #5053945, Erik Carman, Compass - Denver. REcolorado as distributed by MLS GRID
- $500,0003 bd2 ba1.4k sqft3505 N Elizabeth St, Denver, CO 80205For Sale
 MLS ID #2289450, Dianne Schell MRP , Exp Realty LLC. elevateMLS
 - $469,9004 bd2 ba1.3k sqft1699 S Winona Court, Denver, CO 80219For SaleMLS ID #3853293, Nadia Trevizo - Medina, Keller Williams Realty Downtown LLC. REcolorado as distributed by MLS GRID
- $450,0003 bd1 ba1.1k sqft965 S Eliot Street, Denver, CO 80219For SaleMLS ID #8078100, Jennifer Briseno, Success Realty Experts, LLC. REcolorado as distributed by MLS GRID
- $525,0004 bd2 ba2.2k sqft4200 E Fremont Avenue, Littleton, CO 80122For SaleMLS ID #7523753, Bill White, MB Hat Trick Properties. REcolorado as distributed by MLS GRID
- $549,0003 bd2 ba1.6k sqft4921 Beach Court, Denver, CO 80221For SaleMLS ID #1849378, David Cohen, Compass - Denver. REcolorado as distributed by MLS GRID
- $464,9504 bd2 ba2.1k sqft697 S Worchester Street, Aurora, CO 80012For SaleMLS ID #5080881, Steve Rottler, RE/MAX Leaders. REcolorado as distributed by MLS GRID
