Charming, Fully Renovated Home with Expansive Backyard Potential! Welcome to this beautifully updated home. From the moment you arrive, you'll be drawn in by the inviting curb appeal, large driveway, fresh exterior, and welcoming covered front porch that is perfect for relaxing mornings or evening unwinding. Step inside to discover a bright, open interior featuring stylish flooring, recessed lighting, and a thoughtfully designed layout. The fully renovated kitchen is a standout, offering crisp white cabinetry, sleek granite countertops, and a contemporary backsplash creating the perfect space for cooking, entertaining, and gathering. The home continues to impress with updated bathrooms showcasing elegant tile work and modern fixtures, along with ample storage throughout, including spacious closets designed for functionality and convenience. Out back, you'll find a generously sized yard shaded by mature trees which is an ideal blank canvas to create your dream outdoor retreat, the possibilities are endless. Whether you envision a garden, entertaining space, or future additions, the possibilities are endless. Conveniently located with easy access to local amenities, this home offers the perfect blend of comfort, style, and opportunity. Move-in ready, NO HOA, thoughtfully updated and full of potential. Don't miss your chance to make it yours and schedule your showing today!
Pending
$226,900
444 Azucena, San Antonio, TX 78237
3beds
1,267sqft
Single Family Residence
Built in 1994
5,967 Square Feet Lot
$220,500 Zestimate®
$179/sqft
$-- HOA
What's special
Modern fixturesStylish flooringContemporary backsplashUpdated bathroomsRecessed lightingBright open interiorInviting curb appeal
- 194 days
- 56
- 0
Zillow last checked:
Listing updated:
Listed by:
Tatiana Martinez TREC #761364 (512) 827-1588,
eXp Realty
Source: LERA MLS,MLS#: 1961327
Facts & features
Interior
Bedrooms & bathrooms
- Bedrooms: 3
- Bathrooms: 2
- Full bathrooms: 2
Primary bedroom
- Features: Split, Walk-In Closet(s), Ceiling Fan(s), Full Bath
- Area: 210
- Dimensions: 15 x 14
Bedroom 2
- Area: 126
- Dimensions: 14 x 9
Bedroom 3
- Area: 126
- Dimensions: 14 x 9
Primary bathroom
- Features: Shower Only
- Area: 99
- Dimensions: 11 x 9
Dining room
- Area: 99
- Dimensions: 11 x 9
Kitchen
- Area: 154
- Dimensions: 14 x 11
Living room
- Area: 132
- Dimensions: 12 x 11
Heating
- Central, Natural Gas
Cooling
- Central Air
Features
- One Living Area, Ceiling Fan(s)
- Flooring: Laminate
- Has basement: No
- Has fireplace: No
- Fireplace features: Not Applicable
Interior area
- Total interior livable area: 1,267 sqft
Video & virtual tour
Property
Parking
- Parking features: None
Features
- Levels: One
- Stories: 1
- Pool features: None
Lot
- Size: 5,967 Square Feet
Details
- Parcel number: 083200100460
Construction
Type & style
- Home type: SingleFamily
- Property subtype: Single Family Residence
Materials
- Stone, Siding
- Foundation: Slab
- Roof: Tile
Condition
- Pre-Owned
- New construction: No
- Year built: 1994
Community & HOA
Community
- Features: Playground
- Subdivision: Loma Area 1a Ed
Location
- Region: San Antonio
Financial & listing details
- Price per square foot: $179/sqft
- Tax assessed value: $129,810
- Annual tax amount: $2,948
- Price range: $226.9K - $226.9K
- Date on market: 4/25/2026
- Cumulative days on market: 194 days
- Listing terms: Conventional,FHA,VA Loan,Cash,Investors OK
Estimated market value
$220,500
$209,000 - $232,000
$1,523/mo
Price history
| Date | Event | Price |
|---|---|---|
| 8/26/2026 | Pending sale | $226,900$179/sqft |
Source:  LERA MLS #1961327 Report a problem | ||
| 8/17/2026 | Contingent | $226,900$179/sqft |
Source: LERA MLS #1961327 Report a problem | ||
| 4/25/2026 | Listed for sale | $226,900+278.5%$179/sqft |
Source: LERA MLS #1961327 Report a problem | ||
| 3/18/2025 | Sold | -- |
Source: Public Record Report a problem | ||
| 2/20/2025 | Pending sale | $59,950$47/sqft |
Source:  HAR #83493018 Report a problem | ||
| 2/5/2025 | Listed for sale | $59,950$47/sqft |
Source: HAR #83493018 Report a problem | ||
| 11/18/2004 | Sold | -- |
Source: LERA MLS #486032 Report a problem | ||
Public tax history
| Year | Property taxes | Tax assessment |
|---|---|---|
| 2026 | -- | $129,810 +8.5% |
| 2025 | $1,261 -8.2% | $119,630 +2.2% |
| 2024 | $1,374 +15.9% | $117,057 +10% |
| 2023 | $1,186 -33.1% | $106,415 +10% |
| 2022 | $1,772 +3.9% | $96,741 +10% |
| 2021 | $1,706 | $87,946 +10% |
| 2020 | $1,706 +11% | $79,951 +10% |
| 2019 | $1,537 | $72,683 +10% |
| 2018 | $1,537 +21.2% | $66,075 +10% |
| 2017 | $1,268 +13.7% | $60,068 +10% |
| 2016 | $1,115 +10.9% | $54,607 +10% |
| 2015 | $1,006 | $49,643 +10% |
| 2014 | $1,006 | $45,130 +3.3% |
| 2013 | -- | $43,700 -1.8% |
| 2012 | -- | $44,520 -1.7% |
| 2011 | -- | $45,310 -9.9% |
| 2010 | -- | $50,290 -2.5% |
| 2009 | -- | $51,600 -6.2% |
| 2008 | -- | $55,020 -1.9% |
| 2007 | -- | $56,070 +16% |
| 2006 | -- | $48,320 +6.6% |
| 2005 | -- | $45,330 |
| 2004 | -- | -- |
| 2003 | -- | -- |
| 2002 | -- | -- |
| 2001 | -- | -- |
| 2000 | -- | -- |
Find assessor info on the county website
Monthly payment
Est. payment
Payment breakdown
Explore the cost of this home by adjusting the details. Changes won't be saved.Climate risks
Neighborhood: 78237
Nearby schools
Schools provided by the listing agent
- Elementary: Loma Park
- Middle: Ross Sul
- High: Memorial
- District: Edgewood I.S.D
Source: LERA MLS. This data may not be complete. We recommend contacting the local school district to confirm school assignments for this home.
Similar homes
- $215,0003 bd2 ba1.6k sqft943 S San Eduardo, San Antonio, TX 78237For Sale
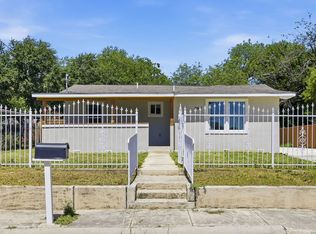
 MLS ID #1993181, Carolina Tirado TREC #643659, Real Broker, LLC. LERA MLS
- $235,0003 bd2 ba1.2k sqft5914 CHANNCY SPRINGS ST, San Antonio, TX 78233For Sale
 MLS ID #2028258, Elizabeth Giguere TREC #741456, Resi Realty, LLC. LERA MLS
- $245,0003 bd2 ba1.2k sqft2131 Athel, San Antonio, TX 78237New Construction
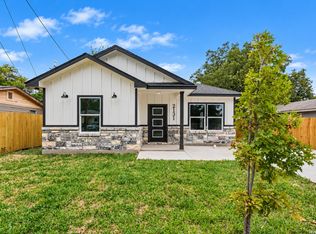 MLS ID #2020888, Johanna Quezada TREC #807977, Real Broker, LLC. LERA MLS
- $225,0003 bd2 ba1.5k sqft5539 KNOLL KREST DR, San Antonio, TX 78242For Sale
 MLS ID #2005431, Ana Chavez TREC #768909, Real Broker, LLC. LERA MLS
- $245,0003 bd2 ba1.2k sqft5707 Ben Casey Dr, San Antonio, TX 78240For SaleMLS ID #1956711, John Barrera TREC #781191, eXp Realty. LERA MLS
- $240,0003 bd3 ba1.7k sqft1822 MONTEREY ST, San Antonio, TX 78207For SaleMLS ID #2021105, Yvette Hansen TREC #727627, Real Broker, LLC. LERA MLS
- $239,9993 bd2 ba1.3k sqft9031 LAGUNA FLS, San Antonio, TX 78251For SaleMLS ID #2017275, Kimberly Paul TREC #653516, Coldwell Banker Stagecoach Realty. LERA MLS
- $200,0003 bd2 ba1.2k sqft1635 ARBOR PL, San Antonio, TX 78207For SaleMLS ID #1997490, Andria Lane TREC #464399, Keller Williams Heritage. LERA MLS
- $185,0004 bd2 ba1.1k sqft6019 Sandwick, San Antonio, TX 78238For SaleMLS ID #2007104, Gilbert Oliva TREC #658269, LPT Realty, LLC. LERA MLS
- $249,0003 bd2 ba1k sqft2410 Lee Hall, San Antonio, TX 78201For SaleMLS ID #2013035, Ronnie Trevino TREC #588899, Resi Realty, LLC. LERA MLS
- $209,0002 bd2 ba1k sqft7610 Crown Ledge, San Antonio, TX 78251For SaleMLS ID #2016108, Abraham Sanchez TREC #827786, Keller Williams Heritage. LERA MLS
- $225,0004 bd2 ba1.6k sqft9911 La Lila Way, San Antonio, TX 78224For SaleMLS ID #2027138, Amber Kozlowski TREC #796326, Coldwell Banker D'Ann Harper. LERA MLS
- $244,0993 bd2 ba1.1k sqft6418 RIDGEHURST, San Antonio, TX 78250For SaleMLS ID #1997942, Pete Montalvo TREC #610313, Keller Williams Legacy. LERA MLS
- $255,0003 bd2 ba1.8k sqft374 CYPRESSWAY DR, San Antonio, TX 78245For SaleMLS ID #2012404, Charles Frith TREC #695929, E7 REALty. LERA MLS
- $250,0003 bd3 ba1.7k sqft87 KENROCK RDG, San Antonio, TX 78254For SaleMLS ID #2024621, Yeemi Bello-Mondragon TREC #791897, Real Broker, LLC. LERA MLS
- $220,0003 bd1 ba1.5k sqft623 Weizmann St, San Antonio, TX 78213For SaleMLS ID #2005088, Valeria Sisson TREC #751934, eXp Realty. LERA MLS
- $230,0004 bd3 ba1.7k sqft6814 FREEDOM RDG, San Antonio, TX 78242For SaleMLS ID #2008333, Martha Valiquette TREC #578028, Keller Williams Heritage. LERA MLS
- $249,9003 bd3 ba1.5k sqft8719 TIMBERWICK ST, San Antonio, TX 78250For SaleMLS ID #2011246, Joe Reyes TREC #584109, Coldwell Banker D'Ann Harper, REALTOR. LERA MLS
- $269,0003 bd2 ba1.3k sqft5630 LON CHANEY DR, San Antonio, TX 78240For SaleMLS ID #2010374, David Wieder TREC #605980, REALTY TEAM SAN ANTONIO. LERA MLS
- $229,0003 bd3 ba1.5k sqft11047 Monahan Park, San Antonio, TX 78254For SaleMLS ID #2014016, Bradley Graves TREC #554579, Coldwell Banker D'Ann Harper, REALTOR. LERA MLS
