Built in 2020 and located in a prime Albertville location, this move-in ready home offers the perfect blend of style, comfort, and convenience. Featuring brand-new LVP flooring, elegant tray ceilings, an open-concept layout, and a spacious primary suite with a huge walk-in closet, this home is designed for both everyday living and entertaining. Situated on a generous 0.63-acre lot in a quiet neighborhood, you'll enjoy the space and privacy that's hard to find while being just minutes from SMPA, shopping, dining, and schools. A rare opportunity to own a newer home on a large lot in one of Albertville's most desirable areas. Homes like this are why people love calling Albertville home.
Under contract
$265,000
444 Granite Cir, Albertville, AL 35950
3beds
1,429sqft
:
Get pre-qualified$1,558/mo
Single Family Residence
Built in 2020
0.63 Acres Lot
$259,200 Zestimate®
$185/sqft
$-- HOA
What's special
Huge walk-in closetQuiet neighborhoodOpen-concept layoutBrand-new lvp flooringElegant tray ceilingsSpacious primary suite
- 72 days |
- 95 |
- 1 |
Zillow last checked:
Listing updated:
Listed by:
Victor Zavala Luna 256-505-1063,
Main Street Realty Plus, LLC
Source: ValleyMLS,MLS#: 21917892
Facts & features
Interior
Bedrooms & bathrooms
- Bedrooms: 3
- Bathrooms: 2
- Full bathrooms: 2
Rooms
- Room types: Master Bedroom, Living Room, Bedroom 2, Dining Room, Bedroom 3, Kitchen, Laundry, Bath:Full, Bath:EnsuiteFull
Primary bedroom
- Features: Carpet, Walk-In Closet(s)
- Level: First
- Area: 169
- Dimensions: 13 x 13
Bedroom 2
- Features: Carpet
- Level: First
- Area: 121
- Dimensions: 11 x 11
Bedroom 3
- Features: Carpet
- Level: First
- Area: 110
- Dimensions: 11 x 10
Bathroom 1
- Level: First
- Area: 48
- Dimensions: 6 x 8
Bathroom 2
- Level: First
- Area: 40
- Dimensions: 8 x 5
Dining room
- Features: Laminate Floor
- Level: First
- Area: 110
- Dimensions: 11 x 10
Kitchen
- Features: Kitchen Island, Recessed Lighting, LVP
- Level: First
- Area: 81
- Dimensions: 9 x 9
Living room
- Features: LVP
- Level: First
- Area: 304
- Dimensions: 16 x 19
Laundry room
- Features: Laminate Floor
- Level: First
- Area: 49
- Dimensions: 7 x 7
Heating
- Central 1
Cooling
- Central 1
Features
- Open Floorplan
- Basement: Crawl Space
- Has fireplace: No
- Fireplace features: None
Interior area
- Total interior livable area: 1,429 sqft
Property
Parking
- Parking features: Garage-Two Car, Driveway-Concrete
Lot
- Size: 0.63 Acres
Details
- Parcel number: 1904170000009.039
Construction
Type & style
- Home type: SingleFamily
- Property subtype: Single Family Residence
Condition
- New construction: No
- Year built: 2020
Utilities & green energy
- Sewer: Septic Tank
- Water: Public
Community & HOA
Community
- Subdivision: Rocky Springs Subdivison
HOA
- Has HOA: No
Location
- Region: Albertville
Financial & listing details
- Price per square foot: $185/sqft
- Tax assessed value: $188,100
- Annual tax amount: $628
- Date on market: 5/13/2026
Estimated market value
$259,200
$246,000 - $272,000
$1,802/mo
Price history
| Date | Event | Price |
|---|---|---|
| 6/25/2026 | Contingent | $265,000$185/sqft |
Source:  ValleyMLS #21917892 Report a problem ValleyMLS #21917892 Report a problem | ||
| 5/13/2026 | Listed for sale | $265,000+96.3%$185/sqft |
Source: ValleyMLS #21917892 Report a problem | ||
| 1/15/2020 | Sold | $135,000+6650%$94/sqft |
Source: Public Record Report a problem | ||
| 11/17/2017 | Sold | $2,000$1/sqft |
Source: Public Record Report a problem | ||
Public tax history
| Year | Property taxes | Tax assessment |
|---|---|---|
| 2025 | $628 +7.6% | $18,160 +6.9% |
| 2024 | $584 +5% | $16,980 +4.6% |
| 2023 | $556 -1.1% | $16,240 -1% |
| 2022 | $562 +7.8% | $16,400 +7% |
| 2021 | $522 +286.3% | $15,320 +325.6% |
| 2020 | $135 | $3,600 +80% |
| 2017 | $135 +80% | $2,000 |
| 2015 | $75 | $2,000 |
| 2014 | -- | $2,000 |
| 2013 | -- | $2,000 -37.5% |
| 2012 | -- | $3,200 +60% |
| 2011 | -- | $2,000 |
| 2010 | -- | $2,000 |
| 2009 | -- | $2,000 |
Find assessor info on the county website
Monthly payment
Est. payment
Payment breakdown
Explore the cost of this home by adjusting the details. Changes won't be saved.Climate risks
Neighborhood: 35950
Nearby schools
GreatSchools rating
- 5/10Douglas Elementary SchoolGrades: 3-5Distance: 7.2 mi
- 6/10Douglas Middle SchoolGrades: 6-8Distance: 7.1 mi
- 8/10Douglas High SchoolGrades: 9-12Distance: 7 mi
Schools provided by the listing agent
- Elementary: Douglas Elementary School
- Middle: Douglas
- High: Douglas High School
Source: ValleyMLS. This data may not be complete. We recommend contacting the local school district to confirm school assignments for this home.
- $162,300-- bd1 ba1.3k sqft458 Granite Cir, Albertville, AL 35950Off Market
- $265,0003 bd2 ba1.4k sqft436 Granite Cir, Albertville, AL 35950Sold
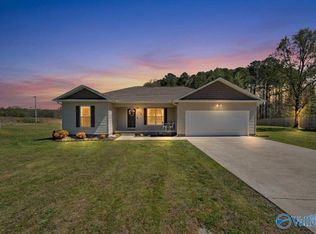
- $256,1003 bd2 ba1.4k sqft457 Granite Cir, Albertville, AL 35950Off Market
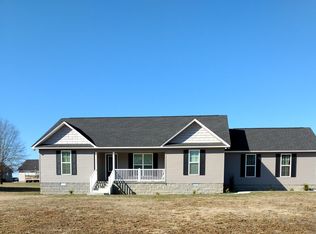
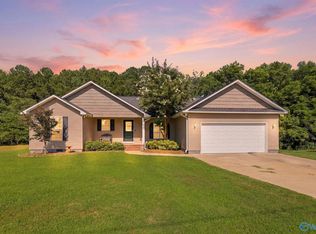
- $269,9003 bd2 ba1.5k sqft424 Granite Cir, Albertville, AL 35950For Sale
- $161,600-- bd1 ba1.3k sqft476 Granite Cir, Albertville, AL 35950Off Market
- $207,5003 bd2 ba1.5k sqft406 Granite Cir, Albertville, AL 35950Off Market
- $193,300-- bd-- ba1.4k sqft502 Granite Cir, Albertville, AL 35950Off Market
- $210,9003 bd2 ba1.2k sqft403 Granite Cir, Albertville, AL 35950Off Market
A local agent can set up tours, give advice and negotiate with sellers.
Similar homes
- $269,9003 bd2 ba1.5k sqft424 Granite Cir, Albertville, AL 35950For SaleMLS ID #21922450, Casey Morton. ValleyMLS
- $269,9003 bd2 ba1.3k sqft710 Solitude Ave, Albertville, AL 35950For Sale
 MLS ID #21921804, Tania DiPrima. ValleyMLS
 - $269,9003 bd2 ba1.4k sqft917 Leyland Dr, Albertville, AL 35950For Sale
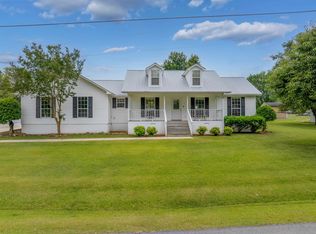 MLS ID #528980, Aleah Richards. Strategic MLS Alliance
 - $299,9003 bd2 ba1.7k sqft612 Powell Blvd, Albertville, AL 35950For Sale
 MLS ID #21924426, Jane Wallace. ValleyMLS
 - $239,9003 bd2 ba1.5k sqft815 Nelson Rd, Albertville, AL 35950For SaleMLS ID #21922169, Leslie Perez. ValleyMLS
- $235,0003 bd2 ba1.5k sqft509 Honeysuckle Ln, Albertville, AL 35950For SaleMLS ID #21918897, Jennifer Michaels. ValleyMLS
- $219,9003 bd2 ba1.2k sqft610 Olive St, Albertville, AL 35950For SaleMLS ID #21922183, Tania DiPrima. ValleyMLS
- $239,5003 bd2 ba1.2k sqft43 Devon Cir, Albertville, AL 35951For SaleMLS ID #21913238, Trenten Hammond. ValleyMLS
- $199,9003 bd2 ba1.3k sqft238 S Edmondson St, Albertville, AL 35950For SaleMLS ID #21918286, Susan Henderson. ValleyMLS
- $237,5003 bd2 ba1.4k sqft70 Damien Dr, Albertville, AL 35951For SaleMLS ID #21919368, Steve Koleno. ValleyMLS
- $219,9003 bd2 ba1.3k sqft4400 State Highway 205 N, Albertville, AL 35950For SaleMLS ID #21915153, Rusty Glines. ValleyMLS
- $279,9003 bd2 ba1.6k sqft855 Haden Ln, Guntersville, AL 35976For SaleMLS ID #21924420, Bert Phillips. ValleyMLS
- $265,0003 bd2 ba1.3k sqft89 Thrasher Rd, Guntersville, AL 35976For SaleMLS ID #21916717, Amy Poole. ValleyMLS
- $250,0003 bd2 ba1.5k sqft328 Bohannon Rd, Boaz, AL 35957For Sale
 MLS ID #21439119, Chandra Green, RealtySouth - Chilton II. GALMLS
 - $--3 bd3 ba1.4k sqft800 Rockledge Rd, Attalla, AL 35954AuctionAuction.com 2
- $239,9003 bd2 ba1.3k sqft4708 Lloyd St, Guntersville, AL 35976For SaleMLS ID #21921573, Amra Korsmo. ValleyMLS
- $379,9003 bd3 ba2k sqft1324 S Broad St, Albertville, AL 35950New ConstructionMLS ID #21910106, Gabe Henderson. ValleyMLS
- $298,9003 bd2 ba1.5k sqft1047 Old Guntersville Gadsden Hwy, Boaz, AL 35956New ConstructionMLS ID #21917774, Jeff Overstreet. ValleyMLS
- $284,9003 bd2 ba1.5k sqft156 Robert Cir, Guntersville, AL 35976New ConstructionMLS ID #21919021, Sam Winkler. ValleyMLS
- $264,9003 bd2 ba1.7k sqft3816 Browns Valley Rd, Guntersville, AL 35976For SaleMLS ID #21907169, Trenten Hammond. ValleyMLS
