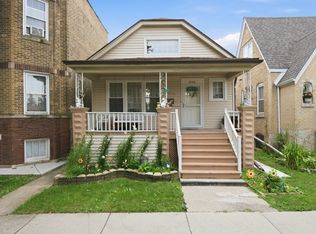
Bring your decorating ideas and unlock the potential of this spacious 5-bedroom, 2.5-bath home! Filled with character and plenty of living space, this home is ready for your personal touch. The main level features a generous living and dining area, a welcoming enclosed front porch, and a convenient powder room. Upstairs, you will find three bedrooms and a full bath, while the finished third level offers a large fourth bedroom that can also serve as a home office, playroom, or flex space. The basement includes an additional bedroom and full bathroom, providing even more room for guests or extended living. Step outside to a nice-sized backyard with a large garage, offering ample outdoor space and storage. Conveniently located near public transportation, grocery stores, restaurants, shopping, and more, this is a fantastic opportunity to customize a home and make it your own!
Active
$468,000
4440 N Kasson Ave, Chicago, IL 60630
5beds
--sqft
Single Family Residence
Built in 1903
3,125 Square Feet Lot
$-- Zestimate®
$--/sqft
$-- HOA
What's special
Filled with characterFinished third levelLarge fourth bedroomNice-sized backyardWelcoming enclosed front porchConvenient powder roomLarge garage
- --
- on Zillow |
- 671
- views |
- 30
- saves |
Zillow last checked:
Listed by:
Lisa Magidson 773-252-0600,
North Clybourn Group, Inc.
Source: MRED as distributed by MLS GRID,MLS#: 12706256
Facts & features
Interior
Bedrooms & bathrooms
- Bedrooms: 5
- Bathrooms: 3
- Full bathrooms: 2
- 1/2 bathrooms: 1
Rooms
- Room types: Bedroom 5
Primary bedroom
- Level: Third
- Area: 308 Square Feet
- Dimensions: 11X28
Bedroom 2
- Level: Second
- Area: 120 Square Feet
- Dimensions: 10X12
Bedroom 3
- Level: Second
- Area: 130 Square Feet
- Dimensions: 10X13
Bedroom 4
- Level: Second
- Area: 56 Square Feet
- Dimensions: 8X7
Bedroom 5
- Level: Basement
- Area: 180 Square Feet
- Dimensions: 10X18
Dining room
- Level: Main
- Area: 120 Square Feet
- Dimensions: 10X12
Kitchen
- Level: Main
- Area: 184 Square Feet
- Dimensions: 8X23
Living room
- Level: Main
- Area: 190 Square Feet
- Dimensions: 10X19
Heating
- Natural Gas
Cooling
- Wall Unit(s)
Features
- Basement: Finished,Full
Interior area
- Total structure area: 0
Video & virtual tour
Property
Parking
- Total spaces: 2
- Parking features: Detached, Garage
- Garage spaces: 2
Accessibility
- Accessibility features: No Disability Access
Features
- Stories: 2
Lot
- Size: 3,125 Square Feet
- Dimensions: 25 X 125
Details
- Parcel number: 13152370450000
- Special conditions: In Foreclosure
Construction
Type & style
- Home type: SingleFamily
- Property subtype: Single Family Residence
Materials
- Frame
Condition
- New construction: No
- Year built: 1903
Utilities & green energy
- Sewer: Public Sewer
- Water: Public
Community & HOA
HOA
- Services included: None
Location
- Region: Chicago
Financial & listing details
- Annual tax amount: $5,815
- Ownership: Fee Simple
Estimated market value
Not available
Estimated sales range
Not available
$3,678/mo
Price history
Price history is unavailable.
Public tax history
Tax history is unavailable.
Monthly payment
Est. payment
Payment breakdown
Explore the cost of this home by adjusting the details. Changes won't be saved.Climate risks
Neighborhood: Albany Park
Nearby schools
GreatSchools rating
- 4/10Haugan Elementary SchoolGrades: PK-8Distance: 0.3 mi
- 1/10Roosevelt High SchoolGrades: 9-12Distance: 0.8 mi
Schools provided by the listing agent
- District: 299
Source: MRED as distributed by MLS GRID. This data may not be complete. We recommend contacting the local school district to confirm school assignments for this home.
- $554,0004 bd2 ba1.5k sqft4440 N Kasson Ave #1, Chicago, IL 60630Off Market
- $428,2003 bd1 ba1.1k sqft4438 N Kasson Ave, Chicago, IL 60630Off Market
- $697,5004 bd2 ba1.2k sqft4446 N Kasson Ave #1, Chicago, IL 60630Off Market
- $510,4005 bd2 ba1.7k sqft4436 N Kasson Ave, Chicago, IL 60630Off Market
- $340,100-- bd-- ba-- sqft4434 N Kasson Ave, Chicago, IL 60630Off Market
- $435,9003 bd2 ba1k sqft4448 N Kasson Ave, Chicago, IL 60630Off Market
- $670,0004 bd3 ba1.8k sqft4450 N Kasson Ave, Chicago, IL 60630Sold
- $499,0004 bd2 ba1.8k sqft4432 N Kasson Ave, Chicago, IL 60630Off Market
A local agent can set up tours, give advice and negotiate with sellers.
A local lender can help you make sure your offer is ready when you are.
Similar homes
- $449,9993 bd1 ba1k sqft4746 N Karlov Ave, Chicago, IL 60630Active
 MLS ID #12701790, Maria Gutierrez, Golden City Realty, Inc.. MRED as distributed by MLS GRID
 - $475,0004 bd2 ba1.7k sqft5330 W Melrose St, Chicago, IL 60641New
 MLS ID #12712573, William Finkler, Finkler Properties & Realty. MRED as distributed by MLS GRID
 - $525,0006 bd4 ba-- sqft4849 W Ainslie St, Chicago, IL 60630New
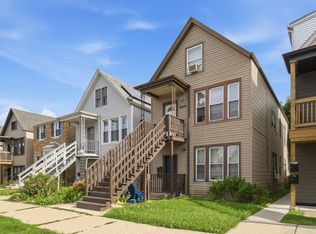 MLS ID #12703033, Jason Wagner, Greystone Realty. MRED as distributed by MLS GRID
 - $598,6004 bd3 ba1.8k sqft4829 W Strong St, Chicago, IL 60630New
 MLS ID #12711139, Gonzalo Santoyo, HomeSmart Connect LLC. MRED as distributed by MLS GRID
 - $389,0003 bd1 ba980 sqft4840 W Gunnison St, Chicago, IL 60630NewMLS ID #12711237, Jeffrey Sklar, Beycome Brokerage Realty LLC. MRED as distributed by MLS GRID
- $700,0005 bd3 ba-- sqft5144 N Kolmar Ave, Chicago, IL 60630NewMLS ID #12712537, Dennis Huyck, Keller Williams ONEChicago. MRED as distributed by MLS GRID
- $425,0004 bd2 ba1.6k sqft5505 W Cullom Ave, Chicago, IL 60641NewMLS ID #12706610, Rita Vera, REimagine Chicago Realty. MRED as distributed by MLS GRID
- $--4 bd3 ba1.8k sqft4041 N Leclaire Ave, Chicago, IL 60641AuctionServiceLink Auction
- $495,0004 bd2 ba-- sqft4913 N Keystone Ave, Chicago, IL 60630ActiveMLS ID #12598767, Nicu Tohatan, Keller Williams ONEChicago. MRED as distributed by MLS GRID
- $665,0005 bd3 ba-- sqft5310 N Lockwood Ave, Chicago, IL 60630NewMLS ID #12707341, Christopher Engelmann, Keller Williams ONEChicago. MRED as distributed by MLS GRID
- $585,0004 bd3 ba2k sqft4518 N Kasson Ave, Chicago, IL 60630ActiveMLS ID #12681083, Peralta, HomeSmart Realty Group. MRED as distributed by MLS GRID
- $--5 bd2 ba1.7k sqft5012 W Roscoe St, Chicago, IL 60641AuctionAuction.com 2
- $525,0004 bd2 ba2.8k sqft(Undisclosed Address), Chicago, IL 60641NewMLS ID #12674474, Megan Emke, Compass. MRED as distributed by MLS GRID
- $679,9994 bd3 ba2.2k sqft4921 W Catalpa Ave, Chicago, IL 60630Price ChangeMLS ID #12706847, William Connelly, DEI Realty LLC. MRED as distributed by MLS GRID
- $500,0004 bd2 ba-- sqft5730 W Windsor Ave, Chicago, IL 60630ActiveMLS ID #12693558, Ryan Douglas Wells, Keller Williams ONEChicago. MRED as distributed by MLS GRID
- $475,0003 bd2 ba1k sqft4551 W Foster Ave, Chicago, IL 60630ActiveMLS ID #12547071, Monica Morales, Extreme Realty LLC. MRED as distributed by MLS GRID
- $400,0002 bd2 ba1.5k sqft4755 N Kilbourn Ave Unit 3C, Chicago, IL 60630NewMLS ID #12711490, Cecil Sabu, ALLURE Real Estate. MRED as distributed by MLS GRID
- $499,0005 bd3 ba-- sqft4322 N Monticello Ave, Chicago, IL 60618ActiveMLS ID #12696057, Dan Nelson, Compass. MRED as distributed by MLS GRID
- $559,9006 bd3 ba1.1k sqft4918 W Winnemac Ave, Chicago, IL 60630ActiveMLS ID #12695346, Pedro Astudillo, RE/MAX City. MRED as distributed by MLS GRID
- $499,9005 bd3 ba1.5k sqft4945 W Waveland Ave, Chicago, IL 60641ActiveMLS ID #12676152, Maria Rivera, RE/MAX Premier. MRED as distributed by MLS GRID
