Absolutely gorgeous and thoughtfully renovated, this 5-bedroom, 3-bath North Mayfair bungalow blends timeless Chicago character with modern comfort. A bright foyer opens to an inviting floor plan where the spacious living and dining areas flow seamlessly-ideal for everyday living and entertaining. The beautifully updated kitchen features stainless steel appliances, quartz countertops, a convenient pot filler, reverse osmosis water filtration system and solid-wood cabinetry. Two main-level bedrooms, an enclosed sunroom, and a full bath offer exceptional flexibility for guests, a home office, or playroom. Upstairs, the private primary suite includes generous custom closet space and a spa-inspired bath with dual vanities, a walk-in shower, and linen storage. The finished lower level adds a comfortable family room, two additional bedrooms, a full bath, and laundry room-perfect for extended family, guests, or movie nights. Nearly $50,000 in recent improvements include customized closets and an extensive landscaping renovation. Major systems have also been updated, including plumbing, electrical, windows, HVAC, flooring, and a drain-tile system with sump pump. Outside, the fully fenced backyard creates a private urban oasis complete with a pear tree, grapevines, and plenty of room for gardening or alfresco dining. A two-car garage and additional parking pad provide added convenience. Ideally situated near parks, forest preserves, public transportation, and major highways, this exceptional home offers tranquility, accessibility, and a true sense of community. Welcome home to North Mayfair!
Contingent
$700,000
5144 N Kolmar Ave, Chicago, IL 60630
5beds
--sqft
Single Family Residence
Built in 1928
3,920 Square Feet Lot
$-- Zestimate®
$--/sqft
$-- HOA
What's special
Pear treeGorgeous and thoughtfully renovatedExtensive landscaping renovationPrivate primary suiteEnclosed sunroomAdditional parking padConvenient pot filler
- --
- 524
- views
- 35
- saves
Likely to sell faster than
Zillow last checked:
Listing updated:
Listed by:
Dennis Huyck 312-420-1593,
Keller Williams ONEChicago
Source: MRED as distributed by MLS GRID,MLS#: 12712537
Facts & features
Interior
Bedrooms & bathrooms
- Bedrooms: 5
- Bathrooms: 3
- Full bathrooms: 3
Rooms
- Room types: Recreation Room, Heated Sun Room, Utility Room-Lower Level, Foyer, Bedroom 5, Walk In Closet, Storage
Primary bedroom
- Features: Flooring (Luxury Vinyl), Bathroom (Full)
- Level: Second
- Area: 364 Square Feet
- Dimensions: 26X14
Bedroom 2
- Features: Flooring (Luxury Vinyl)
- Level: Main
- Area: 90 Square Feet
- Dimensions: 10X9
Bedroom 3
- Features: Flooring (Luxury Vinyl)
- Level: Main
- Area: 100 Square Feet
- Dimensions: 10X10
Bedroom 4
- Features: Flooring (Luxury Vinyl)
- Level: Lower
- Area: 132 Square Feet
- Dimensions: 12X11
Bedroom 5
- Features: Flooring (Luxury Vinyl)
- Level: Lower
- Area: 130 Square Feet
- Dimensions: 13X10
Dining room
- Features: Flooring (Luxury Vinyl)
- Level: Main
- Area: 168 Square Feet
- Dimensions: 14X12
Foyer
- Features: Flooring (Luxury Vinyl)
- Level: Main
- Area: 42 Square Feet
- Dimensions: 7X6
Other
- Features: Flooring (Luxury Vinyl)
- Level: Main
- Area: 119 Square Feet
- Dimensions: 17X7
Kitchen
- Features: Flooring (Luxury Vinyl)
- Level: Main
- Area: 132 Square Feet
- Dimensions: 12X11
Laundry
- Features: Flooring (Luxury Vinyl)
- Level: Lower
- Area: 36 Square Feet
- Dimensions: 6X6
Living room
- Features: Flooring (Luxury Vinyl)
- Level: Main
- Area: 180 Square Feet
- Dimensions: 15X12
Recreation room
- Features: Flooring (Luxury Vinyl)
- Level: Lower
- Area: 390 Square Feet
- Dimensions: 26X15
Storage
- Features: Flooring (Luxury Vinyl)
- Level: Second
- Area: 90 Square Feet
- Dimensions: 10X9
Other
- Features: Flooring (Luxury Vinyl)
- Level: Lower
- Area: 30 Square Feet
- Dimensions: 6X5
Walk in closet
- Features: Flooring (Luxury Vinyl)
- Level: Second
- Area: 24 Square Feet
- Dimensions: 12X2
Heating
- Forced Air
Cooling
- Central Air
Appliances
- Included: Range, Microwave, Dishwasher, Refrigerator, Washer, Dryer, Stainless Steel Appliance(s)
- Laundry: In Unit
Features
- 1st Floor Bedroom, In-Law Floorplan, 1st Floor Full Bath
- Basement: Finished,Full
- Attic: Finished
Interior area
- Total structure area: 0
Video & virtual tour
Property
Parking
- Total spaces: 2
- Parking features: Off Alley, Garage Door Opener, Yes, Garage Owned, Detached, Garage
- Garage spaces: 2
- Has uncovered spaces: Yes
Accessibility
- Accessibility features: No Disability Access
Features
- Stories: 1.5
- Patio & porch: Patio
- Fencing: Fenced
Lot
- Size: 3,920 Square Feet
- Dimensions: 33 X 125
- Features: Corner Lot
Details
- Additional structures: Pergola
- Parcel number: 13103030250000
- Special conditions: None
- Other equipment: Ceiling Fan(s)
Construction
Type & style
- Home type: SingleFamily
- Architectural style: Bungalow
- Property subtype: Single Family Residence
Materials
- Brick
- Roof: Asphalt
Condition
- New construction: No
- Year built: 1928
Utilities & green energy
- Sewer: Public Sewer
- Water: Lake Michigan
Community & HOA
Community
- Features: Park, Curbs, Sidewalks, Street Lights, Street Paved
- Security: Carbon Monoxide Detector(s)
- Subdivision: North Mayfair
HOA
- Services included: None
Location
- Region: Chicago
Financial & listing details
- Tax assessed value: $330,000
- Annual tax amount: $5,988
- Date on market: 7/22/2026
- Ownership: Fee Simple
Estimated market value
Not available
Estimated sales range
Not available
Not available
Price history
| Date | Event | Price |
|---|---|---|
| 12/29/2025 | Sold | $670,000-0.7% |
Source:  MRED as distributed by MLS GRID #12510552 Report a problem MRED as distributed by MLS GRID #12510552 Report a problem | ||
| 11/14/2025 | Contingent | $675,000 |
Source: MRED as distributed by MLS GRID #12510552 Report a problem | ||
| 11/4/2025 | Listed for sale | $675,000+92.9% |
Source: MRED as distributed by MLS GRID #12510552 Report a problem | ||
| 9/22/2025 | Sold | $350,000 |
Source: Public Record Report a problem | ||
| 6/9/2025 | Sold | $350,000-2.8% |
Source: MRED as distributed by MLS GRID #12371155 Report a problem | ||
| 5/21/2025 | Contingent | $360,000 |
Source: MRED as distributed by MLS GRID #12371155 Report a problem | ||
| 5/21/2025 | Listed for sale | $360,000-30.8% |
Source: MRED as distributed by MLS GRID #12371155 Report a problem | ||
| 2/25/2025 | Listing removed | $519,900 |
Source: MRED as distributed by MLS GRID #12268590 Report a problem | ||
| 1/10/2025 | Listed for sale | $519,9000% |
Source: MRED as distributed by MLS GRID #12268590 Report a problem | ||
| 10/22/2024 | Listing removed | $520,000 |
Source: MRED as distributed by MLS GRID #12190109 Report a problem | ||
| 10/16/2024 | Listed for sale | $520,000+100% |
Source: MRED as distributed by MLS GRID #12190109 Report a problem | ||
| 9/29/2003 | Sold | $260,000+73.3% |
Source: Public Record Report a problem | ||
| 6/9/1999 | Sold | $150,000 |
Source: Public Record Report a problem | ||
Public tax history
| Year | Property taxes | Tax assessment |
|---|---|---|
| 2024 | $5,988 -3.3% | $33,000 +1.3% |
| 2023 | $6,195 +3% | $32,573 |
| 2022 | $6,018 +2% | $32,573 |
| 2021 | $5,900 +36% | $32,573 +44.7% |
| 2020 | $4,339 -0.3% | $22,512 -10% |
| 2019 | $4,351 +1.7% | $25,014 |
| 2018 | $4,276 -14.9% | $25,014 -6.1% |
| 2017 | $5,022 +3.6% | $26,629 |
| 2016 | $4,850 +9.9% | $26,629 |
| 2015 | $4,414 +1% | $26,629 +2.3% |
| 2014 | $4,369 +2.3% | $26,030 |
| 2013 | $4,272 +1.1% | $26,030 |
| 2012 | $4,223 -1.7% | $26,030 -14.8% |
| 2011 | $4,294 -13.6% | $30,541 |
| 2010 | $4,970 +4.4% | $30,541 |
| 2009 | $4,762 +22.7% | $30,541 -9.6% |
| 2008 | $3,882 +11% | $33,775 |
| 2007 | $3,498 +28.3% | $33,775 |
| 2006 | $2,728 +1.2% | $33,775 +41.8% |
| 2005 | $2,696 +3.8% | $23,821 |
| 2004 | $2,597 +4.6% | $23,821 |
| 2003 | $2,483 -4.2% | $23,821 +46.6% |
| 2002 | $2,591 +5.2% | $16,245 |
| 2001 | $2,463 -5.6% | $16,245 |
| 2000 | $2,609 +30.1% | $16,245 +19.6% |
| 1999 | $2,006 | $13,582 |
Find assessor info on the county website
Monthly payment
Est. payment
Payment breakdown
Explore the cost of this home by adjusting the details. Changes won't be saved.Climate risks
Neighborhood: Albany Park
Nearby schools
Schools provided by the listing agent
- Elementary: Palmer Elementary School
- High: Taft High School
- District: 299
Source: MRED as distributed by MLS GRID. This data may not be complete. We recommend contacting the local school district to confirm school assignments for this home.

Similar homes
- $929,0004 bd4 ba3.2k sqft5047 W Winnemac Ave, Chicago, IL 60630New
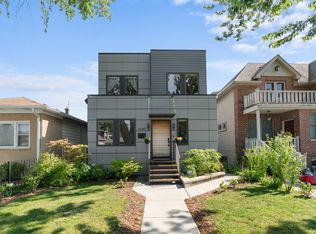 MLS ID #12754500, Stephanie Spenner, Compass. MRED as distributed by MLS GRID
 - $699,0004 bd3 ba2.1k sqft4903 N Moody Ave, Chicago, IL 60630Active
 MLS ID #12741785, Theodora Karlos, Berkshire Hathaway HomeServices Starck Real Estate. MRED as distributed by MLS GRID
 - $675,0005 bd3 ba-- sqft4431 N Marmora Ave, Chicago, IL 60630Active
 MLS ID #12732107, Ben Lalez, Compass. MRED as distributed by MLS GRID
 - $895,0005 bd4 ba-- sqft4941 N Kildare Ave, Chicago, IL 60630Active
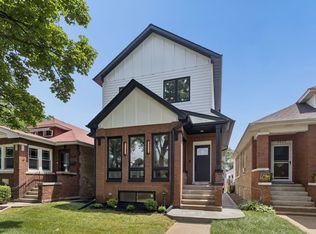 MLS ID #12745491, Diana Morales, Coldwell Banker Realty. MRED as distributed by MLS GRID
